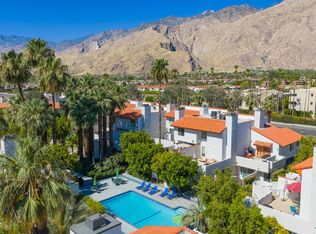
Desirable resort style living within a short distance to the heart of Downtown Palm Springs. This contemporary, multi-level, 1,923 sq ft, 3BR, 3BA townhome is ready to move in. The living area features a private balcony with mountain views, high ceilings with Art lighting, fireplace and convenient wet bar. The kitchen has been updated with sleek Norcraft cabinetry and newer appliances including an LG Refrigerator and KitchenAid Oven/Microwave. Adjacent is the dining area with direct access to a private patio perfect for grilling and fresco dining. Two bedrooms on the upper level includes a spacious Primary Retreat and sitting area with a picture window overlooking lush greenery. Dual sinks, a tiled shower and tub and large walk-in closet completes the space. The third bedroom on the main level could be used as a home office/den. There is direct access to the 2 car garage. This interior corner location offers modern elegance within a convenient setting to enjoy the Clubhouse, fitness, tennis, pickleball, racquetball and 8 pools, spas and community greenspace.
For sale
Listed by: Bennion Deville Homes • Marilyn Bauer
$475,000
969 N Village Sq, Palm Springs, CA 92262
3beds
1,923sqft
:
Get pre-qualified$3,966/mo
Condominium
Built in 1985
-- sqft lot
$467,000 Zestimate®
$247/sqft
$779/mo HOA
What's special
Large walk-in closetTiled shower and tubDual sinksConvenient wet bar
- 42 days |
- 676 |
- 31 |
Likely to sell faster than
Zillow last checked:
Listing updated:
Listed by:
Marilyn Bauer DRE #01227902 760-333-6303,
Bennion Deville Homes,
Roxanne Bauer DRE #01918263 760-832-2192,
Bennion Deville Homes
Source: CRMLS,MLS#: 219149318DA Originating MLS: California Desert AOR & Palm Springs AOR
Originating MLS: California Desert AOR & Palm Springs AORFacts & features
Interior
Bedrooms & bathrooms
- Bedrooms: 3
- Bathrooms: 3
- Full bathrooms: 1
- 3/4 bathrooms: 2
Rooms
- Room types: Bedroom, Great Room, Living Room, Primary Bedroom, Other, Retreat, Dining Room
Primary bedroom
- Features: Primary Suite
Bedroom
- Features: All Bedrooms Up
Bedroom
- Features: Bedroom on Main Level
Bathroom
- Features: Linen Closet, Tile Counters, Tub Shower, Vanity
Kitchen
- Features: Granite Counters, Remodeled, Updated Kitchen
Other
- Features: Walk-In Closet(s)
Heating
- Forced Air, Fireplace(s)
Cooling
- Has cooling: Yes
Appliances
- Included: Dishwasher, Gas Cooktop, Disposal, Microwave, Refrigerator, Vented Exhaust Fan, Water Heater
- Laundry: In Garage
Features
- Wet Bar, Breakfast Bar, Separate/Formal Dining Room, High Ceilings, Recessed Lighting, Track Lighting, All Bedrooms Up, Bedroom on Main Level, Primary Suite, Walk-In Closet(s)
- Flooring: Carpet, Stone, Tile
- Doors: Double Door Entry, Sliding Doors
- Windows: Skylight(s)
- Has fireplace: Yes
- Fireplace features: Gas Starter, Great Room, Living Room, Raised Hearth
Interior area
- Total interior livable area: 1,923 sqft
Property
Parking
- Total spaces: 4
- Parking features: Direct Access, Garage, Garage Door Opener
- Attached garage spaces: 2
Features
- Levels: One,Three Or More,Multi/Split
- Stories: 1
- Patio & porch: Concrete, Covered, Enclosed
- Has private pool: Yes
- Pool features: Gunite, In Ground
- Spa features: Community, Gunite, In Ground
- Fencing: Stucco Wall
- Has view: Yes
- View description: Mountain(s), Peek-A-Boo
Lot
- Size: 2 Square Feet
- Features: Drip Irrigation/Bubblers, Sprinklers Timer
Details
- Parcel number: 009611758
- On leased land: Yes
- Lease amount: $3,898
- Special conditions: Standard
Construction
Type & style
- Home type: Condo
- Architectural style: Contemporary,Modern
- Property subtype: Condominium
- Attached to another structure: Yes
Materials
- Stucco
- Foundation: Slab
- Roof: Common Roof,Flat,Foam
Condition
- Updated/Remodeled
- New construction: No
- Year built: 1985
Community & HOA
Community
- Features: Gated
- Security: Gated Community, Key Card Entry
- Subdivision: Village Racquet Club
HOA
- Has HOA: Yes
- Amenities included: Clubhouse, Controlled Access, Sport Court, Fitness Center, Maintenance Grounds, Meeting Room, Management, Pet Restrictions, Racquetball, Security, Tennis Court(s), Trash, Water
- Services included: Earthquake Insurance
- HOA fee: $779 monthly
- HOA name: The Village Racquet Club
Location
- Region: Palm Springs
Financial & listing details
- Price per square foot: $247/sqft
- Tax assessed value: $329,139
- Annual tax amount: $4,069
- Date on market: 6/17/2026
- Listing terms: Cash,Cash to New Loan
- Inclusions: LG Refrigerator, GE Dishwasher, Gas Cooktop, KitchenAid Wall Oven/Microwave
Estimated market value
$467,000
$444,000 - $490,000
$3,466/mo
Price history
| Date | Event | Price |
|---|---|---|
| 6/17/2026 | Listed for sale | $475,000+97.9%$247/sqft |
Source:  Greater Palm Springs Realtors #219149318 Report a problem Greater Palm Springs Realtors #219149318 Report a problem | ||
| 5/13/2010 | Sold | $240,000-30.4%$125/sqft |
Source:  CDAR/ Desert Area MLS #21380242 Report a problem CDAR/ Desert Area MLS #21380242 Report a problem | ||
| 1/3/2006 | Sold | $345,000$179/sqft |
Source: CDAR/ Desert Area MLS #41228163 Report a problem | ||
Public tax history
| Year | Property taxes | Tax assessment |
|---|---|---|
| 2025 | $4,069 -2.5% | $329,139 +2% |
| 2024 | $4,174 -1.8% | $322,686 +2% |
| 2023 | $4,251 +8.1% | $316,360 +11% |
| 2022 | $3,930 +0.1% | $284,960 |
| 2021 | $3,926 +3.5% | $284,960 |
| 2020 | $3,792 -0.2% | $284,960 |
| 2019 | $3,799 +3.7% | $284,960 +4% |
| 2018 | $3,664 +8% | $274,000 +9.2% |
| 2017 | $3,392 | $251,000 |
| 2016 | $3,392 +14.5% | $251,000 +11.1% |
| 2015 | $2,963 +25.6% | $226,000 +28.4% |
| 2014 | $2,358 | $176,000 -1.7% |
| 2013 | -- | $179,000 +19.3% |
| 2012 | -- | $150,000 -2.6% |
| 2011 | -- | $154,000 -27.4% |
| 2010 | -- | $212,000 -4.1% |
| 2009 | -- | $221,000 -40.7% |
| 2008 | -- | $372,462 +2% |
| 2007 | -- | $365,160 +140.2% |
| 2006 | -- | $152,053 +2% |
| 2005 | -- | $149,073 +3.9% |
| 2003 | -- | $143,475 +2% |
| 2002 | -- | $140,662 +2% |
| 2001 | $1,696 +2.3% | $137,904 +2% |
| 2000 | $1,657 | $135,200 |
Find assessor info on the county website
Monthly payment
Est. payment
Payment breakdown
Explore the cost of this home by adjusting the details. Changes won't be saved.Climate risks
Neighborhood: Baristo
Nearby schools
GreatSchools rating
- 3/10Cahuilla Elementary SchoolGrades: K-5Distance: 0.6 mi
- 5/10Raymond Cree Middle SchoolGrades: 6-8Distance: 1.9 mi
- 5/10Palm Springs High SchoolGrades: 9-12Distance: 1 mi
- $514,7003 bd3 ba1.8k sqft961 N Village Sq, Palm Springs, CA 92262Off Market
- $392,8002 bd2 ba1.6k sqft953 N Village Sq, Palm Springs, CA 92262Off Market
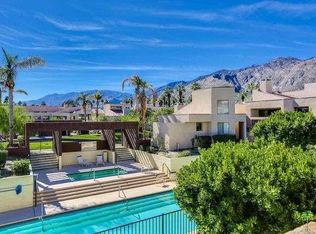
- $549,0003 bd3 ba1.9k sqft435 E Village Sq, Palm Springs, CA 92262Off Market

- $456,6002 bd2 ba1.6k sqft441 E Village Sq, Palm Springs, CA 92262Off Market

- $408,4002 bd2 ba1.6k sqft945 N Village Sq, Palm Springs, CA 92262Off Market
- $497,9002 bd2 ba1.5k sqft998 N Village Sq #1, Palm Springs, CA 92262Off Market
- $457,4002 bd2 ba1.6k sqft447 E Village Sq, Palm Springs, CA 92262Off Market
- $506,6003 bd3 ba1.8k sqft937 N Village Sq, Palm Springs, CA 92262Off Market
A local agent can set up tours, give advice and negotiate with sellers.
Similar homes
- $475,0002 bd2 ba1.1k sqft845 E Arenas Rd, Palm Springs, CA 92262For Sale
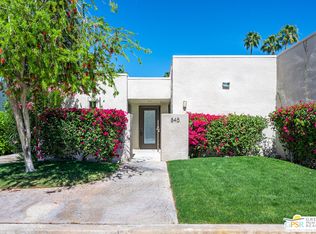 MLS ID #26664189PS, Janice Kaminsky DRE # 01298642, Berkshire Hathaway HomeServices California Properties. CLAW
 - $489,0002 bd3 ba1.3k sqft3554 Penny Ln, Palm Springs, CA 92262For Sale
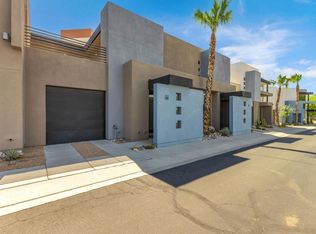 MLS ID #219149987PS, Luke Smith, Compass. CRMLS
 - $659,0002 bd3 ba1.8k sqft200 N Hermosa Dr, Palm Springs, CA 92262For Sale
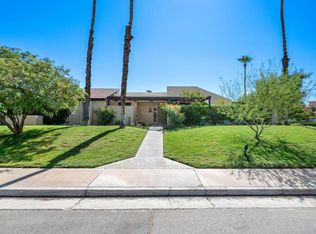 MLS ID #219150367PS, Charles Banfield, Realty Trust. CRMLS
 - $299,9002 bd2 ba1.1k sqft280 S Avenida Caballeros Unit 214, Palm Springs, CA 92262For Sale
 MLS ID #219149604PS, Jacob Johnson, Compass. CRMLS
 - $295,0002 bd2 ba1k sqft255 S Avenida Caballeros Unit 111, Palm Springs, CA 92262For SaleMLS ID #219147069DA, Lucio Bernal, The Agency. CRMLS
- $390,0002 bd2 ba1.1k sqft277 E Alejo Rd Unit 119, Palm Springs, CA 92262For SaleMLS ID #219140857DA, Patricia Eppelheimer, Regency Residential. CRMLS
- $499,9003 bd2 ba1.8k sqft68145 Seven Oaks Dr, Cathedral City, CA 92234For SaleMLS ID #219146082DA, Geoff McIntosh, Coldwell Banker Realty. CRMLS
- $539,9002 bd2 ba1.8k sqft1630 S La Reina Way APT 3C, Palm Springs, CA 92264For SaleMLS ID #219136631DA, Geoff McIntosh, Coldwell Banker Realty. CRMLS
- $333,0002 bd2 ba1k sqft1190 Sunflower Ln, Palm Springs, CA 92262For SaleMLS ID #219148824DA, Cleo Vazquez, Redfin Corporation. CRMLS
- $559,0002 bd2 ba1.3k sqft2518 S Sierra Madre, Palm Springs, CA 92264For SaleMLS ID #219149544DA, Martha Grijalva, The Sweet Escape Team. CRMLS
- $379,0001 bd2 ba1.4k sqft2501 N Indian Canyon Dr Unit 603, Palm Springs, CA 92262For SaleMLS ID #219146067PS, Robert Woodworth, Equity Union. CRMLS
- $320,0002 bd2 ba1.1k sqft1409 N Sunrise Way Unit 55, Palm Springs, CA 92262For SaleMLS ID #219145501DA, Stephanie Taylor, Equity Union. CRMLS
- $465,0002 bd3 ba1.5k sqft73493 Foxtail Ln, Palm Desert, CA 92260For SaleMLS ID #219150324DA, Michael Horne, Compass. CRMLS
- $468,0003 bd2 ba1.5k sqft45780 Ocotillo Dr, Palm Desert, CA 92260For SaleMLS ID #219148637DA, Faith Messenger, HomeSmart. CRMLS
- $475,0002 bd2 ba1.4k sqft73452 Irontree Dr, Palm Desert, CA 92260For SaleMLS ID #219149306DA, Patrick Noonan, Berkshire Hathaway HomeServices California Properties. CRMLS
- $349,0002 bd2 ba1.1k sqft1515 Spyglass Plz, Palm Springs, CA 92264For SaleMLS ID #219148683DA, Tim Sarlund, Keller Williams Luxury Homes. CRMLS
- $499,5003 bd2 ba1.7k sqft125 La Cerra Dr, Rancho Mirage, CA 92270For SaleMLS ID #219147809DA, The Downs Team, Coldwell Banker Realty. CRMLS
- $395,0002 bd2 ba1.9k sqft609 Desert West Dr, Rancho Mirage, CA 92270For SaleMLS ID #219149681DA, Bespoke Real Estate Group, Equity Union. CRMLS
- $539,0002 bd2 ba2.1k sqft910 Island Dr APT 114, Rancho Mirage, CA 92270For SaleMLS ID #219150169DA, Sean Carbajal, HomeSmart. CRMLS
- $429,0002 bd2 ba2.1k sqft128 Desert West Dr, Rancho Mirage, CA 92270For SaleMLS ID #219141978DA, Veronica Mendoza, Desert Sands Realty. CRMLS
Local buyer's agents are ready to help
