Completely remodeled and move-in ready, this beautiful home offers modern style, comfort and exceptional value on an oversized 16,000 sq. ft. lot with no HOA. The bright interior features luxury vinyl plank flooring, fresh interior and exterior paint, recessed LED lighting, new ceiling fans and a high-efficiency mini-split A/C system. The remodeled kitchen showcases quartz countertops and backsplash, new cabinetry and brand-new stainless steel appliances. Both bathrooms are fully renovated, while the spacious primary suite features a large walk-in closet. Major upgrades include a new roof, energy-efficient Low-E windows, PEX plumbing, new electrical panel, electrical system inspected by a licensed electrician and foundation repairs. The expansive lot provides room for RV parking, outdoor entertaining, gardening or future expansion. Conveniently located minutes from I-45, shopping and dining, this turnkey home offers space, upgrades and no HOA!
For sale
Price cut: $2K (10/8)
$195,000
9690 Simmons Dr, Conroe, TX 77385
3beds
979sqft
Single Family Residence
Built in 2008
0.37 Acres Lot
$193,000 Zestimate®
$199/sqft
$-- HOA
What's special
- 27 days
- 630
- 44
Likely to sell faster than
Zillow last checked:
Listing updated:
Listed by:
Eugene Chua TREC #0730666 847-226-8967,
The Sears Group
Source: HAR,MLS#: 40604236
Facts & features
Interior
Bedrooms & bathrooms
- Bedrooms: 3
- Bathrooms: 2
- Full bathrooms: 2
Primary bedroom
- Level: First
- Area: 108
- Dimensions: 12 x 9
Bedroom
- Level: First
- Area: 63
- Dimensions: 7 x 9
Bedroom
- Level: First
- Area: 72
- Dimensions: 8 x 9
Heating
- Zoned
Cooling
- Ceiling Fan(s), Zoned
Appliances
- Included: ENERGY STAR Qualified Appliances, Disposal, Convection Oven, Electric Range, Dishwasher
- Laundry: Electric Dryer Hookup, Washer Hookup
Features
- Flooring: Vinyl
- Windows: Insulated/Low-E windows
Interior area
- Total structure area: 979
- Total interior livable area: 979 sqft
Property
Parking
- Total spaces: 1
- Parking features: No Garage, Boat, RV Access/Parking, Detached Carport
- Carport spaces: 1
Features
- Stories: 1
- Patio & porch: Covered
Lot
- Size: 0.37 Acres
- Features: Other, 1/4 Up to 1/2 Acre
Details
- Parcel number: 105623
Construction
Type & style
- Home type: SingleFamily
- Architectural style: Traditional
- Property subtype: Single Family Residence
Materials
- Other, Wood Siding
- Foundation: Block & Beam
- Roof: Composition
Condition
- New construction: No
- Year built: 2008
Utilities & green energy
- Sewer: Septic Tank
Green energy
- Energy efficient items: Attic Vents, Lighting
Community & HOA
Community
- Subdivision: Kimblewood
Location
- Region: Conroe
Financial & listing details
- Price per square foot: $199/sqft
- Tax assessed value: $132,990
- Annual tax amount: $1,662
- Date on market: 9/11/2026
- Listing terms: Cash,Conventional,FHA,Investor
- Ownership: Full Ownership
Estimated market value
$193,000
$183,000 - $203,000
$1,684/mo
Price history
| Date | Event | Price |
|---|---|---|
| 10/8/2026 | Price change | $195,000-1%$199/sqft |
Source:  HAR #40604236 Report a problem HAR #40604236 Report a problem | ||
| 10/1/2026 | Price change | $197,000-1%$201/sqft |
Source: HAR #40604236 Report a problem | ||
| 9/25/2026 | Listed for sale | $199,000$203/sqft |
Source: HAR #40604236 Report a problem | ||
Public tax history
| Year | Property taxes | Tax assessment |
|---|---|---|
| 2025 | $1,662 +19.5% | $105,323 +20% |
| 2024 | $1,391 -1.1% | $87,769 -1% |
| 2023 | $1,406 | $88,650 0% |
| 2022 | -- | $88,680 +32% |
| 2021 | $1,242 -4.8% | $67,170 -2.1% |
| 2020 | $1,305 +139.3% | $68,620 +143.9% |
| 2019 | $545 -3.8% | $28,130 0% |
| 2018 | $567 -0.4% | $28,140 -0.1% |
| 2017 | $569 -3.3% | $28,160 -3.3% |
| 2016 | $589 +4435.5% | $29,130 +4451.6% |
| 2015 | $13 | $640 |
| 2014 | $13 | $640 |
| 2013 | -- | $640 |
| 2012 | -- | $640 |
| 2011 | -- | $640 |
| 2010 | -- | $640 |
| 2009 | -- | $640 |
| 2008 | -- | $640 |
| 2007 | -- | $640 |
| 2006 | -- | $640 |
| 2005 | -- | $640 |
| 2004 | -- | $640 |
| 2003 | -- | $640 |
| 2002 | -- | $640 |
| 2001 | -- | $640 |
Find assessor info on the county website
Monthly payment
Est. payment
Payment breakdown
Explore the cost of this home by adjusting the details. Changes won't be saved.Climate risks
Neighborhood: 77385
Nearby schools
Schools provided by the listing agent
- Elementary: Houser Elementary School
- Middle: Irons Junior High School
- High: Oak Ridge High School
Source: HAR. This data may not be complete. We recommend contacting the local school district to confirm school assignments for this home.
Similar homes
- $199,9904 bd4 ba1.4k sqft2137 Honey Tree St, Conroe, TX 77385For Sale
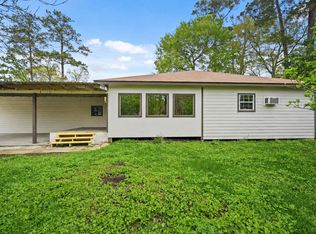 MLS ID #46835348, Ana Salazar, Refuge Group Properties. HAR
 - $244,9003 bd2 ba1.4k sqft19101 Oak Canyon Dr, Conroe, TX 77385For Sale
 MLS ID #9582049, Dawn Ellen, RE/MAX Integrity. HAR
 - $172,0003 bd2 ba1.1k sqft16544 Desert Star Dr, Conroe, TX 77302For Sale
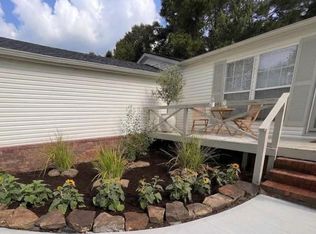 MLS ID #30678101, Genevieve Rowland, Keller Williams Memorial. HAR
 - $169,0003 bd2 ba1.1k sqft16132 Lone Star Ranch Dr, Conroe, TX 77302For Sale
 MLS ID #44158498, Dawnya Simmons, RE/MAX Integrity. HAR
