Rare opportunity just 5 minutes north of Huntsville! This exceptional 100+/- acre ranch offers the perfect blend of country living and recreation. Beautiful open-concept home features a vaulted-ceiling living room and expansive views of the property through walls of windows. The kitchen offers alder cabinetry, dual islands, and modern appliances. Spacious primary suite includes two closets. The 3BR/3BA home also features an office; additional amenities include covered porches, screened porch, separate game room/man-cave w/ private bath, fenced yard, outdoor entertainment area, and detached 3-car garage with easy attic storage.The property features gently rolling terrain, mature hardwoods and pine timber, two stocked lakes, abundant wildlife, and an extensive trail system. A 4,900± SF barn includes a 40'x60' enclosed area, 25'x60' covered concrete bay, and 25'x40' section suitable for equipment, livestock or horse stalls. Outstanding residential, recreational, and agricultural property.
Pending
$1,800,000
96B John Kay Rd, Huntsville, TX 77320
3beds
3,285sqft
Farm
Built in 1996
99.97 Acres Lot
$1,631,900 Zestimate®
$548/sqft
$-- HOA
What's special
Modern appliancesCovered porchesFenced yardGently rolling terrainTwo stocked lakesOutdoor entertainment areaScreened porch
- 90 days
- 144
- 5
Zillow last checked:
Listing updated:
Listed by:
Kevin Markham TREC #0428582 936-661-0244,
Markham Realty, Inc.
Source: HAR,MLS#: 16698077
Facts & features
Interior
Bedrooms & bathrooms
- Bedrooms: 3
- Bathrooms: 4
- Full bathrooms: 4
Rooms
- Room types: Game Room, Utility Room
Primary bedroom
- Level: First
- Area: 286
- Dimensions: 13 x 22
Bedroom
- Level: First
- Area: 151
- Dimensions: 12'7 x 12
Bedroom
- Level: First
- Area: 152
- Dimensions: 12'8 x 12
Other
- Level: First
- Area: 80
- Dimensions: 8 x 10
Dining room
- Level: First
- Area: 219.43
- Dimensions: 21'7 x 10'2
Kitchen
- Level: First
- Area: 196
- Dimensions: 12 x 16'4
Living room
- Level: First
- Area: 532
- Dimensions: 19 x 28
Heating
- Electric
Cooling
- Ceiling Fan(s), Electric, Other
Appliances
- Included: Disposal, Refrigerator, Electric Oven, Microwave, Gas Range, Dishwasher
- Laundry: Electric Dryer Hookup, Washer Hookup
Features
- High Ceilings, Vaulted Ceiling, All Bedrooms Down, Split Plan, Walk-In Closet(s)
- Flooring: Tile, Wood
Interior area
- Total structure area: 3,285
- Total interior livable area: 3,285 sqft
Video & virtual tour
Property
Parking
- Total spaces: 3
- Parking features: Electric Gate, Detached, Garage Door Opener
- Garage spaces: 3
Features
- Stories: 1
- Fencing: Fenced
- Has view: Yes
- View description: Lake, Water
- Has water view: Yes
- Water view: Lake,Water
- Waterfront features: Lake, Pier, Pond
Lot
- Size: 99.97 Acres
- Features: Wooded, 50 or more Acres
Details
- Additional structures: Barn(s)
- Additional parcels included: 49574
- Parcel number: 14912
Construction
Type & style
- Home type: SingleFamily
- Architectural style: Traditional
- Property subtype: Farm
Materials
- Foundation: Slab
Condition
- New construction: No
- Year built: 1996
Utilities & green energy
- Sewer: Aerobic Septic
- Water: Public
Green energy
- Energy efficient items: Geothermal System
Community & HOA
Community
- Subdivision: None
Location
- Region: Huntsville
Financial & listing details
- Price per square foot: $548/sqft
- Tax assessed value: $802,150
- Annual tax amount: $7,832
- Date on market: 6/25/2026
- Listing terms: Cash,Conventional
- Road surface type: Asphalt
Estimated market value
$1,631,900
$1.55M - $1.71M
$3,120/mo
Price history
| Date | Event | Price |
|---|---|---|
| 9/3/2026 | Pending sale | $1,800,000$548/sqft |
Source:  HAR #16698077 Report a problem HAR #16698077 Report a problem | ||
| 6/25/2026 | Listed for sale | $1,800,000$548/sqft |
Source: HAR #16698077 Report a problem | ||
Public tax history
| Year | Property taxes | Tax assessment |
|---|---|---|
| 2025 | $7,832 -7.9% | $802,150 +4.2% |
| 2024 | $8,506 +5.8% | $769,920 +2.8% |
| 2023 | $8,043 -16.3% | $748,940 +22.6% |
| 2022 | $9,614 +44.4% | $611,030 +18.4% |
| 2021 | $6,660 +28.3% | $516,230 +21.2% |
| 2020 | $5,189 +8% | $425,970 +3.8% |
| 2019 | $4,804 | $410,207 +13.7% |
| 2017 | -- | $360,900 +8.4% |
| 2016 | -- | $332,810 +0.3% |
| 2015 | -- | $331,880 +9.8% |
| 2014 | -- | $302,180 +6.2% |
| 2011 | -- | $284,480 +9.9% |
| 2010 | -- | $258,810 |
| 2009 | -- | $258,810 |
| 2008 | -- | $258,810 +6.3% |
| 2007 | -- | $243,380 |
Find assessor info on the county website
Monthly payment
Est. payment
Payment breakdown
Explore the cost of this home by adjusting the details. Changes won't be saved.Climate risks
Neighborhood: 77320
Nearby schools
Schools provided by the listing agent
- Elementary: Huntsville Elementary School
- Middle: Mance Park Middle School
- High: Huntsville High School
Source: HAR. This data may not be complete. We recommend contacting the local school district to confirm school assignments for this home.
Similar homes
- $1,549,5003 bd2 ba2.5k sqft1726 Interstate Highway 45 N, Huntsville, TX 77320For Sale
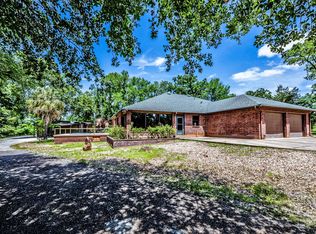 MLS ID #29048231, David Markham, Markham Realty, Inc.. HAR
 - $1,325,0003 bd3 ba2.3k sqft573 Fm 980 Rd, Huntsville, TX 77320For Sale
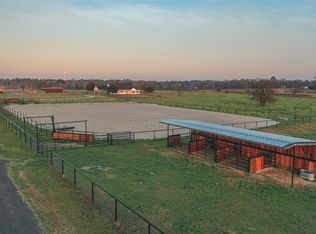 MLS ID #77927275, Shana Shivers, Jacobs Properties. HAR
 - $999,0004 bd4 ba4.2k sqft103 Roundabout Ln, Huntsville, TX 77320For Sale
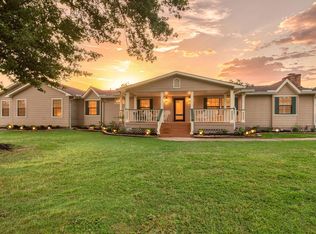 MLS ID #79865919, Stacey Brown, CB&A, Realtors. HAR
 - $1,499,9993 bd2 ba1.6k sqft1916 Fm 247 Rd, Huntsville, TX 77320For Sale
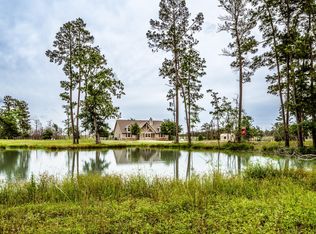 MLS ID #20448094, Jon Strong, RE/MAX Prime Properties. HAR
