Welcome to your ideal Seacrest Beach getaway! Nestled between Rosemary Beach and Alys Beach, Seacrest offers easy access to an incredible selection of shops, restaurants, and coastal attractions.
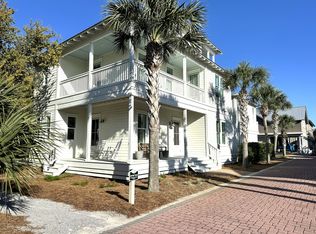
Set on an exceptionally large, private lot with no home directly behind you, this 5-bedroom, 4.5-bath home provides plenty of space and privacy. The home features two full-size primary suites, including one conveniently located on the first floor, making it comfortable and accessible for guests of all ages. Wrap-around porches span all three levels, offering abundant outdoor living space.
The top floor features a spacious den adjacent to the fifth bedroom, convenient wet bar and large wrap around balcony This flexible space is ideal for kids, extended family, or a second gathering area, making the home especially well-suited for multiple families vacationing together.
With its unbeatable location, oversized private lot, generous living spaces, multiple primary suites, and three levels of wrap-around porches, this Seacrest Beach home offers an exceptional combination of privacy, comfort, and convenience. Guests enjoy access to the community's extensive 12,000-square-foot pool, scenic walking trails, and lush green spaces, along with deeded beach access and convenient tram service to the beach.
For sale
$2,149,000
97 Blue Crab Loop E, Inlet Beach, FL 32461
5beds
3,205sqft
Single Family Residence
Built in 2006
4,791 Square Feet Lot
$-- Zestimate®
$671/sqft
$-- HOA
What's special
Two full-size primary suitesConvenient wet barGenerous living spacesExceptionally large private lot
- 1 day
- 83
- 3
Likely to sell faster than
Zillow last checked:
Listing updated:
Listed by:
Tracey S Clay 850-259-9672,
Destin Lifestyles Real Estate
Source: ECAOR,MLS#: 1012732
Facts & features
Interior
Bedrooms & bathrooms
- Bedrooms: 5
- Bathrooms: 5
- Full bathrooms: 4
- 1/2 bathrooms: 1
Primary bedroom
- Level: First
- Area: 225 Square Feet
- Dimensions: 15 x 15
Primary bedroom
- Level: Second
- Area: 252 Square Feet
- Dimensions: 18 x 14
Bedroom
- Level: Second
- Area: 168 Square Feet
- Dimensions: 14 x 12
Bedroom
- Level: Second
- Area: 143 Square Feet
- Dimensions: 11 x 13
Bedroom
- Level: Third
- Area: 110 Square Feet
- Dimensions: 10 x 11
Bonus room
- Level: Third
- Area: 224 Square Feet
- Dimensions: 14 x 16
Dining area
- Level: First
- Area: 150 Square Feet
- Dimensions: 12 x 12.5
Foyer
- Level: First
- Area: 44.8 Square Feet
- Dimensions: 8 x 5.6
Kitchen
- Level: First
- Area: 196 Square Feet
- Dimensions: 14 x 14
Living room
- Level: First
- Area: 367.4 Square Feet
- Dimensions: 16.7 x 22
Heating
- Central, Natural Gas
Cooling
- Central Air
Appliances
- Included: Dishwasher, Disposal, Dryer, Freezer, Microwave, Refrigerator, Washer
Features
- Crown Molding
- Flooring: Hardwood
- Has fireplace: Yes
- Common walls with other units/homes: No Common Walls
Interior area
- Total structure area: 3,205
- Total interior livable area: 3,205 sqft
Property
Parking
- Total spaces: 4
Features
- Stories: 3
- Patio & porch: Porch
- Exterior features: Balcony, Outdoor Shower
Lot
- Size: 4,791 Square Feet
- Dimensions: 100 x 50 x 100 x 50
Details
- Parcel number: 263S181601000B0080
- Zoning description: Resid Multi-Family
Construction
Type & style
- Home type: SingleFamily
- Architectural style: Beach House
- Property subtype: Single Family Residence
Materials
- Frame
- Foundation: Pillar/Post/Pier
- Roof: Metal
Condition
- Construction Complete
- New construction: No
- Year built: 2006
Utilities & green energy
- Water: Public
Community & HOA
Community
- Features: Beach, Deed Access, Picnic Area, Pool, TV Cable, Short Term Rental - Allowed
- Subdivision: SEACREST BEACH
HOA
- Has HOA: Yes
- Services included: Maintenance Grounds, Legal, Licenses/Permits, Management, Security, Cable TV, Internet
Location
- Region: Inlet Beach
Financial & listing details
- Price per square foot: $671/sqft
- Tax assessed value: $1,497,294
- Annual tax amount: $12,906
- Date on market: 9/25/2026
- Road surface type: Paved
Estimated market value
Not available
Estimated sales range
Not available
Not available
Price history
| Date | Event | Price |
|---|---|---|
| 9/25/2026 | Listed for sale | $2,149,000+243.8%$671/sqft |
Source:  ECAOR #1012732 Report a problem ECAOR #1012732 Report a problem | ||
| 4/9/2007 | Sold | $625,000+194.8%$195/sqft |
Source: Public Record Report a problem | ||
| 4/20/2004 | Sold | $212,000+1%$66/sqft |
Source: Public Record Report a problem | ||
| 9/9/2003 | Sold | $210,000+19.3%$66/sqft |
Source: Public Record Report a problem | ||
| 5/19/2003 | Sold | $176,000$55/sqft |
Source: Public Record Report a problem | ||
Public tax history
| Year | Property taxes | Tax assessment |
|---|---|---|
| 2025 | $12,907 -1.8% | $1,366,921 +10% |
| 2024 | $13,140 +2.5% | $1,242,655 +10% |
| 2023 | $12,825 +8.5% | $1,129,686 +10% |
| 2022 | $11,817 +28.1% | $1,026,987 +10% |
| 2021 | $9,226 +8.9% | $933,625 +10% |
| 2020 | $8,473 +2.1% | $848,750 +1.5% |
| 2019 | $8,302 | $835,967 +3.6% |
| 2018 | $8,302 +3.1% | $807,255 +0.5% |
| 2017 | $8,049 +4.6% | $803,403 +14% |
| 2016 | $7,698 +11% | $704,714 +9.9% |
| 2015 | $6,935 +8.2% | $641,336 +14% |
| 2014 | $6,409 | $562,351 +8.8% |
| 2013 | -- | $516,865 +5.1% |
| 2012 | -- | $491,811 +1.8% |
| 2011 | -- | $483,271 -0.5% |
| 2010 | -- | $485,533 -2.5% |
| 2009 | -- | $497,894 -5.3% |
| 2008 | -- | $525,890 -43.5% |
| 2007 | -- | $931,454 +145.9% |
| 2005 | -- | $378,781 +140.1% |
| 2004 | -- | $157,750 +56.4% |
| 2003 | -- | $100,895 +39% |
| 2002 | -- | $72,600 +11.7% |
| 2001 | -- | $65,000 |
Find assessor info on the county website
Monthly payment
Est. payment
Payment breakdown
Explore the cost of this home by adjusting the details. Changes won't be saved.Climate risks
Neighborhood: 32461
Nearby schools
Schools provided by the listing agent
- Elementary: Dune Lakes
- Middle: Emerald Coast
- High: South Walton
Source: ECAOR. This data may not be complete. We recommend contacting the local school district to confirm school assignments for this home.
- $1,736,3003 bd3 ba1.8k sqft93 Blue Crab Loop, Seacrest, FL 32461Off Market
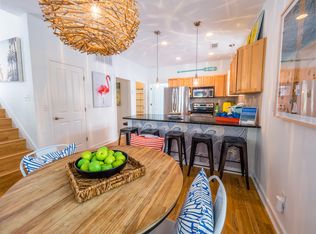
- $1,993,0005 bd4 ba3k sqft105 Blue Crab Loop E, Inlet Beach, FL 32461Off Market
- $---- bd-- ba-- sqft89 Blue Crab Loop E, Panama City Beach, FL 32413Off Market
- $1,695,7004 bd3 ba2.4k sqft89 Blue Crab Loop E, Inlet Beach, FL 32461Off Market
Similar homes
- $1,599,0004 bd4 ba2.4k sqft18 E Endless Summer Way, Seacrest, FL 32461For Sale
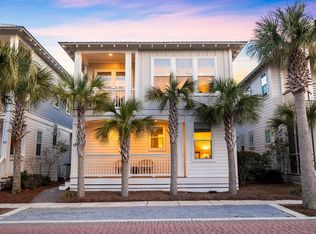
 MLS ID #1012729, Dahler & Co., Scenic Sotheby's International Realty. ECAOR
 - $1,995,0005 bd5 ba3k sqft9 Blue Crab Loop E, Inlet Beach, FL 32461For Sale
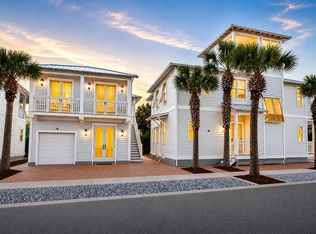 MLS ID #1008623, The Dixon Team, 30A Homes Sales. ECAOR
 - $1,989,0005 bd6 ba2.8k sqft5 Beachcomber Ln, Inlet Beach, FL 32461For Sale
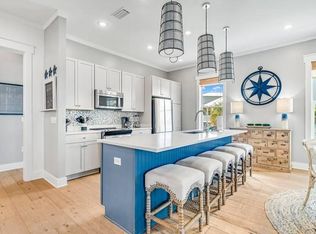 MLS ID #1009325, Brittney Sullins, Christies International Real Estate Emerald Coast. ECAOR
 - $1,950,0005 bd5 ba2.7k sqft36 Moonlight Beach Ln, Inlet Beach, FL 32461For Sale
 MLS ID #1001969, Venita S Brannon, Coldwell Banker Realty. ECAOR
 - $2,249,0005 bd5 ba3.3k sqft24 High Tide Way, Inlet Beach, FL 32461For SaleMLS ID #1009100, Dahler & Co., Scenic Sotheby's International Realty. ECAOR
- $1,949,0006 bd4 ba2.8k sqft42 Seacrest Beach Blvd W, Inlet Beach, FL 32461For SaleMLS ID #1002652, The Allen Adams Team, 850 Properties - Santa Rosa Beach. ECAOR
- $1,850,0004 bd4 ba2.5k sqft7 Sandal Ln, Inlet Beach, FL 32461For SaleMLS ID #1009785, Cameron Garofalo, Live 30A Real Estate LLC. ECAOR
- $2,090,0004 bd6 ba4k sqft224 Needle Cast Ln, Watersound, FL 32461For SaleMLS ID #1009855, Ashley B Cottrell, Scenic Sotheby's International Realty. ECAOR
- $2,699,9995 bd5 ba3.1k sqft181 Seacrest Beach Blvd W, Inlet Beach, FL 32461For SaleMLS ID #1007096, Karen S Oliver, Rosemary Beach Realty LLC. ECAOR
- $1,588,8884 bd4 ba2.5k sqft48 Cast Net Ln, Seacrest, FL 32461For Sale
 MLS ID #1011443, Steve Koleno, Beycome of Florida LLC. Navarre Area BOR
 - $2,400,0003 bd3 ba2.7k sqft103 Pelican Glide Ln, Inlet Beach, FL 32461For SaleMLS ID #1012201, Kristen M Taylor, Rosemary Beach Realty LLC. ECAOR
- $2,295,0005 bd5 ba2.9k sqft476 Seacrest Dr, Inlet Beach, FL 32461For SaleMLS ID #1004667, The Dixon Team, 30A Homes Sales. ECAOR
- $1,550,0005 bd4 ba2.9k sqft245 Redbud Ln, Inlet Beach, FL 32461For SaleMLS ID #993167, Chris Cope, World Impact Real Estate. ECAOR
- $1,799,9994 bd4 ba2.4k sqft87 Endless Summer Way W, Inlet Beach, FL 32461For SaleMLS ID #1006479, The Rabbitt Group, Corcoran Reverie SRB. ECAOR
- $2,749,9994 bd5 ba3k sqft208 Beach Bike Way, Inlet Beach, FL 32461For SaleMLS ID #1000854, Deborah M Wooley, Wooley Luxury Properties LLC. ECAOR
- $1,550,0004 bd4 ba2.4k sqft22 Moonlight Beach Ln, Inlet Beach, FL 32461For SaleMLS ID #999515, Yeidy Mundo, Compass. ECAOR
- $1,490,0004 bd4 ba2.6k sqft17 Sand Shovel Ln, Inlet Beach, FL 32461For SaleMLS ID #996912, Carolyn S Glenn, Corcoran Reverie SRB. ECAOR
- $1,677,0004 bd3 ba2.2k sqft6 Trigger Trl E, Inlet Beach, FL 32461For SaleMLS ID #991375, Shelby M Rochester, Scenic Sotheby's International Realty. ECAOR
