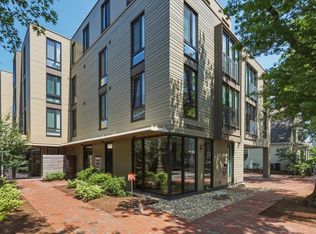
Prime investment opportunity in a new, professionally managed building with lease through 5/31/2027! The Pathmark is a striking new collection of 35 ground-up condominium homes with garage parking and elevator access in Cambridge. In the heart of Davis Square (Red Line T) and adjacent to the Somerville Community Path, City living has never been easier or more accessible. Designed with intention and elegance, each residence offers a unique flow defined by clean lines, chic finishes and natural light. 102, is a striking two-bedroom, one bathroom flat w/ southeast exposures. The kitchen showcases quartz countertops, custom cabinets, and paneled Fisher & Paykel appliances. European oak flooring and oversized windows elevate the home’s modern warmth. One garage parking space, elevator access, in-unit laundry and enclosed bike storage. The Pathmark offers effortless connectivity to the best of Cambridge, Somerville, and Greater Boston—inviting you to live with purpose, style, and ease.
Pending
$775,000
97 Elmwood St #102, Somerville, MA 02144
2beds
772sqft
Condominium
Built in 2023
-- sqft lot
$-- Zestimate®
$1,004/sqft
$374/mo HOA
What's special
Clean linesChic finishesIn-unit laundryElevator accessTwo-bedroom one bathroom flatGarage parkingEnclosed bike storage
- 36 days |
- 32 |
- 0 |
Zillow last checked:
Listing updated:
Listed by:
Lauren Holleran Team 617-913-2203,
Gibson Sotheby's International Realty 617-945-9161
Source: MLS PIN,MLS#: 73548097
Facts & features
Interior
Bedrooms & bathrooms
- Bedrooms: 2
- Bathrooms: 1
- Full bathrooms: 1
Primary bedroom
- Features: Closet, Flooring - Wood, Window(s) - Bay/Bow/Box, Recessed Lighting
- Level: First
Bedroom 2
- Features: Closet, Flooring - Wood, Window(s) - Bay/Bow/Box, Recessed Lighting
- Level: First
Primary bathroom
- Features: No
Bathroom 1
- Features: Bathroom - Full, Bathroom - Double Vanity/Sink, Bathroom - With Shower Stall, Flooring - Stone/Ceramic Tile, Countertops - Stone/Granite/Solid, Recessed Lighting
- Level: First
Dining room
- Features: Flooring - Wood, Window(s) - Bay/Bow/Box, Open Floorplan, Recessed Lighting
- Level: First
Kitchen
- Features: Closet/Cabinets - Custom Built, Flooring - Wood, Countertops - Stone/Granite/Solid, Open Floorplan, Recessed Lighting
- Level: First
Living room
- Features: Flooring - Wood, Window(s) - Bay/Bow/Box, Open Floorplan, Recessed Lighting
- Level: First
Heating
- Heat Pump, Unit Control
Cooling
- Heat Pump, Unit Control
Appliances
- Included: Range, Dishwasher, Disposal, Microwave, Refrigerator, Washer, Dryer
- Laundry: Flooring - Wood, Electric Dryer Hookup, Washer Hookup, First Floor, In Unit
Features
- Internet Available - Broadband
- Flooring: Tile, Engineered Hardwood
- Windows: Insulated Windows
- Has basement: No
- Has fireplace: No
Interior area
- Total structure area: 772
- Total interior livable area: 772 sqft
- Finished area above ground: 772
Property
Parking
- Total spaces: 1
- Parking features: Under, Garage Door Opener, On Street
- Attached garage spaces: 1
- Has uncovered spaces: Yes
Accessibility
- Accessibility features: Accessible Entrance
Features
- Entry location: Unit Placement(Street)
- Patio & porch: Deck
- Exterior features: Deck
Details
- Parcel number: 183130102,5267548
- Zoning: BA-2
- Other equipment: Intercom
Construction
Type & style
- Home type: Condo
- Property subtype: Condominium
- Attached to another structure: Yes
Materials
- Conventional (2x4-2x6)
- Roof: Rubber
Condition
- Year built: 2023
Details
- Warranty included: Yes
Utilities & green energy
- Electric: Circuit Breakers
- Sewer: Public Sewer
- Water: Public
- Utilities for property: for Electric Range, for Electric Oven, for Electric Dryer, Washer Hookup
Community & HOA
Community
- Features: Public Transportation, Shopping, Tennis Court(s), Park, Walk/Jog Trails, Medical Facility, Laundromat, Bike Path, Conservation Area, Highway Access, House of Worship, Private School, Public School, T-Station, University
- Security: Intercom, TV Monitor
HOA
- Amenities included: Elevator(s)
- Services included: Insurance, Maintenance Structure, Maintenance Grounds, Snow Removal, Trash
- HOA fee: $374 monthly
Location
- Region: Somerville
Financial & listing details
- Price per square foot: $1,004/sqft
- Tax assessed value: $925,100
- Annual tax amount: $6,335
- Date on market: 7/10/2026
- Listing terms: Contract
Estimated market value
Not available
Estimated sales range
Not available
$3,361/mo
Price history
| Date | Event | Price |
|---|---|---|
| 7/23/2026 | Pending sale | $775,000$1,004/sqft |
Source: MLS PIN #73548097 Report a problem | ||
| 7/13/2026 | Contingent | $775,000$1,004/sqft |
Source: MLS PIN #73548097 Report a problem | ||
| 7/10/2026 | Listed for sale | $775,000-13.4%$1,004/sqft |
Source: MLS PIN #73548097 Report a problem | ||
| 9/19/2023 | Listing removed | $895,000$1,159/sqft |
Source: MLS PIN #73137537 Report a problem | ||
| 7/18/2023 | Listed for sale | $895,000$1,159/sqft |
Source: MLS PIN #73137537 Report a problem | ||
Public tax history
Tax history is unavailable.
Monthly payment
Est. payment
Payment breakdown
Explore the cost of this home by adjusting the details. Changes won't be saved.Climate risks
Neighborhood: North Cambridge
Nearby schools
GreatSchools rating
- 7/10Peabody SchoolGrades: PK-5Distance: 0.4 mi
- 8/10Rindge Avenue Upper SchoolGrades: 6-8Distance: 0.4 mi
- 8/10Cambridge Rindge and Latin SchoolGrades: 9-12Distance: 1.8 mi
Schools provided by the listing agent
- Elementary: Lottery
- Middle: Lottery
- High: Crls
Source: MLS PIN. This data may not be complete. We recommend contacting the local school district to confirm school assignments for this home.
- $1,195,0002 bd2 ba962 sqft97 Elmwood St #308, Somerville, MA 02144Sold

- $745,000-- bd1 ba594 sqft97 Elmwood St #211, Somerville, MA 02144Sold

- $1,285,0003 bd3 ba1.2k sqft97 Elmwood St #302, Somerville, MA 02144Sold

- $1,300,0003 bd3 ba1.3k sqft97-99 Elmwood St #310, Somerville, MA 02144Sold

- $645,000-- bd1 ba516 sqft97-99 Elmwood St #110, Somerville, MA 02144For Sale
- $1,245,0003 bd2 ba1k sqft97 Elmwood St #204, Somerville, MA 02144Sold
- $992,0002 bd2 ba888 sqft97 Elmwood St #203, Somerville, MA 02144Sold
- $820,000-- bd1 ba641 sqft97 Elmwood St #307, Somerville, MA 02144Sold
- $1,150,0002 bd2 ba922 sqft97 Elmwood St #207, Cambridge, MA 02140Sold
A local agent can set up tours, give advice and negotiate with sellers.
Similar homes
- $799,9002 bd1 ba821 sqftAlloy Condominium, Somerville, MA 02145For Sale
 MLS ID #73553017, Joan Bissdorf, Keller Williams Realty. MLS PIN
 - $889,0001 bd1 ba748 sqftSaint James Place, Cambridge, MA 02140For Sale
 MLS ID #73556175, Kirtan Patel, Coldwell Banker Realty - Westford. MLS PIN
 - $860,0002 bd1 ba821 sqftAlloy Condominium, Somerville, MA 02145For Sale
 MLS ID #73553032, Joan Bissdorf, Keller Williams Realty. MLS PIN
 - $689,0002 bd2 ba822 sqft326 Main St #6, Medford, MA 02155For Sale
 MLS ID #73528785, Sharon Tang, U3 Realty, LLC. MLS PIN
 - $775,0002 bd2 ba901 sqft100 Lincoln, Brighton, MA 02135For SaleMLS ID #73541760, Charlesgate New Development Team, Charlesgate Realty Group, llc. MLS PIN
- $969,9003 bd1 ba956 sqft13 Warwick St #102, Somerville, MA 02145For SaleMLS ID #73562120, The Steve Bremis Team, Steve Bremis Realty Group. MLS PIN
- $749,0002 bd2 ba901 sqft100 Lincoln, Brighton, MA 02135For SaleMLS ID #73546554, Charlesgate New Development Team, Charlesgate Realty Group, llc. MLS PIN
- $749,0002 bd2 ba756 sqft472 W Broadway #202, Boston, MA 02127For SaleMLS ID #73538917, Joyce Lebedew, Joyce Lebedew Real Estate. MLS PIN
- $799,0002 bd2 ba937 sqft100 Lincoln, Brighton, MA 02135For SaleMLS ID #73530245, Charlesgate New Development Team, Charlesgate Realty Group, llc. MLS PIN
- $740,0002 bd2 ba963 sqft65 Chelsea St APT 305, Boston, MA 02129For SaleMLS ID #73496353, Brian Caluori, Gibson Sotheby's International Realty. MLS PIN
- $795,0001 bd1 ba712 sqft100 Main St APT 2, Charlestown, MA 02129For SaleMLS ID #73538234, Daniel Wang, Engel & Volkers Boston. MLS PIN
- $825,0002 bd2 ba915 sqft100 Lincoln, Brighton, MA 02135For SaleMLS ID #73556240, Charlesgate New Development Team, Charlesgate Realty Group, llc. MLS PIN
- $675,0001 bd1 ba718 sqftThe Beacon, Watertown, MA 02472For SaleMLS ID #73559040, Gail Roberts, Ed Feijo & Team, Coldwell Banker Realty - Cambridge. MLS PIN
- $715,0001 bd1 ba676 sqft21 Harvard St #4, Charlestown, MA 02129For SaleMLS ID #73555967, Kerry D'Ambroise, Columbus and Over Group, LLC. MLS PIN
- $899,0002 bd2 ba1k sqft50 Leo, Boston, MA 02135For SaleMLS ID #73529523, Witter & Witter Boston / Cape Cod Connection, Compass. MLS PIN
- $650,0002 bd2 ba866 sqftBay State Cohousing, Malden, MA 02148For SaleMLS ID #73516931, Team Ladner, RE/MAX Harmony. MLS PIN
- $899,0001 bd2 ba774 sqft17 Cazenove St APT 408, Boston, MA 02116For SaleMLS ID #73563059, Le Cao, BA Property & Lifestyle Advisors. MLS PIN
- $725,0001 bd1 ba732 sqft50 Hichborn St #204, Boston, MA 02135For SaleMLS ID #73503485, Samantha Berdinka, Engel & Volkers Boston. MLS PIN
- $1,015,0002 bd2 ba939 sqftOne First Condominium, Cambridge, MA 02141For SaleMLS ID #73556543, Robert Lavey, Donnelly + Co.. MLS PIN
- $699,5001 bd1 ba798 sqft115 Thurston St #I, Somerville, MA 02145For SaleMLS ID #73545940, The Steve Bremis Team, Steve Bremis Realty Group. MLS PIN
