Attention aspiring home owners and investors - last chance to own! The Pathmark is a striking new collection of 35 ground-up condominium homes with garage parking and elevator access in Cambridge. In the heart of Davis Square (Red Line T) and adjacent to the Somerville Community Path, City living has never been easier or more accessible. Designed with intention and elegance, each residence offers a unique flow defined by clean lines, chic finishes and natural light. Unit 110, is a spacious studio that lives like a one bedroom with a private patio. The kitchen showcases quartz countertops, custom cabinets, and paneled Fisher & Paykel appliances. European wide-plank oak flooring and oversized windows elevate the home’s modern warmth. One garage parking space, elevator access, and enclosed bike storage. The Pathmark offers effortless connectivity to the best of Cambridge, Somerville, and Greater Boston—inviting you to live with purpose, style, and ease.
For sale
$645,000
97-99 Elmwood St #110, Somerville, MA 02144
0beds
516sqft
:
Get pre-qualified$4,476/mo
Condominium
Built in 2023
-- sqft lot
$-- Zestimate®
$1,250/sqft
$284/mo HOA
What's special
Private patioCustom cabinetsOversized windowsEuropean wide-plank oak flooringKitchen showcases quartz countertops
- 21 days |
- 284 |
- 10 |
Zillow last checked:
Listing updated:
Listed by:
Lauren Holleran Team 617-913-2203,
Gibson Sotheby's International Realty 617-945-9161
Source: MLS PIN,MLS#: 73549700
Facts & features
Interior
Bedrooms & bathrooms
- Bedrooms: 0
- Bathrooms: 1
- Full bathrooms: 1
Primary bathroom
- Features: No
Bathroom 1
- Level: First
Dining room
- Level: First
Kitchen
- Level: First
Living room
- Level: First
Heating
- Heat Pump, Unit Control
Cooling
- Heat Pump, Unit Control
Appliances
- Included: Range, Dishwasher, Disposal, Microwave, Refrigerator, Freezer, Range Hood
- Laundry: First Floor, In Unit, Electric Dryer Hookup, Washer Hookup
Features
- Internet Available - Broadband
- Flooring: Tile, Engineered Hardwood
- Windows: Insulated Windows
- Has basement: No
- Has fireplace: No
Interior area
- Total structure area: 516
- Total interior livable area: 516 sqft
- Finished area above ground: 516
Property
Parking
- Total spaces: 1
- Parking features: Under, Garage Door Opener, Heated Garage, On Street
- Attached garage spaces: 1
- Has uncovered spaces: Yes
Accessibility
- Accessibility features: Accessible Entrance
Features
- Entry location: Unit Placement(Street)
- Patio & porch: Deck
- Exterior features: Deck
Details
- Parcel number: 183130110,5267548
- Zoning: BA-2
Construction
Type & style
- Home type: Condo
- Property subtype: Condominium
- Attached to another structure: Yes
Materials
- Conventional (2x4-2x6)
- Roof: Rubber
Condition
- Year built: 2023
Details
- Warranty included: Yes
Utilities & green energy
- Electric: Circuit Breakers
- Sewer: Public Sewer
- Water: Public
- Utilities for property: for Electric Range, for Electric Oven, for Electric Dryer, Washer Hookup
Green energy
- Energy efficient items: Thermostat
Community & HOA
Community
- Features: Public Transportation, Shopping, Tennis Court(s), Park, Walk/Jog Trails, Medical Facility, Laundromat, Bike Path, Conservation Area, Highway Access, House of Worship, Private School, Public School, T-Station, University
HOA
- Amenities included: Elevator(s)
- Services included: Insurance, Maintenance Structure, Maintenance Grounds, Snow Removal, Trash, Reserve Funds
- HOA fee: $284 monthly
Location
- Region: Somerville
Financial & listing details
- Price per square foot: $1,250/sqft
- Tax assessed value: $683,700
- Annual tax amount: $4,452
- Date on market: 7/14/2026
- Listing terms: Contract
Estimated market value
Not available
Estimated sales range
Not available
Not available
Price history
| Date | Event | Price |
|---|---|---|
| 7/15/2026 | Listed for sale | $645,000$1,250/sqft |
Source: MLS PIN #73549700 Report a problem | ||
Public tax history
Tax history is unavailable.
Monthly payment
Est. payment
Payment breakdown
Explore the cost of this home by adjusting the details. Changes won't be saved.Climate risks
Neighborhood: North Cambridge
Nearby schools
GreatSchools rating
- 7/10Peabody SchoolGrades: PK-5Distance: 0.4 mi
- 8/10Rindge Avenue Upper SchoolGrades: 6-8Distance: 0.4 mi
- 8/10Cambridge Rindge and Latin SchoolGrades: 9-12Distance: 1.8 mi
Schools provided by the listing agent
- Elementary: Lottery
- Middle: Lottery
- High: Crls
Source: MLS PIN. This data may not be complete. We recommend contacting the local school district to confirm school assignments for this home.
- $1,195,0002 bd2 ba962 sqft97 Elmwood St #308, Somerville, MA 02144Sold

- $745,000-- bd1 ba594 sqft97 Elmwood St #211, Somerville, MA 02144Sold

- $1,285,0003 bd3 ba1.2k sqft97 Elmwood St #302, Somerville, MA 02144Sold

- $1,300,0003 bd3 ba1.3k sqft97-99 Elmwood St #310, Somerville, MA 02144Sold

- $1,245,0003 bd2 ba1k sqft97 Elmwood St #204, Somerville, MA 02144Sold
- $992,0002 bd2 ba888 sqft97 Elmwood St #203, Somerville, MA 02144Sold
- $820,000-- bd1 ba641 sqft97 Elmwood St #307, Somerville, MA 02144Sold
- $1,150,0002 bd2 ba922 sqft97 Elmwood St #207, Cambridge, MA 02140Sold
A local agent can set up tours, give advice and negotiate with sellers.
Similar homes
- $645,0001 bd1 ba607 sqft4 Washington Ave APT 18, Cambridge, MA 02140For Sale
 MLS ID #73534554, Evelyn Jones Yamauchi, Coldwell Banker Realty - Cambridge. MLS PIN
 - $799,0001 bd2 ba741 sqft4 Cameron Ave APT 2, Somerville, MA 02144For Sale
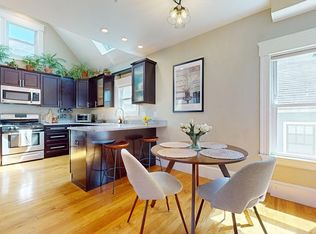 MLS ID #73553680, Kathryn Raymond, eXp Realty LLC - Corporate Office. MLS PIN
 - $599,0002 bd1 ba701 sqftBowdoin Court, Cambridge, MA 02138For Sale
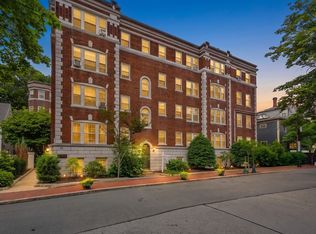 MLS ID #73556067, Smith & Oak Greater Boston Group, Smith and Oak Real Estate Co.. MLS PIN
 - $499,0001 bd1 ba632 sqft2353 Massachusetts Ave APT 93, Cambridge, MA 02140For Sale
 MLS ID #73551742, Shane Marrion, Benoit Real Estate Group ,LLC. MLS PIN
 - $649,0001 bd2 ba691 sqft931 Mass Ave Condominium, Cambridge, MA 02139For SaleMLS ID #73554627, Joe Karam, Northeast Development & Investment, Inc.. MLS PIN
- $525,0002 bd1 ba583 sqft70 Park St APT 32, Somerville, MA 02143For SaleMLS ID #73557549, Thalia C. Tringo, Thalia Tringo & Associates Real Estate, Inc.. MLS PIN
- $609,0001 bd1 ba620 sqft191 Washington St #507, Boston, MA 02135For SaleMLS ID #73557959, Je B. Lee, Premier Realty Group. MLS PIN
- $499,0002 bd1 ba538 sqft5 Walden St APT 2, Cambridge, MA 02140For SaleMLS ID #73541856, Domingo Medina, Coldwell Banker Realty - Lexington. MLS PIN
- $539,0001 bd1 ba485 sqftKensigton Condominium, Cambridge, MA 02139For SaleMLS ID #73558679, Olga Perelman, Olga Perelman. MLS PIN
- $695,0002 bd1 ba740 sqftCambridge House Condominiums, Cambridge, MA 02138For SaleMLS ID #73553783, Minka Vanbeuzekom, Coldwell Banker Realty - Cambridge. MLS PIN
- $679,0001 bd1 ba678 sqft104 Beacon St #2, Somerville, MA 02143For SaleMLS ID #73549721, Paul Connolly, 1M Realty LLC. MLS PIN
- $539,9001 bd1 ba575 sqft308 Brookline Street Condominium, Cambridge, MA 02139For SaleMLS ID #73557528, Deborah Muldoon, Express Realty NE LLC. MLS PIN
- $459,0002 bd1 ba696 sqft326 Broadway APT 15, Somerville, MA 02145For SaleMLS ID #73558367, Wei Wang, WW Real Estate LLC. MLS PIN
- $889,0001 bd1 ba748 sqftSaint James Place, Cambridge, MA 02140For SaleMLS ID #73556175, Kirtan Patel, Coldwell Banker Realty - Westford. MLS PIN
- $599,0002 bd1 ba712 sqft303-315 Elm Street Condominium, Cambridge, MA 02139For SaleMLS ID #73533025, Emma Guardia & Team, Compass. MLS PIN
- $620,0001 bd1 ba642 sqft180 Telford St #206, Brighton, MA 02135For SaleMLS ID #73550090, Nova Group, Hooli Homes Boston. MLS PIN
- $599,0001 bd1 ba702 sqft"sierra+tango" Condominium, Cambridge, MA 02141For SaleMLS ID #73554710, Alex Wong, Serhant. MLS PIN
- $665,0001 bd1 ba642 sqftThe Pavilion, Cambridge, MA 02141For SaleMLS ID #73525598, Simon Gray, Coldwell Banker Realty - Newton. MLS PIN
- $619,0001 bd1 ba642 sqft180 Telford St #212, Brighton, MA 02135For SaleMLS ID #73551320, Je B. Lee, Premier Realty Group. MLS PIN
- $695,0001 bd1 ba570 sqft16 Chauncy St APT 35, Cambridge, MA 02138For SaleMLS ID #73518610, Bernadine Tsung Megason, Dreamega International Realty LLC. MLS PIN
