New construction 3-bedroom, 2-bath home featuring an open split-bedroom floor plan. The kitchen offers wood cabinetry, butcher block countertops, stainless steel appliances, and a large walk-in pantry. Luxury vinyl plank flooring extends throughout the main living areas, with carpet in the primary bedroom. The primary suite includes a walk-in closet and adjoining bath with a tile walk-in shower. Additional features include a utility room, covered front porch, and quality finishes throughout. Move-in ready and designed for comfortable, low-maintenance living.
New construction
$239,000
97 Evergreen, West Union, OH 45693
3beds
3,030sqft
:
Get pre-qualified$1,620/mo
Single Family Residence
Built in 2026
0.4 Acres Lot
$-- Zestimate®
$79/sqft
$-- HOA
What's special
Open split-bedroom floor planCovered front porchStainless steel appliancesUtility roomQuality finishes throughoutButcher block countertopsLarge walk-in pantry
- 14 days |
- 394 |
- 11 |
Likely to sell faster than
Zillow last checked:
Listing updated:
Listed by:
Amanda Fite 937-217-9781,
Wilson Realtors, West Union 937-544-2355
Source: Cincy MLS,MLS#: 1886632 Originating MLS: Cincinnati Area Multiple Listing Service
Originating MLS: Cincinnati Area Multiple Listing Service
Facts & features
Interior
Bedrooms & bathrooms
- Bedrooms: 3
- Bathrooms: 2
- Full bathrooms: 2
Primary bedroom
- Features: Bath Adjoins, Wall-to-Wall Carpet
- Level: First
- Area: 0
- Dimensions: 0 x 0
Bedroom 2
- Level: First
- Area: 0
- Dimensions: 0 x 0
Bedroom 3
- Level: First
- Area: 0
- Dimensions: 0 x 0
Bedroom 4
- Area: 0
- Dimensions: 0 x 0
Bedroom 5
- Area: 0
- Dimensions: 0 x 0
Primary bathroom
- Features: Shower, Other
Bathroom 1
- Features: Full
- Level: First
Bathroom 2
- Features: Full
- Level: First
Dining room
- Area: 0
- Dimensions: 0 x 0
Family room
- Area: 0
- Dimensions: 0 x 0
Kitchen
- Area: 0
- Dimensions: 0 x 0
Living room
- Features: Laminate Floor
- Area: 0
- Dimensions: 0 x 0
Office
- Area: 0
- Dimensions: 0 x 0
Heating
- Electric, Forced Air, Heat Pump
Cooling
- Ceiling Fan(s), Central Air
Appliances
- Included: Dishwasher, Microwave, Oven/Range, Refrigerator, Electric Water Heater
Features
- Cathedral Ceiling(s)
- Windows: Double Pane Windows, Vinyl
- Basement: Crawl Space
Interior area
- Total structure area: 3,030
- Total interior livable area: 3,030 sqft
Property
Parking
- Parking features: Gravel, Driveway
- Has uncovered spaces: Yes
Features
- Levels: One
- Stories: 1
- Patio & porch: Deck, Porch
Lot
- Size: 0.4 Acres
- Features: Less than .5 Acre
Details
- Parcel number: 1302303014.001
Construction
Type & style
- Home type: SingleFamily
- Architectural style: Ranch
- Property subtype: Single Family Residence
Materials
- Other
- Foundation: Block
- Roof: Metal
Condition
- New construction: Yes
- Year built: 2026
Utilities & green energy
- Gas: None
- Sewer: Public Sewer
- Water: Public
Community & HOA
HOA
- Has HOA: No
Location
- Region: West Union
Financial & listing details
- Price per square foot: $79/sqft
- Date on market: 7/13/2026
- Listing terms: Special Financing
Estimated market value
Not available
Estimated sales range
Not available
Not available
Price history
| Date | Event | Price |
|---|---|---|
| 7/13/2026 | Listed for sale | $239,000$79/sqft |
Source:  Cincy MLS #1886632 Report a problem Cincy MLS #1886632 Report a problem | ||
Public tax history
Tax history is unavailable.
Monthly payment
Est. payment
Payment breakdown
Explore the cost of this home by adjusting the details. Changes won't be saved.Climate risks
Neighborhood: 45693
Nearby schools
GreatSchools rating
- 4/10West Union Elementary SchoolGrades: PK-6Distance: 3 mi
- 3/10West Union High SchoolGrades: 7-12Distance: 2.7 mi
- $212,0003 bd2 ba-- sqft79 Evergreen St, West Union, OH 45693Sold

- $131,5003 bd1 ba960 sqft34 Spruce Ln, West Union, OH 45693Off Market
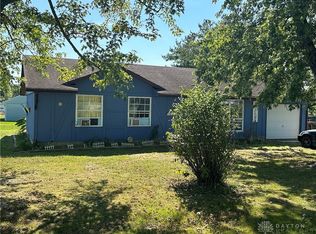
- $35,0003 bd1 ba960 sqft111 Evergreen Dr, West Union, OH 45693Sold
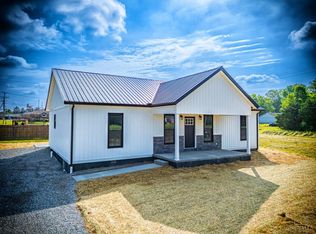
- $215,0003 bd2 ba-- sqft93 Evergreen Dr, West Union, OH 45693Sold
- $35,0000.335 Acres111 Evergreen St, West Union, OH 45693Sold
- $170,5003 bd1 ba1.2k sqft50 Spruce Ln, West Union, OH 45693Off Market
- $219,0003 bd2 ba-- sqft95 Evergreen Dr, West Union, OH 45693Sold
- $223,0003 bd2 ba-- sqft81 Evergreen Dr, West Union, OH 45693Sold
A local agent can set up tours, give advice and negotiate with sellers.
A local lender can help you make sure your offer is ready when you are.
Similar homes
- $254,9003 bd2 ba1.9k sqft48 Watts St, West Union, OH 45693For Sale

 MLS ID #1884752, Abigail L. Nichols, Wilson Realtors, West Union. Cincy MLS
 - $299,9004 bd2 ba2k sqft125 Hull Rd, West Union, OH 45693For Sale
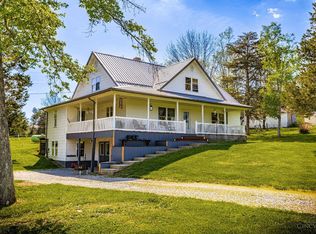 MLS ID #1876167, Amanda Fite, Wilson Realtors, West Union. Cincy MLS
 - $186,0003 bd2 ba1.5k sqft315 E North St, West Union, OH 45693For Sale
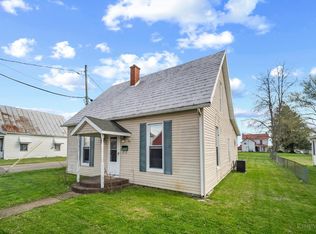 MLS ID #1873658, Ethan T McCarty, MAX Sells Real Estate, LLC. Cincy MLS
 - $169,0003 bd1 ba1.5k sqft104 N Washington St, West Union, OH 45693For Sale
 MLS ID #1874125, Amanda Fite, Wilson Realtors, West Union. Cincy MLS
 - $259,9003 bd2 ba1.6k sqft880 State Route 137, Winchester, OH 45697For SaleMLS ID #1884586, Amanda Fite, Wilson Realtors, West Union. Cincy MLS
- $259,0003 bd1 ba1.7k sqft19100 Us Route 52, Stout, OH 45684For SaleMLS ID #1887387, Amanda Fite, Wilson Realtors, West Union. Cincy MLS
- $189,9003 bd2 ba1.8k sqft6995 Bethlehem Rd, Winchester, OH 45697For SaleMLS ID #1881446, Rachel Young, MAX Sells Real Estate, LLC. Cincy MLS
- $250,0005 bd3 ba3.9k sqft76 Stivers Rd, Aberdeen, OH 45101For SaleMLS ID #1876854, Tia M Estes, Sibcy Cline, Inc.. Cincy MLS
- $335,0003 bd2 ba2.1k sqft140 Grandison Branch Rd, Vanceburg, KY 41179For Sale
 MLS ID #26019972, Travis Hickerson, CENTURY 21 Advantage Realty. Imagine MLS
 - $224,9994 bd2 ba2.8k sqft569 Circle Dr, Maysville, KY 41056For Sale By Owner
- $265,0006 bd4 ba3.2k sqft682 Garrad Rd, Tollesboro, KY 41189For SaleMLS ID #26007664, Kelley Bane, CENTURY 21 Advantage Realty. Imagine MLS
- $234,9003 bd4 ba1.9k sqft1568 E Algonquin Dr, Maysville, KY 41056For SaleMLS ID #641662, Cody Colwell, Ring Real Estate. NKMLS
- $290,0003 bd2 ba2k sqft228 Wendell Ave, Peebles, OH 45660For SaleMLS ID #1887418, D. Craig Wilson, Wilson Realtors, West Union. Cincy MLS
- $195,0003 bd3 ba2.8k sqft1400 E 2nd St, Maysville, KY 41056For SaleMLS ID #45227, Jena Hendrickson. Buffalo Trace MLS
- $267,0003 bd2 ba1.6k sqft3149 Salt Lick Rd, Vanceburg, KY 41179For SaleMLS ID #26010354, Meleah Roe, HomeLand Real Estate Inc. Imagine MLS
- $215,0002 bd1 ba1.8k sqft10709 Day Hill Arnheim Rd, Georgetown, OH 45121For SaleMLS ID #1887135, Ragan McKinney, Ragan McKinney Real Estate. Cincy MLS
- $224,0004 bd2 ba4.1k sqft315 W 3rd St, Maysville, KY 41056For Sale
 MLS ID #1712859, Donna Mink, Mink Realty. Metro Search Inc. LLC DBA Apex MLS
 - $285,0003 bd2 ba1.5k sqft8446 Five Points Fincastle Rd, Sardinia, OH 45171For SaleMLS ID #1881087, Kim David, Plum Tree Realty. Cincy MLS
- $269,9003 bd2 ba2k sqft224 High St, Peebles, OH 45660For SaleMLS ID #1879585, Abigail L. Nichols, Wilson Realtors, West Union. Cincy MLS
- $219,0005 bd2 ba1.6k sqft6658 W State Highway 10, Tollesboro, KY 41189For SaleMLS ID #26004931, Kelley Bane, CENTURY 21 Advantage Realty. Imagine MLS
