Welcome to this beautifully maintained, one-owner custom-built home in the desirable Reservoir Ridge community! Offering three spacious levels of living, this exceptional home provides all the room you could ever need. A stunning two-story foyer welcomes you into the front-to-back living and dining rooms, featuring hardwood floors and elegant crown moldings. The heart of the home is the updated kitchen, boasting a slate floor, quartz countertops, and an impressive center island, along with a separate dining area overlooking the private backyard and offering access to the maintenance-free deck. The kitchen opens seamlessly to the dramatic two-story family room, complete with hardwood flooring and a gas fireplace. A private first-floor office with double-door entry, full bath with stall shower, and convenient laundry room with direct access to the two-car garage complete this level. Upstairs, the expansive primary suite offers three closets, including two walk-ins, and a luxurious ensuite bath with jetted tub, stall shower, and double-sink vanity. Three additional generously sized bedrooms and a full bath complete the second floor. The finished daylight lower level adds even more versatile living space, perfect for a recreation room, gym, or entertaining area, along with a full bath and abundant storage. Additional highlights include newer HVAC, water heater, and roof. A wonderful opportunity to enjoy space, comfort, and quality craftsmanship in a sought-after community!
Active
$1,280,000
97 Glen Rock Rd, Cedar Grove Twp., NJ 07009
4beds
--sqft
Single Family Residence
Built in 1996
0.4 Acres Lot
$-- Zestimate®
$--/sqft
$567/mo HOA
What's special
Gas fireplaceUpdated kitchenElegant crown moldingsHardwood floorsMaintenance-free deckAbundant storageSlate floor
- 4 days
- 743
- 57
Zillow last checked:
Listing updated:
Listed by:
Michele Klug 908-766-0085,
Keller Williams Towne Square Real
Source: GSMLS,MLS#: 4062428
Facts & features
Interior
Bedrooms & bathrooms
- Bedrooms: 4
- Bathrooms: 4
- Full bathrooms: 3
- 1/2 bathrooms: 1
Primary bedroom
- Description: Full Bath, Walk-In Closet
Bedroom 1
- Level: Second
- Area: 567
- Dimensions: 21 x 27
Bedroom 2
- Level: Second
- Area: 130
- Dimensions: 13 x 10
Bedroom 3
- Level: Second
- Area: 165
- Dimensions: 11 x 15
Bedroom 4
- Level: Second
- Area: 150
- Dimensions: 10 x 15
Primary bathroom
- Features: Stall Shower
Dining room
- Features: Formal Dining Room
- Level: First
- Area: 156
- Dimensions: 12 x 13
Family room
- Level: First
- Area: 644
- Dimensions: 23 x 28
Kitchen
- Features: Kitchen Island, Eat-in Kitchen, Pantry, Separate Dining Area
- Level: First
- Area: 192
- Dimensions: 12 x 16
Living room
- Level: First
- Area: 180
- Dimensions: 12 x 15
Basement
- Features: Bath(s) Other, Office, Rec Room, Storage Room, Utility Room
Heating
- 1 Unit, Forced Air, Electric, Natural Gas
Cooling
- 1 Unit, Ceiling Fan(s), Central Air
Appliances
- Included: Carbon Monoxide Detector, Dishwasher, Dryer, Microwave, Range/Oven-Gas, Refrigerator, Washer, Gas Water Heater
- Laundry: Laundry Room, Level 1
Features
- Office, Rec Room, Utility Room
- Flooring: Carpet, Tile, Wood
- Basement: Yes,Finished,Full
- Number of fireplaces: 1
- Fireplace features: Family Room, Gas
Property
Parking
- Total spaces: 4
- Parking features: 2 Car Width, Additional Parking, Asphalt, Attached Garage, Garage Door Opener
- Attached garage spaces: 2
- Uncovered spaces: 4
Features
- Patio & porch: Deck
- Exterior features: Curbs, Sidewalk
- Has spa: Yes
- Spa features: Bath
Lot
- Size: 0.4 Acres
- Dimensions: 0.8474% CE 33.4 AC
- Features: Level
Details
- Parcel number: 1604002610000000510000C0016
- Zoning description: Residential
Construction
Type & style
- Home type: SingleFamily
- Architectural style: Colonial
- Property subtype: Single Family Residence
Materials
- Vinyl Siding
- Roof: Composition Shingle
Condition
- Year built: 1996
- Major remodel year: 2022
Utilities & green energy
- Gas: Gas-Natural
- Sewer: Public Sewer
- Water: Public
- Utilities for property: Electricity Connected, Natural Gas Connected, Cable Available, Garbage Included
Community & HOA
Community
- Security: Carbon Monoxide Detector
- Subdivision: Reservoir Ridge
HOA
- Has HOA: Yes
- Services included: Maintenance-Common Area, Maintenance Structure, Sewer, Trash
- HOA fee: $567 monthly
Location
- Region: Cedar Grove
Financial & listing details
- Tax assessed value: $1,018,100
- Annual tax amount: $17,728
- Date on market: 11/2/2026
- Ownership type: Fee Simple
- Electric utility on property: Yes
Estimated market value
Not available
Estimated sales range
Not available
Not available
Price history
| Date | Event | Price |
|---|---|---|
| 11/2/2026 | Listed for sale | $1,280,000+71.8% |
Source:  GSMLS #4062428 Report a problem | ||
| 9/13/2007 | Sold | $745,000+69.9% |
Source: Public Record Report a problem | ||
| 10/16/1996 | Sold | $438,443 |
Source: Public Record Report a problem | ||
Public tax history
| Year | Property taxes | Tax assessment |
|---|---|---|
| 2025 | $17,175 -0.4% | $659,800 |
| 2024 | $17,247 +2% | $659,800 |
| 2023 | $16,917 +1.2% | $659,800 |
| 2022 | $16,713 +1.4% | $659,800 |
| 2021 | $16,475 +2.4% | $659,800 |
| 2020 | $16,086 +1.8% | $659,800 |
| 2019 | $15,809 | $659,800 |
| 2018 | $15,809 +4.3% | $659,800 |
| 2017 | $15,156 +2.4% | $659,800 |
| 2016 | $14,806 +2.1% | $659,800 |
| 2015 | $14,502 +4.4% | $659,800 |
| 2014 | $13,889 +4% | $659,800 |
| 2013 | $13,354 -3.9% | $659,800 |
| 2012 | $13,891 +2.7% | $659,800 -7% |
| 2011 | $13,529 -12% | $709,800 |
| 2010 | $15,368 +3.3% | $709,800 +465.6% |
| 2009 | $14,874 +5.4% | $125,500 |
| 2008 | $14,119 -0.6% | $125,500 |
| 2007 | $14,207 | $125,500 |
| 2006 | -- | $125,500 |
| 2005 | -- | $125,500 |
| 2004 | $13,090 | $125,500 |
| 2003 | -- | $125,500 |
| 2002 | -- | $125,500 |
| 2001 | -- | $125,500 |
Find assessor info on the county website
Monthly payment
Est. payment
Payment breakdown
Explore the cost of this home by adjusting the details. Changes won't be saved.Climate risks
Neighborhood: 07009
Nearby schools
Schools provided by the listing agent
- Elementary: South End
- Middle: Memorial
- High: Cedar Grov
Source: GSMLS. This data may not be complete. We recommend contacting the local school district to confirm school assignments for this home.
Similar homes
- $--5 bd4 ba3.5k sqft13 Cliff St #17, Verona, NJ 07044Auction
 ServiceLink Auction
- $1,529,0005 bd6 ba-- sqft194 Eileen Drive, Cedar Grove Twp., NJ 07009For Sale
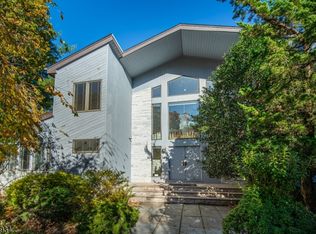 MLS ID #4062103, Mary Beckwith, Keller Williams - Nj Metro Group. GSMLS
- $1,439,0005 bd4 ba-- sqft207 Eileen Dr, Cedar Grove Twp., NJ 07009For Sale
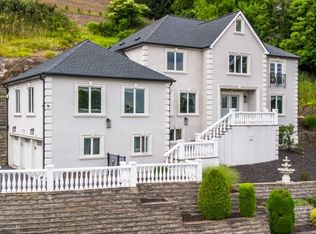 MLS ID #4048243, Michael Lattimer, Lattimer Realty. GSMLS
- $1,200,0003 bd4 ba2.3k sqft1 Aspen Dr, Cedar Grove Twp., NJ 07009For Sale
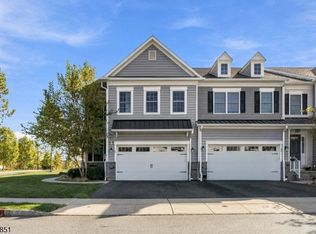 MLS ID #4061034, Joseph Aziz, Prestige Property Group Montclair. GSMLS
