Welcome to 97 Hagwood Drive, where peaceful country living meets beautifully updated comfort! Situated on 1.47 acres in Zebulon with NO HOA, this home offers the space, privacy, and freedom you've been looking for while still keeping you conveniently close to shopping, dining, and everyday necessities. Inside, you'll find thoughtful renovations throughout, including an updated kitchen, half bath, primary bedroom, and primary bathroom. The refreshed kitchen creates a warm and inviting space for everyday living and entertaining, while the renovated primary suite offers a relaxing retreat at the end of the day. A whole-home water filtration system adds another great feature, and a BRAND-NEW ROOF installed in September 2026 means one major update is already taken care of! Come enjoy a little more space, a little more privacy, and a slower pace of life while still staying connected to all that Zebulon and the surrounding area have to offer. Don't miss the opportunity to make this beautifully improved home yours!
For sale
$365,000
97 Hagwood Rd, Zebulon, NC 27597
3beds
1,404sqft
Single Family Residence
Built in 1986
1.47 Acres Lot
$358,400 Zestimate®
$260/sqft
$-- HOA
What's special
Whole-home water filtration systemHalf bathPrimary bedroomPrimary bathroomUpdated kitchen
- 2 days
- 335
- 59
Zillow last checked:
Listing updated:
Listed by:
Amanda E Cropper 252-373-0069,
Coldwell Banker HPW
Source: Doorify MLS,MLS#: 10192294
Facts & features
Interior
Bedrooms & bathrooms
- Bedrooms: 3
- Bathrooms: 3
- Full bathrooms: 2
- 1/2 bathrooms: 1
- Main level bathrooms: 2
- Main level bedrooms: 1
Primary bedroom
- Level: Main
Bedroom 2
- Level: Second
Bedroom 3
- Level: Second
Heating
- Electric, Forced Air
Cooling
- Central Air
Appliances
- Included: Dishwasher, Electric Water Heater, Gas Range, Microwave, Range, Refrigerator, Washer
- Laundry: Electric Dryer Hookup, Washer Hookup
Features
- Flooring: Carpet, Luxury Vinyl, Tile, Vinyl
- Windows: Bay Window(s)
- Number of fireplaces: 1
Interior area
- Total structure area: 1,404
- Total interior livable area: 1,404 sqft
- Finished area above ground: 1,404
- Finished area below ground: 0
Property
Parking
- Parking features: None
Accessibility
- Accessibility features: Accessible Bedroom, Accessible Kitchen, Common Area
Features
- Levels: Two
- Stories: 2
- Patio & porch: Deck, Front Porch
- Exterior features: Storage
- Has view: Yes
- View description: Trees/Woods
Lot
- Size: 1.47 Acres
- Features: Back Yard, Many Trees
- Residential vegetation: Partially Wooded
Details
- Additional structures: Shed(s)
- Parcel number: 024691
- Zoning: FCO R-30
- Special conditions: Standard
Construction
Type & style
- Home type: SingleFamily
- Architectural style: Cape Cod,Traditional
- Property subtype: Single Family Residence
Materials
- Vinyl Siding
- Foundation: Crawlspace
- Roof: Shingle,Stone
Condition
- New construction: No
- Year built: 1986
Utilities & green energy
- Sewer: Septic Tank
- Water: Private, Well
- Utilities for property: Cable Connected, Electricity Connected, Propane
Community & HOA
Community
- Security: Carbon Monoxide Detector(s), Fire Alarm
HOA
- Has HOA: No
Location
- Region: Zebulon
Financial & listing details
- Price per square foot: $260/sqft
- Tax assessed value: $310,084
- Annual tax amount: $1,986
- Date on market: 9/11/2026
- Listing agreement: Exclusive Agency
- Listing terms: Cash,Conventional,FHA,USDA Loan,VA Loan
- Road surface type: Paved
Estimated market value
$358,400
$340,000 - $376,000
$2,022/mo
Price history
| Date | Event | Price |
|---|---|---|
| 9/11/2026 | Listed for sale | $365,000-2.4%$260/sqft |
Source:  Doorify MLS #10192294 Report a problem Doorify MLS #10192294 Report a problem | ||
| 1/22/2026 | Listing removed | $374,000$266/sqft |
Source: Doorify MLS #10137218 Report a problem | ||
| 1/4/2026 | Pending sale | $374,000$266/sqft |
Source: Doorify MLS #10137218 Report a problem | ||
| 12/13/2025 | Listed for sale | $374,000+21.4%$266/sqft |
Source: Doorify MLS #10137218 Report a problem | ||
| 4/20/2022 | Sold | $308,000-4%$219/sqft |
Source: Public Record Report a problem | ||
| 3/15/2022 | Pending sale | $321,000$229/sqft |
Source: Doorify MLS #2420522 Report a problem | ||
| 2/10/2022 | Price change | $321,000-0.3%$229/sqft |
Source: Doorify MLS #2420522 Report a problem | ||
| 1/6/2022 | Price change | $322,000-1.5%$229/sqft |
Source: Doorify MLS #2420522 Report a problem | ||
| 11/23/2021 | Listed for sale | $327,000+17.4%$233/sqft |
Source: Doorify MLS #2420522 Report a problem | ||
| 11/8/2021 | Sold | $278,500+74.1%$198/sqft |
Source: Public Record Report a problem | ||
| 11/4/2016 | Sold | $160,000-5.3%$114/sqft |
Source: Public Record Report a problem | ||
| 7/6/2016 | Listed for sale | $169,000+49.6%$120/sqft |
Source: ERA Parrish Realty Legacy Group #2077224 Report a problem | ||
| 2/14/2015 | Listing removed | $1,100$1/sqft |
Source: Parrish Realty, Inc. #1976903 Report a problem | ||
| 11/1/2014 | Listed for rent | $1,100$1/sqft |
Source: Parrish Realty, Inc. #1976903 Report a problem | ||
| 5/6/2014 | Listing removed | $1,100$1/sqft |
Source: Parrish Realty, Inc. #1938101 Report a problem | ||
| 3/24/2014 | Listed for rent | $1,100$1/sqft |
Source: Parrish Realty, Inc. #1938101 Report a problem | ||
| 2/16/2013 | Listing removed | $1,100$1/sqft |
Source: Parrish Realty Inc #1867830 Report a problem | ||
| 1/6/2013 | Listed for rent | $1,100$1/sqft |
Source: Parrish Realty Inc #1867830 Report a problem | ||
| 8/6/2012 | Sold | $113,000+0%$80/sqft |
Source: Public Record Report a problem | ||
| 6/16/2012 | Listed for sale | $112,945$80/sqft |
Source: Peaks & strickland Realty, LLC #1841625 Report a problem | ||
Public tax history
| Year | Property taxes | Tax assessment |
|---|---|---|
| 2025 | $1,604 -18.3% | $310,084 |
| 2024 | $1,963 +38.8% | $310,084 +108.6% |
| 2023 | $1,414 +0.7% | $148,660 |
| 2022 | $1,404 -1% | -- |
| 2021 | $1,419 -1% | -- |
| 2020 | $1,434 +0.7% | -- |
| 2019 | $1,424 +25.7% | $148,660 |
| 2018 | $1,133 | $148,660 +12.8% |
| 2017 | $1,133 | $131,790 +26.7% |
| 2016 | $1,133 | $104,000 |
| 2015 | $1,133 +8.1% | $104,000 |
| 2014 | $1,048 | $104,000 |
| 2013 | -- | $104,000 |
| 2012 | -- | $104,000 -3.8% |
| 2011 | -- | $108,147 |
| 2010 | -- | $108,147 |
| 2009 | -- | $108,147 |
| 2008 | -- | $108,147 |
Find assessor info on the county website
Monthly payment
Est. payment
Payment breakdown
Explore the cost of this home by adjusting the details. Changes won't be saved.Climate risks
Neighborhood: 27597
Nearby schools
Schools provided by the listing agent
- Elementary: Franklin - Bunn Elementary
- Middle: Franklin - Bunn Middle
- High: Franklin - Bunn High
Source: Doorify MLS. This data may not be complete. We recommend contacting the local school district to confirm school assignments for this home.
Similar homes
- $367,9003 bd2 ba1.6k sqft131 Harris St, Wendell, NC 27591For Sale
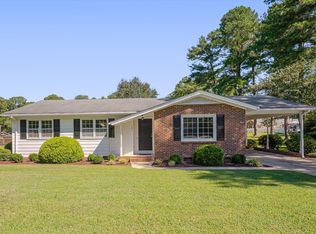
 MLS ID #10192078, Heather Jones. Doorify MLS
 - $365,0003 bd2 ba1.9k sqft194 Furney Pearce Rd, Zebulon, NC 27597For Sale
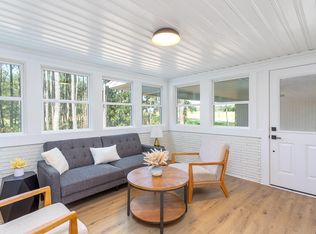 MLS ID #10154086, Rob Zelem. Doorify MLS
 - $339,9003 bd3 ba1.5k sqft142 Greenhouse St, Zebulon, NC 27597For Sale
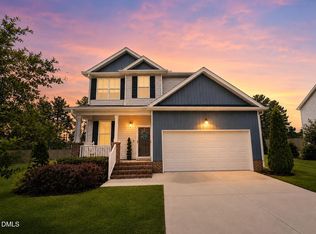 MLS ID #10181638, Emma Greijn. Doorify MLS
 - $389,0003 bd3 ba1.5k sqft713 Beddingfield Dr, Knightdale, NC 27545For Sale
 MLS ID #10192302, Craig Tribus. Doorify MLS
 - $470,0003 bd3 ba1.8k sqftJames Depietro, Zebulon, NC 27597For SaleMLS ID #10172738, Del O'Neal. Doorify MLS
- $340,0003 bd2 ba1.2k sqft636 Harris Point Way, Wake Forest, NC 27587For SaleMLS ID #10191851, Chris Gorman. Doorify MLS
- $339,0003 bd3 ba1.9k sqftWinslow Grand, Spring Hope, NC 27882For SaleMLS ID #10148482, Joey Leahy. Doorify MLS
- $300,0003 bd2 ba1.5k sqft4117 Willow Oak Rd, Raleigh, NC 27604For SaleMLS ID #10192115, Matt Bennett. Doorify MLS
- $374,5003 bd2 ba1.4k sqft106 Marshay Meadows Rd, Youngsville, NC 27596For SaleMLS ID #10186564, Toya Paige. Doorify MLS
- $329,9003 bd2 ba1.3k sqft1209 Damascus Dr, Wendell, NC 27591For SaleMLS ID #10180476, Naomi Brown-Rasmussen. Doorify MLS
- $310,0003 bd2 ba1.4k sqft630 Southerland Rd, Clayton, NC 27527For SaleMLS ID #10192264, Katie Lynam. Doorify MLS
- $475,0003 bd3 ba2k sqftBrandywine Homes, Inc., Zebulon, NC 27597New ConstructionMLS ID #10189440, Keli Smith. Doorify MLS
- $364,9003 bd2 ba1.7k sqft103 Horse Shoe Dr, Louisburg, NC 27549For SaleMLS ID #10187133, Liz Ballard. Doorify MLS
- $237,0003 bd2 ba1.3k sqft163 Walton Rd, Youngsville, NC 27596For SaleMLS ID #10163600, Tim Burrell. Doorify MLS
- $355,0003 bd3 ba1.7k sqft2013 Fox Den St, Clayton, NC 27527For SaleMLS ID #10184817, Ethan Louis Lines. Doorify MLS
- $357,0003 bd2 ba1.6k sqft2 Terrell Pl, Louisburg, NC 27549For Sale
 MLS ID #1219489, Manuel Gorrin. Triad MLS
 - $325,0003 bd3 ba2.1k sqft121 Santee Dr, Louisburg, NC 27549For SaleMLS ID #10178125, Rhonda Folks. Doorify MLS
- $370,0004 bd3 ba1.8k sqft3348 Daingerfield Dr, Raleigh, NC 27616For SaleMLS ID #10153604, Garry Pearson. Doorify MLS
- $319,9003 bd2 ba1.1k sqft124 Stockbridge Drive, Selma, NC 27576For Sale
 MLS ID #100577603, Debbie Reason, Our Town Properties Inc.. Hive MLS
