Price Improvement OWNED SOLAR + MAJOR UPGRADES!
This beautifully updated 4-bedroom, 2-bath home offers stylish, move-in ready living with efficiency built in. Featuring owned solar and a newer A/C unit, you'll enjoy lower utility costs without compromising comfort.
Step inside to a warm, inviting space that reflects true pride of ownership. Brand-new flooring flows throughout the home, creating a clean, modern feel, while solid wood doors, updated lighting, new blinds, and contemporary ceiling fans add both function and style. Fresh exterior paint and new baseboards further enhance the home's polished look.
At the heart of the home, the upgraded kitchen is designed to impress--perfect for everything from quick weekday meals to weekend entertaining. A convenient pantry adds convenience and storage. The thoughtful layout and open feel make everyday living easy and enjoyable.
Both bathrooms have been fully renovated with modern, stylish finishes, offering a fresh and elevated feel. The laundry room features all new cabinetry along with a drop down ironing board. With 4 spacious bedrooms and well-appointed living spaces, there's plenty of room to relax, work, or host guests.
Step outside to a beautifully shaded backyard featuring mature trees--an ideal setting for outdoor dining, relaxing, or entertaining year-round.
This is an excellent opportunity to own a truly turn-key home with energy-saving features and high-quality upgrades throughout.
Welcome home!
For sale
Price cut: $6K (9/18)
$389,000
970 E DORIS Street, Avondale, AZ 85323
4beds
1,925sqft
Single Family Residence
Built in 2005
4,950 Square Feet Lot
$-- Zestimate®
$202/sqft
$80/mo HOA
What's special
Well-appointed living spacesUpdated lightingFresh exterior paintContemporary ceiling fansNew baseboardsNew blindsConvenient pantry
- 199 days
- 203
- 19
Zillow last checked:
Listing updated:
Listed by:
Meredith Lynn McGuire 602-529-5080,
Realty ONE Group
Source: ARMLS,MLS#: 7005815
Facts & features
Interior
Bedrooms & bathrooms
- Bedrooms: 4
- Bathrooms: 2
- Full bathrooms: 2
Heating
- Forced Air
Cooling
- Central Air, Ceiling Fan(s)
Appliances
- Included: Dryer, Washer, Water Softener Owned, Built-in Microwave, Dishwasher, Disposal, Electric Oven, Electric Cooktop
- Laundry: Inside
Features
- Granite Counters, Double Vanity, Eat-in Kitchen, Breakfast Bar, 9+ Flat Ceilings, Kitchen Island, Full Bth Master Bdrm
- Flooring: Tile, Wood
- Has basement: No
- Number of fireplaces: 1
- Fireplace features: Insert
Interior area
- Total structure area: 1,925
- Total interior livable area: 1,925 sqft
Property
Parking
- Total spaces: 2
- Parking features: Attached, Garage Door Opener, Extended Length Garage, Attch'd Gar Cabinets
- Attached garage spaces: 2
Features
- Stories: 1
- Patio & porch: Covered
- Spa features: None
- Fencing: Back Yard,Block
Lot
- Size: 4,950 Square Feet
- Features: North/South Exposure, Desert Back, Desert Front
Details
- Parcel number: 50041377
Construction
Type & style
- Home type: SingleFamily
- Property subtype: Single Family Residence
Materials
- Stucco, Wood Frame, Painted
- Roof: Tile
Condition
- Year built: 2005
Details
- Builder name: KB Home
Utilities & green energy
- Sewer: Public Sewer
Green energy
- Energy efficient items: Solar Panels
- Water conservation: Low-Flow Fixtures, Tankless Ht Wtr Heat
Community & HOA
Community
- Features: Playground
- Security: Security System Owned
- Subdivision: TRES RIOS LANDING PARCEL 4
HOA
- Has HOA: Yes
- Services included: Maintenance Grounds
- HOA fee: $80 monthly
- HOA name: Tres Rios Landing
- HOA phone: 623-877-1396
Location
- Region: Avondale
Financial & listing details
- Price per square foot: $202/sqft
- Tax assessed value: $301,000
- Annual tax amount: $1,486
- Date on market: 3/29/2026
- Cumulative days on market: 199 days
- Listing terms: VA Loan,Cash,Conventional,1031 Exchange,FHA
- Ownership: Fee Simple
- Road surface type: Asphalt
Estimated market value
Not available
Estimated sales range
Not available
Not available
Price history
| Date | Event | Price |
|---|---|---|
| 9/18/2026 | Price change | $389,000-1.5%$202/sqft |
Source:  ARMLS #7005815 Report a problem ARMLS #7005815 Report a problem | ||
| 8/7/2026 | Price change | $395,000-1%$205/sqft |
Source: ARMLS #7005815 Report a problem | ||
| 5/9/2026 | Price change | $399,000-3.6%$207/sqft |
Source: ARMLS #7005815 Report a problem | ||
| 4/9/2026 | Price change | $414,000-2.4%$215/sqft |
Source: ARMLS #7005815 Report a problem | ||
| 3/29/2026 | Listed for sale | $424,000-1.2%$220/sqft |
Source: ARMLS #7005815 Report a problem | ||
| 2/11/2026 | Listing removed | $429,000$223/sqft |
Source: ARMLS #6958483 Report a problem | ||
| 1/25/2026 | Price change | $429,000-2.3%$223/sqft |
Source: ARMLS #6958483 Report a problem | ||
| 1/8/2026 | Price change | $439,000-2.4%$228/sqft |
Source: ARMLS #6958483 Report a problem | ||
| 12/19/2025 | Listed for sale | $449,900+349.9%$234/sqft |
Source: ARMLS #6958483 Report a problem | ||
| 10/29/2009 | Sold | $100,000-4.7%$52/sqft |
Source: ARMLS #4244661 Report a problem | ||
| 8/27/2009 | Listed for sale | $104,900-48.8%$54/sqft |
Source: foreclosure.com Report a problem | ||
| 8/18/2009 | Sold | $204,992-18.8%$106/sqft |
Source: Public Record Report a problem | ||
| 1/25/2006 | Sold | $252,446$131/sqft |
Source: Public Record Report a problem | ||
Public tax history
| Year | Property taxes | Tax assessment |
|---|---|---|
| 2025 | $1,462 +7.7% | $30,100 -11.7% |
| 2024 | $1,358 +0.8% | $34,100 +184.6% |
| 2023 | $1,347 +2.2% | $11,980 -42.3% |
| 2022 | $1,318 -2.2% | $20,770 +7.6% |
| 2021 | $1,348 +0.6% | $19,300 +8.7% |
| 2020 | $1,340 -0.4% | $17,760 +12.8% |
| 2019 | $1,345 | $15,750 +12.7% |
| 2018 | $1,345 +2.5% | $13,970 +8.2% |
| 2017 | $1,312 +5.5% | $12,910 +15.5% |
| 2016 | $1,244 -2.2% | $11,180 +6.3% |
| 2015 | $1,272 | $10,520 +21.2% |
| 2014 | -- | $8,680 +23.6% |
| 2013 | -- | $7,020 -16.9% |
| 2012 | -- | $8,450 -8.6% |
| 2011 | -- | $9,250 -4.8% |
| 2010 | -- | $9,720 -32.3% |
| 2009 | -- | $14,350 -27.5% |
| 2008 | -- | $19,800 +5.3% |
| 2007 | -- | $18,800 +921.7% |
| 2006 | -- | $1,840 +43.8% |
| 2005 | -- | $1,280 |
Find assessor info on the county website
Monthly payment
Est. payment
Payment breakdown
Explore the cost of this home by adjusting the details. Changes won't be saved.Climate risks
Neighborhood: Tres Rios Landing
Nearby schools
Schools provided by the listing agent
- Elementary: Avondale Middle School
- Middle: Avondale Middle School
- High: Agua Fria High School
- District: Avondale Elementary District
Source: ARMLS. This data may not be complete. We recommend contacting the local school district to confirm school assignments for this home.


Similar homes
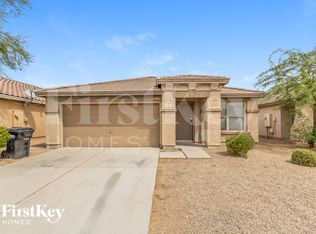
- $349,9003 bd2 ba1.4k sqft518 S 114TH Avenue, Avondale, AZ 85323For Sale
 MLS ID #7058626, Diana Estrada-Ramirez, eXp Realty. ARMLS
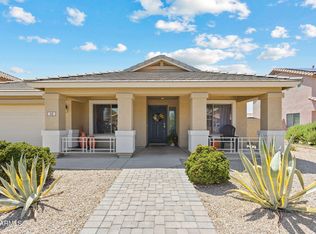
 - $425,0003 bd2 ba1.8k sqft202 N 110TH Drive, Avondale, AZ 85323For Sale
 MLS ID #7066971, Michelle L Minik, Realty of America LLC. ARMLS
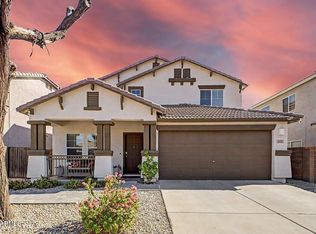
 - $399,0004 bd2 ba2.3k sqft50 N 163RD Drive, Goodyear, AZ 85338For Sale
 MLS ID #7062603, Adam Kraft, Keller Williams Southern AZ. ARMLS
 - $385,0004 bd3 ba2k sqft9135 W CORDES Road, Tolleson, AZ 85353For Sale
 MLS ID #7079353, Ben Swanson, Keller Williams Integrity First Realty. ARMLS
