PRICED TO SELL!! Over 2,300 square feet for under $185,000 in the Fountain Lake area! Looking for space, potential, and a chance to make a home your own? This spacious 3-bedroom, 2.5-bath home offers approximately 2,328 square feet of living space on a generous 0.80-acre lot in the Fountain Lake area. Built with a classic brick exterior and a floor plan offering multiple living areas, this home provides plenty of room for everyday living, entertaining, or creating the spaces that fit your needs. The property offers a solid foundation for a buyer ready to bring fresh ideas and personal touches. While the home would benefit from updating and some TLC inside and out, the opportunity is reflected in the price. With its generous square footage, established setting, and convenient location, this could be an excellent choice for buyers looking for value and the ability to build equity through improvements. Bring your vision and see the possibilities this spacious property has to offer. Property is being sold as-is. No property disclosure.
Pending
Price cut: $34.9K (10/21)
$150,000
970 Hamilton Dairy Rd, Hot Springs, AR 71909
3beds
2,328sqft
Single Family Residence
Built in 1976
0.8 Acres Lot
$-- Zestimate®
$64/sqft
$-- HOA
What's special
Two-story colonial-style homeClassic columnsMultiple living spacesBeautiful rock fireplace
- 39 days
- 1,921
- 202
Zillow last checked:
Listing updated:
Listed by:
Travis Brown 501-617-1319,
Southern Realty of Hot Springs, Inc. 501-321-2025
Source: CARMLS,MLS#: 26038108
Facts & features
Interior
Bedrooms & bathrooms
- Bedrooms: 3
- Bathrooms: 3
- Full bathrooms: 2
- 1/2 bathrooms: 1
Rooms
- Room types: Formal Living Room, Den/Family Room, Game Room
Dining room
- Features: Living/Dining Combo
Appliances
- Included: Free-Standing Range
- Laundry: Laundry Room
Features
- Primary Bedroom/Main Lv, Guest Bedroom/Main Lv, All Bedrooms Up
- Flooring: Carpet, Luxury Vinyl
- Has fireplace: Yes
- Fireplace features: Woodburning-Site-Built
Interior area
- Total structure area: 2,328
- Total interior livable area: 2,328 sqft
Property
Parking
- Total spaces: 2
- Parking features: Garage, Parking Pad, Two Car
- Has garage: Yes
Features
- Levels: Two
Lot
- Size: 0.8 Acres
- Features: Sloped, Level, Subdivided, Sloped Up
Details
- Parcel number: 10000908000
Construction
Type & style
- Home type: SingleFamily
- Architectural style: Colonial
- Property subtype: Single Family Residence
Materials
- Brick
- Foundation: Slab
- Roof: Composition
Condition
- New construction: No
- Year built: 1976
Utilities & green energy
- Sewer: Septic Tank
- Water: Public
Community & HOA
Community
- Subdivision: Metes & Bounds
HOA
- Has HOA: No
Location
- Region: Hot Springs
Financial & listing details
- Price per square foot: $64/sqft
- Tax assessed value: $149,950
- Annual tax amount: $569
- Date on market: 9/18/2026
- Road surface type: Paved
Estimated market value
Not available
Estimated sales range
Not available
Not available
Price history
| Date | Event | Price |
|---|---|---|
| 10/23/2026 | Pending sale | $150,000$64/sqft |
Source:  CARMLS #26038108 Report a problem | ||
| 10/21/2026 | Price change | $150,000-18.9%$64/sqft |
Source: CARMLS #26038108 Report a problem | ||
| 10/2/2026 | Price change | $184,900-7.5%$79/sqft |
Source: CARMLS #26038108 Report a problem | ||
| 9/18/2026 | Listed for sale | $200,000$86/sqft |
Source: CARMLS #26038108 Report a problem | ||
Public tax history
| Year | Property taxes | Tax assessment |
|---|---|---|
| 2025 | $602 -16.4% | $29,990 |
| 2024 | $720 -7.3% | $29,990 |
| 2023 | $777 +60.6% | $29,990 +42.5% |
| 2022 | $483 +8.7% | $21,053 +5% |
| 2021 | $445 | $20,050 |
| 2020 | $445 +12.7% | $20,050 |
| 2019 | $395 +1.8% | $20,050 |
| 2018 | $388 | $20,050 |
| 2017 | $388 | $20,050 +4.3% |
| 2016 | $388 | $19,220 |
| 2015 | $388 -21.3% | $19,220 -12.5% |
| 2014 | $493 -0.1% | $21,964 |
| 2013 | $493 +8.4% | $21,964 +4.8% |
| 2012 | $455 +9.7% | $20,966 +5% |
| 2011 | $415 +18.5% | $19,968 +9.5% |
| 2009 | $350 -64.5% | $18,232 -29% |
| 2008 | $986 | $25,670 |
Find assessor info on the county website
Monthly payment
Est. payment
Payment breakdown
Explore the cost of this home by adjusting the details. Changes won't be saved.Climate risks
Neighborhood: 71909
Nearby schools
Schools provided by the listing agent
- Elementary: Fountain Lake
- Middle: Fountain Lake
- High: Fountain Lake
Source: CARMLS. This data may not be complete. We recommend contacting the local school district to confirm school assignments for this home.
- $83,0002 bd1 ba1.2k sqft971 Hamilton Dairy Rd, Hot Springs, AR 71909Off Market
- $154,1003 bd1 ba984 sqft983 Hamilton Dairy Rd, Hot Springs, AR 71909Off Market
- $57,9002 bd1 ba1k sqft997 Hamilton Dairy Rd, Hot Springs, AR 71909Off Market
- $235,0003 bd4 ba3.1k sqft950 Hamilton Dairy Rd, Hot Springs, AR 71909Sold
Similar homes
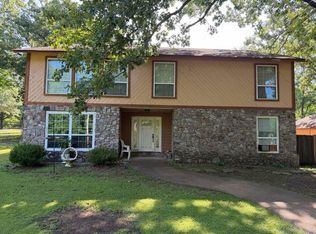
- $159,9004 bd2 ba2k sqft234 Randallwood Dr, Hot Springs, AR 71909For Sale

 MLS ID #25032382, Jason Edington, Keller Williams Realty Hot Springs. CARMLS
- $145,0003 bd2 ba1.4k sqft(Undisclosed Address), Hot Springs, AR 71909For Sale
 MLS ID #26041388, Sandy Rose, Capital Real Estate Advisors. CARMLS
- $175,0003 bd2 ba1.2k sqft432 Ranch Estates Rd, Hot Springs, AR 71909For Sale
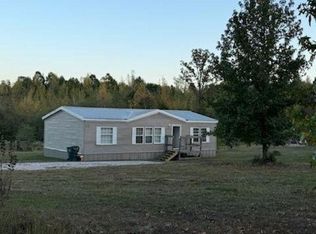 MLS ID #26041680, Angela M Rudd, LPT Realty NLR. CARMLS
- $189,9003 bd2 ba1.5k sqft47 Malaga Way, Hot Springs, AR 71909For Sale
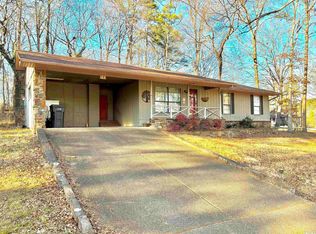 MLS ID #26043182, Michael Israel, The Legacy Team. CARMLS
- $169,0002 bd2 ba1.3k sqft3 Valls Ln, Hot Springs Village, AR 71909For SaleMLS ID #26042450, Austin R Prince, Taylor Realty Group HSV. CARMLS
- $180,0003 bd2 ba1.6k sqft8 Tivisa Ln, Hot Springs, AR 71909For SaleMLS ID #26040005, Shawn M Futch, Big Red Realty. CARMLS
- $155,0002 bd2 ba1.1k sqft5 Ona Cir, Hot Springs, AR 71909For SaleMLS ID #26027795, Joe M Stewart, McGraw Realtors - HSV. CARMLS
- $161,5002 bd2 ba1.2k sqft6 La Vega Ln, Hot Springs, AR 71909For SaleMLS ID #26040536, Jon Rowley, McGraw Realtors - HS. CARMLS
- $180,0003 bd3 ba2.2k sqft48 N Badalona Dr, Hot Springs, AR 71909For SaleMLS ID #26023940, Melanie L Spurgeon, RE/MAX of Hot Springs Village. CARMLS
- $155,0002 bd2 ba1.2k sqft10 Totana Pl, Hot Springs, AR 71909For SaleMLS ID #26027778, Melanie L Spurgeon, RE/MAX of Hot Springs Village. CARMLS
- $184,9002 bd2 ba1.4k sqft5419 Park Ave, Hot Springs, AR 71901For SaleMLS ID #26033898, Falicia Samuels, Crye*Leike Pro Elite Realty. CARMLS
- $149,0003 bd2 ba1.6k sqft4 Fresca Way, Hot Springs, AR 71909For SaleMLS ID #26037423, Ray Clem, RE/MAX of Hot Springs Village. CARMLS
- $224,9003 bd2 ba1.7k sqft21 Ampolla Ln, Hot Springs, AR 71909For SaleMLS ID #26042022, Monita Collins, CENTURY 21 H.S.V. Realty. CARMLS
- $189,9004 bd2 ba1.8k sqft4809 Park Ave, Hot Springs, AR 71901For SaleMLS ID #26021896, Wendy L Landes, McGraw Realtors - HS. CARMLS
- $175,0002 bd2 ba1.4k sqft(Undisclosed Address), Hot Springs Village, AR 71909For SaleMLS ID #26031889, Pam Egan, Taylor Realty Group HSV. CARMLS
- $225,0003 bd2 ba1.7k sqft7 Camarzana Ln, Hot Springs, AR 71909For SaleMLS ID #26039135, Cathe Allen, CENTURY 21 H.S.V. Realty. CARMLS
- $215,0003 bd3 ba1.6k sqft28 Macotera Pl, Hot Springs, AR 71909For SaleMLS ID #26042779, Sarah E Barnett, Taylor Realty Group HSV. CARMLS
- $150,0002 bd3 ba1.3k sqft17 Troza Ln, Hot Springs, AR 71909For SaleMLS ID #26035380, Janae Cook Richards, Taylor Realty Group HSV. CARMLS
- $194,9003 bd2 ba1.3k sqft8 Cambre Cir, Hot Springs, AR 71909For SaleMLS ID #26018578, Ashly Sittinger, McGraw Realtors - HSV. CARMLS
