Live where every day feels like a retreat—right on the Crow River Golf Course.
This beautifully designed home features an open floor plan perfect for both relaxing and entertaining. The center island kitchen offers ample space for cooking and gathering, flowing seamlessly into the living room with a cozy fireplace. The dining room showcases a built-in buffet, adding both charm and functionality. The primary bedroom is a true haven, complete with a walk-in closet, private bathroom, and convenient main-level laundry. Downstairs, the walkout lower level expands your living space with a spacious family room and a second fireplace—ideal for movie nights or hosting guests. The lower level also includes second bedroom and a 3rd finished room currently used as a bedroom; however, it is non-conforming due to the absence of an egress window. Ideal for guest space, office, hobby room, or flex space. Updates include new windows, doors, decking, flooring and insulation. Additional highlights include a heated double stall garage and scenic golf course views that bring the outdoors right to your doorstep. Maintained by an association that takes care of the lawn and snow removal. Private association swimming pool is ready for your summertime enjoyment. Comfort, style, and location come together in this exceptional home—don’t miss your chance to make it yours.
Pending
Price cut: $10K (7/7)
$449,900
970 Rolling Greens Ln NW, Hutchinson, MN 55350
2beds
2,540sqft
(TH) Side x Side
Built in 1983
-- sqft lot
$441,000 Zestimate®
$177/sqft
$400/mo HOA
What's special
Second fireplaceSpacious family roomHeated double stall garagePrivate bathroomConvenient main-level laundryWalk-in closet
- 108 days |
- 211 |
- 4 |
Zillow last checked:
Listing updated:
Listed by:
Jeffrey J Nohner 320-583-9289,
Hometown Realty, Inc
Source: NorthstarMLS as distributed by MLS GRID,MLS#: 7064707
Facts & features
Interior
Bedrooms & bathrooms
- Bedrooms: 2
- Bathrooms: 3
- Full bathrooms: 2
- 1/2 bathrooms: 1
Bedroom
- Level: Main
- Area: 247.04 Square Feet
- Dimensions: 12'10x19'3
Bedroom 2
- Level: Lower
- Area: 209.9 Square Feet
- Dimensions: 12'11x16'3
Den
- Level: Lower
- Area: 158.17 Square Feet
- Dimensions: 13x12'2
Dining room
- Level: Main
- Area: 184.96 Square Feet
- Dimensions: 11'6x16'1
Family room
- Level: Lower
- Area: 619.94 Square Feet
- Dimensions: 27'3x22'9
Kitchen
- Level: Main
- Area: 289.5 Square Feet
- Dimensions: 18x16'1
Living room
- Level: Main
- Area: 448.68 Square Feet
- Dimensions: 29'7x15'2
Heating
- Forced Air
Cooling
- Central Air
Appliances
- Included: Dishwasher, Disposal, Dryer, Microwave, Range, Tankless Water Heater, Washer
- Laundry: In Basement, Main Level
Features
- Basement: Daylight,Egress Window(s),Finished,Full,Sump Pump,Walk-Out Access
- Number of fireplaces: 2
- Fireplace features: Family Room, Gas, Living Room
Interior area
- Total structure area: 3,884
- Total interior livable area: 2,540 sqft
- Finished area above ground: 1,344
- Finished area below ground: 1,196
Video & virtual tour
Property
Parking
- Total spaces: 2
- Parking features: Attached, Concrete, Heated Garage, Insulated Garage
- Attached garage spaces: 2
- Details: Garage Dimensions (22x22)
Accessibility
- Accessibility features: None
Features
- Levels: One
- Stories: 1
- Patio & porch: Deck, Patio
- Has private pool: Yes
- Pool features: In Ground, Outdoor Pool
Lot
- Features: On Golf Course
Details
- Additional structures: Gazebo
- Foundation area: 1344
- Parcel number: 232870080
- Zoning description: Residential-Single Family
Construction
Type & style
- Home type: Townhouse
- Property subtype: (TH) Side x Side
- Attached to another structure: Yes
Materials
- Roof: Shake,Age 8 Years or Less
Condition
- New construction: No
- Year built: 1983
Utilities & green energy
- Electric: Circuit Breakers, 100 Amp Service
- Gas: Natural Gas
- Sewer: City Sewer/Connected
- Water: City Water/Connected
Community & HOA
Community
- Subdivision: Bethkes Rolling Greens 2nd Th
HOA
- Has HOA: Yes
- Services included: Maintenance Structure, Hazard Insurance, Lawn Care, Maintenance Grounds, Shared Amenities, Snow Removal
- HOA fee: $400 monthly
- HOA name: Rolling Greens Townhouse Assoc.
- HOA phone: 320-322-1026
Location
- Region: Hutchinson
Financial & listing details
- Price per square foot: $177/sqft
- Tax assessed value: $350,800
- Annual tax amount: $5,048
- Date on market: 5/4/2026
- Cumulative days on market: 109 days
Estimated market value
$441,000
$419,000 - $463,000
$2,029/mo
Price history
| Date | Event | Price |
|---|---|---|
| 8/10/2026 | Pending sale | $449,900$177/sqft |
Source:  NorthstarMLS as distributed by MLS GRID #7064707 Report a problem NorthstarMLS as distributed by MLS GRID #7064707 Report a problem | ||
| 7/7/2026 | Price change | $449,900-2.2%$177/sqft |
Source: NorthstarMLS as distributed by MLS GRID #7064707 Report a problem | ||
| 5/28/2026 | Price change | $459,900-3.2%$181/sqft |
Source: NorthstarMLS as distributed by MLS GRID #7064707 Report a problem | ||
| 5/4/2026 | Listed for sale | $475,000+75.9%$187/sqft |
Source: NorthstarMLS as distributed by MLS GRID #7064707 Report a problem | ||
| 10/2/2024 | Sold | $270,000-10%$106/sqft |
Source: Public Record Report a problem | ||
| 8/13/2020 | Listing removed | $299,900$118/sqft |
Source: Edina Realty, Inc., a Berkshire Hathaway affiliate #5575222 Report a problem | ||
| 7/8/2020 | Price change | $299,900-3.3%$118/sqft |
Source: Edina Realty, Inc., a Berkshire Hathaway affiliate #5575222 Report a problem | ||
| 6/2/2020 | Listed for sale | $310,000+10.8%$122/sqft |
Source: Edina Realty, Inc., a Berkshire Hathaway affiliate #5575222 Report a problem | ||
| 6/2/2017 | Sold | $279,900$110/sqft |
Source: Agent Provided Report a problem | ||
Public tax history
| Year | Property taxes | Tax assessment |
|---|---|---|
| 2025 | $4,876 +1.6% | $350,800 +0% |
| 2024 | $4,801 +5.5% | $350,700 +3.4% |
| 2023 | $4,552 +0.6% | $339,300 +7.1% |
| 2022 | $4,526 +5.5% | $316,700 +13.4% |
| 2021 | $4,289 +2% | $279,300 +10% |
| 2020 | $4,204 +9.9% | $253,900 +4.4% |
| 2019 | $3,824 -4.9% | $243,100 |
| 2018 | $4,020 +5.8% | -- |
| 2017 | $3,800 +13.7% | -- |
| 2016 | $3,342 +3.8% | -- |
| 2015 | $3,220 | -- |
| 2014 | $3,220 +12.7% | -- |
| 2013 | $2,856 | -- |
| 2012 | -- | -- |
| 2010 | $2,402 -4.2% | -- |
| 2009 | $2,506 | -- |
Find assessor info on the county website
Monthly payment
Est. payment
Payment breakdown
Explore the cost of this home by adjusting the details. Changes won't be saved.Climate risks
Neighborhood: 55350
Nearby schools
GreatSchools rating
- 9/10Hutchinson Park Elementary SchoolGrades: 4-5Distance: 1.2 mi
- 7/10Hutchinson Middle SchoolGrades: 6-8Distance: 1.8 mi
- 8/10Hutchinson Senior High SchoolGrades: 9-12Distance: 1.4 mi
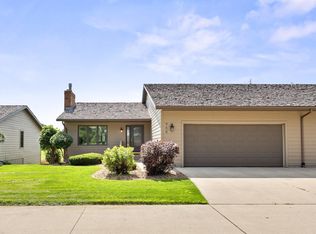
- $363,5002 bd2 ba2.6k sqft968 Rolling Greens Ln NW, Hutchinson, MN 55350Sold
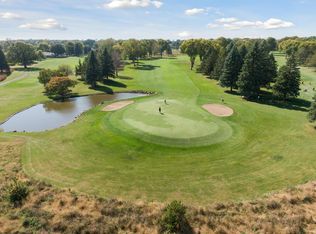
- $449,5003 bd3 ba3.4k sqft972 Rolling Greens Ln NW, Hutchinson, MN 55350For Sale
- $440,0003 bd3 ba2.6k sqft966 Rolling Greens Ln NW, Hutchinson, MN 55350Sold

- $411,1003 bd3 ba2.6k sqft974 Rolling Greens Ln NW, Hutchinson, MN 55350Off Market
- $405,1003 bd2 ba1.8k sqft964 Rolling Greens Ln NW, Hutchinson, MN 55350Off Market
- $368,0002 bd2 ba1.3k sqft976 Rolling Greens Ln NW, Hutchinson, MN 55350Off Market
- $337,7003 bd2 ba1.3k sqft962 Rolling Greens Ln NW, Hutchinson, MN 55350Off Market
- $461,2003 bd3 ba1.3k sqft978 Rolling Greens Ln NW, Hutchinson, MN 55350Off Market
A local agent can set up tours, give advice and negotiate with sellers.
A local lender can help you make sure your offer is ready when you are.
Similar homes
- $449,5003 bd3 ba3.4k sqft972 Rolling Greens Ln NW, Hutchinson, MN 55350For Sale
 MLS ID #7066765, Scott A Wojahn, Edina Realty, Inc.. NorthstarMLS as distributed by MLS GRID
 - $550,0004 bd4 ba3.2k sqft1373 Heritage Ave NW, Hutchinson, MN 55350For Sale
 MLS ID #7124414, Kristin Alsleben, Edina Realty, Inc.. NorthstarMLS as distributed by MLS GRID
 - $445,0003 bd2 ba1.6k sqft1367 Heritage Ave NW, Hutchinson, MN 55350For Sale
 MLS ID #7068425, Rebecca A Widmer-Kelzer, Edina Realty, Inc.. NorthstarMLS as distributed by MLS GRID
 - $437,0004 bd3 ba3.2k sqft24059 Highway 15 N, Hutchinson, MN 55350For Sale
 MLS ID #7052899, Jenna Vikse, Jane Vikse Real Estate. NorthstarMLS as distributed by MLS GRID
 - $499,0003 bd3 ba2.9k sqft1320 Heritage Ave NW, Hutchinson, MN 55350For SaleMLS ID #7120516, Mark Corbin, Hometown Realty, Inc. NorthstarMLS as distributed by MLS GRID
- $335,9003 bd3 ba2.1k sqft703 Shady Ridge Rd NW, Hutchinson, MN 55350For SaleMLS ID #7103576, Tammie Heinbaugh, Keller Williams Realty Integrity Northwest. NorthstarMLS as distributed by MLS GRID
- $349,9003 bd2 ba2.2k sqft824 Craig Ave SW, Hutchinson, MN 55350For SaleMLS ID #7121308, Claire D Killen, Emerald Real Estate. NorthstarMLS as distributed by MLS GRID
- $339,9004 bd3 ba2.9k sqft1252 Rolling Oaks Ln NW, Hutchinson, MN 55350For SaleMLS ID #7072767, Kimberly Katzenmeyer, Keller Williams Realty Integrity Northwest. NorthstarMLS as distributed by MLS GRID
- $360,0004 bd3 ba2.5k sqft870 Hanson Dr SW, Hutchinson, MN 55350For SaleMLS ID #7111319, The Broll Team, Keller Williams Realty Integrity Northwest. NorthstarMLS as distributed by MLS GRID
- $289,9002 bd2 ba1.4k sqft820 Greensview Ct NW, Hutchinson, MN 55350For SaleMLS ID #7095049, Jeffrey J Nohner, Hometown Realty, Inc. NorthstarMLS as distributed by MLS GRID
- $598,0003 bd4 ba2.5k sqft23015 230th St, Hutchinson, MN 55350For SaleMLS ID #7117916, Patricia A Hackbarth, Exceptional Realty. NorthstarMLS as distributed by MLS GRID
- $340,0004 bd2 ba2k sqft1166 Blackbird Dr SW, Hutchinson, MN 55350For SaleMLS ID #7100980, Brian C Renner, Edina Realty, Inc.. NorthstarMLS as distributed by MLS GRID
- $269,9003 bd2 ba1.8k sqft745 Dale St SW, Hutchinson, MN 55350For SaleMLS ID #7119159, Mark Corbin, Hometown Realty, Inc. NorthstarMLS as distributed by MLS GRID
- $450,0004 bd2 ba2.1k sqft14158 590th Ave, Litchfield, MN 55355For SaleMLS ID #7029212, Tracy Feran, Pemberton RE. NorthstarMLS as distributed by MLS GRID
- $350,0004 bd3 ba2k sqft1050 Bluff St NE, Hutchinson, MN 55350For SaleMLS ID #7108417, Jay M Docken, Edina Realty, Inc.. NorthstarMLS as distributed by MLS GRID
- $389,6954 bd3 ba2.4k sqft441 Grant Ave SE, Hutchinson, MN 55350For SaleMLS ID #7127392, Andrew D. McNair, RE/MAX Advantage Plus. NorthstarMLS as distributed by MLS GRID
- $459,9002 bd2 ba1.6k sqft71618 Csah #18, Dassel, MN 55325For SaleMLS ID #7080313, Kylie Knodel, Edina Realty, Inc.. NorthstarMLS as distributed by MLS GRID
- $649,0002 bd2 ba2.9k sqft830 Lakewood Dr SW, Hutchinson, MN 55350For SaleMLS ID #7097644, Jeffrey J Nohner, Hometown Realty, Inc. NorthstarMLS as distributed by MLS GRID
- $409,9004 bd2 ba2k sqft16905 Csah #5, Dassel, MN 55325For SaleMLS ID #7124265, Stephanie A Robertson, Bradley Real Estate Services. NorthstarMLS as distributed by MLS GRID
- $359,9002 bd2 ba1.5k sqft1021 Golf Course Rd NW, Hutchinson, MN 55350For SaleMLS ID #7079362, Matthew D Pulkrabek, Hometown Realty, Inc. NorthstarMLS as distributed by MLS GRID
