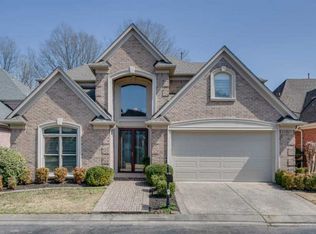
You'll love the location of this home, sitting right across from the Greenline Walk! Inside, you'll find an updated kitchen, new flooring, and new windows that give the home a fresh, updated feel. The outside is just as impressive, with beautiful professional landscaping, landscape lighting, irrigation, a brick fence, and stamped concrete. There are also plenty of extras you'll appreciate, including tankless water heaters, a 2020 HVAC system, and whole-home intercom. With so many great updates and features, there's a lot to love about this home! Enjoy the convenience of being just steps from the Greenline Walk while having a home that offers so much both inside and out. The location is hard to beat, and all the extras make this one worth seeing. Don't miss your chance to check out 970 Village Oaks Cv. Call today to schedule your showing!
For sale
$598,900
970 Village Oak Cv, Memphis, TN 38120
4beds
3,154sqft
Apartment
Built in 1999
-- sqft lot
$573,900 Zestimate®
$190/sqft
$83/mo HOA
What's special
Brick fenceLandscape lightingBeautiful professional landscapingNew windowsUpdated kitchenNew flooring
- 6 hours
- 48
- 1
Zillow last checked:
Listing updated:
Listed by:
Lauren P Cansler,
Crye-Leike, Inc., REALTORS 901-757-2500
Source: MAAR,MLS#: 10234697
Facts & features
Interior
Bedrooms & bathrooms
- Bedrooms: 4
- Bathrooms: 4
- Full bathrooms: 3
- 1/2 bathrooms: 1
Rooms
- Room types: Attic, Bonus Room, Office/Sewing Room
Primary bedroom
- Features: Carpet, Smooth Ceiling, Tile Floor, Walk-In Closet(s)
- Level: First,Second
- Area: 221
- Dimensions: 13 x 17
Bedroom 2
- Features: Carpet, Private Full Bath, Smooth Ceiling, Tile Floor, Walk-In Closet(s)
- Level: Second
- Area: 204
- Dimensions: 12 x 17
Bedroom 3
- Features: Carpet, Shared Bath, Smooth Ceiling
- Level: Second
- Area: 156
- Dimensions: 12 x 13
Bedroom 4
- Features: Carpet, Shared Bath, Smooth Ceiling
- Level: Second
- Area: 132
- Dimensions: 11 x 12
Primary bathroom
- Features: Double Vanity, Separate Shower, Smooth Ceiling, Tile Floor, Whirlpool Tub, Full Bath
Dining room
- Features: Separate Dining Room
- Area: 120
- Dimensions: 10 x 12
Kitchen
- Features: Eat-in Kitchen, Kitchen Island, Pantry, Updated/Renovated Kitchen, W/D Connection in Kitchen, Washer/Dryer Connections
- Area: 182
- Dimensions: 13 x 14
Living room
- Features: Great Room
- Width: 0
Office
- Features: Carpet, Smooth Ceiling
- Level: Second
- Area: 64
- Dimensions: 8 x 8
Bonus room
- Area: 299
- Dimensions: 13 x 23
Den
- Area: 304
- Dimensions: 16 x 19
Heating
- Central, Dual System, Natural Gas
Cooling
- Ceiling Fan(s), Central Air, Dual
Appliances
- Included: Vent Hood/Exhaust Fan, Dishwasher, Disposal, Double Oven, Gas Cooktop, Instant Hot Water, Microwave
- Laundry: Laundry Room
Features
- 1 or More BR Down, 2 Full Primary Baths, Double Vanity Bath, Full Bath Down, Half Bath Down, Luxury Primary Bath, Primary Down, Primary Up, Separate Tub & Shower, Two Primaries, Vaulted/Coffered Primary, Smooth Ceiling, Two Story Foyer, Vaulted/Coff/Tray Ceiling, Walk-In Closet(s), 1 1/2 Bath, Breakfast Room, Den/Great Room, Dining Room, Kitchen, Laundry Room, Primary Bedroom, 2 or More Baths, 2nd Bedroom, 3rd Bedroom, 4th or More Bedrooms, Office, Play Room/Rec Room, Square Feet Source: AutoFill (MAARdata) or Public Records (Cnty Assessor Site)
- Flooring: Part Carpet, Tile, Vinyl
- Windows: Double Pane Windows, Window Treatments
- Number of fireplaces: 1
- Fireplace features: In Den/Great Room, Vented Gas Fireplace
Interior area
- Total interior livable area: 3,154 sqft
Video & virtual tour
Property
Parking
- Total spaces: 2
- Parking features: Driveway/Pad, Garage Door Opener, Gate Clickers, Gated, Garage Faces Side
- Has garage: Yes
- Covered spaces: 2
- Has uncovered spaces: Yes
Features
- Stories: 2
- Patio & porch: Patio
- Exterior features: Auto Lawn Sprinkler, Dog Run
- Pool features: None
- Has spa: Yes
- Spa features: Whirlpool(s), Bath
- Fencing: Brick/Stone Fenced
Lot
- Size: 7,405 Square Feet
- Dimensions: 65 x 175
- Features: Landscaped, Level, Professionally Landscaped, Some Trees, Zero Lot Line, Well Landscaped Grounds
Details
- Parcel number: 080008 V00004
Construction
Type & style
- Home type: Apartment
- Architectural style: Traditional
- Property subtype: Apartment
Materials
- Brick Veneer, Wood/Composition
- Foundation: Slab
- Roof: Composition Shingles
Condition
- New construction: No
- Year built: 1999
Utilities & green energy
- Sewer: Public Sewer
- Water: Public
Community & HOA
Community
- Features: Gated
- Security: Security System, Burglar Alarm, Dead Bolt Lock(s), Security Gate
- Subdivision: River Oaks Phase Xi
HOA
- Has HOA: Yes
- HOA fee: $1,000 annually
Location
- Region: Memphis
Financial & listing details
- Price per square foot: $190/sqft
- Tax assessed value: $499,000
- Annual tax amount: $6,576
- Price range: $598.9K - $598.9K
- Date on market: 11/20/2026
- Listing terms: Conventional,FHA,VA Loan
Estimated market value
$573,900
$545,000 - $603,000
$3,694/mo
Price history
| Date | Event | Price |
|---|---|---|
| 11/20/2026 | Listed for sale | $598,900+82%$190/sqft |
Source:  MAAR #10234697 Report a problem | ||
| 11/22/2019 | Sold | $329,000-5.7%$104/sqft |
Source: MAAR #10058382 Report a problem | ||
| 11/16/2019 | Pending sale | $349,000$111/sqft |
Source: Coldwell Banker Collins-Maury #10058382 Report a problem | ||
| 7/28/2019 | Listed for sale | $349,000+12.6%$111/sqft |
Source: Coldwell Banker Collins-Maury #10058382 Report a problem | ||
| 7/25/2019 | Listing removed | $2,799$1/sqft |
Source: Enterprise Property Management, Inc. Report a problem | ||
| 11/9/2018 | Price change | $2,799-6.5%$1/sqft |
Source: Enterprise Property Management, Inc. Report a problem | ||
| 9/7/2018 | Listed for rent | $2,995+33.1%$1/sqft |
Source: Enterprise Property Management, Inc. Report a problem | ||
| 12/16/2015 | Listing removed | $2,250$1/sqft |
Source: Enterprise Property Management, Inc. Report a problem | ||
| 9/17/2015 | Listed for rent | $2,250+12.5%$1/sqft |
Source: Enterprise Property Management, Inc. Report a problem | ||
| 11/7/2013 | Listing removed | $2,000$1/sqft |
Source: Enterprise Property Management, Inc. Report a problem | ||
| 10/12/2013 | Price change | $2,000-8.9%$1/sqft |
Source: Enterprise Property Management, Inc. Report a problem | ||
| 9/27/2013 | Price change | $2,195-2.4%$1/sqft |
Source: Enterprise Property Management, Inc. Report a problem | ||
| 9/5/2013 | Listed for rent | $2,250$1/sqft |
Source: Enterprise Property Management, Inc. Report a problem | ||
| 4/9/1999 | Sold | $310,000$98/sqft |
Source: Public Record Report a problem | ||
Public tax history
| Year | Property taxes | Tax assessment |
|---|---|---|
| 2025 | $6,575 +11.7% | $124,750 +39.6% |
| 2024 | $5,886 +8.1% | $89,375 |
| 2023 | $5,444 | $89,375 |
| 2022 | -- | $89,375 |
| 2021 | -- | $89,375 +0.6% |
| 2020 | $2,840 | $88,875 |
| 2019 | $2,840 -21.1% | $88,875 |
| 2018 | $3,599 -45.1% | $88,875 |
| 2017 | $6,560 +126.9% | $88,875 +4.5% |
| 2016 | $2,892 -4.6% | $85,050 |
| 2014 | $3,030 | $85,050 |
| 2013 | -- | $85,050 -10.5% |
| 2012 | -- | $95,025 |
| 2011 | -- | $95,025 |
| 2010 | -- | $95,025 |
| 2009 | -- | $95,025 +5.3% |
| 2008 | -- | $90,225 |
| 2007 | -- | $90,225 |
| 2006 | -- | $90,225 |
| 2005 | -- | $90,225 +5.8% |
| 2004 | -- | $85,275 |
| 2003 | -- | $85,275 |
| 2002 | -- | $85,275 |
| 2001 | -- | $85,275 +23.5% |
| 2000 | -- | $69,050 |
Find assessor info on the county website
Monthly payment
Est. payment
Payment breakdown
Explore the cost of this home by adjusting the details. Changes won't be saved.Climate risks
Neighborhood: River Oaks
Similar homes
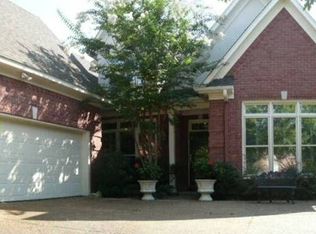
- $589,5004 bd4 ba3.8k sqft1041 Humphrey Oaks Cir, Memphis, TN 38120For Sale
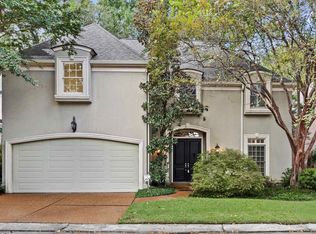 MLS ID #10232598, Sheldon Rosengarten, Marx-Bensdorf, REALTORS. MAAR
- $395,0004 bd3 ba2.6k sqft6611 Rue Beaumonde Dr, Memphis, TN 38120For Sale
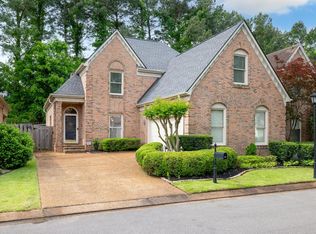 MLS ID #10234549, Theresa M Cook, eXp Realty, LLC. MAAR
- $--4 bd4 ba3.4k sqft6845 Corsica Dr, Memphis, TN 38120Auction
 Auction.com 2
- $525,0004 bd4 ba3.2k sqft1579 Quail Pointe Cir W, Memphis, TN 38120For Sale
 MLS ID #10234252, Sheldon Rosengarten, Marx-Bensdorf, REALTORS. MAAR
