Solar savings and style that cannot be beat! This beautifully updated home offers a peaceful pond view, privacy, and spacious lot with only one adjacent neighbor. Inside, enjoy light-filled living areas, well-appointed kitchen, and recently remodeled bathroom with modern finishes. The flexible layout features 4 bedrooms & 2.5 baths designed for comfort and function. Energy efficiency stands out with solar panels and heat pump with dual cooling systems to help keep costs low year-round. The garage shines with durable epoxy floor, while the outdoor space is ideal for gardening, entertaining, or simply relaxing. Conveniently located near Costco, shopping, and freeway access, this home blends sustainability, comfort, and serenity.
Sold
Listed by: BCR LLC • Shannon Hall
Bought with: ZNonMember-Office-MLS
$522,000
9700 NE 59th Avenue, Vancouver, WA 98665
4beds
1,964sqft
Single Family Residence
Built in 1996
6,320 Square Feet Lot
$525,200 Zestimate®
$266/sqft
$2,900 Estimated rent
Home value
$525,200
$494,000 - $557,000
$2,900/mo
Zestimate® history
Owner options
List your home for rent
$2,900/mo
Rent Zestimate®
Find your next renter with Zillow Rental Manager. Plus, with online applications, you can quickly screen prospective tenants – for free.
$2,900/mo
Rent Zestimate®
Refinance and save
$3,192/mo
Est. payment
Refinancing to a lower rate could help reduce your monthly payments and save thousands over the life of the loan.
$3,192/mo
Est. payment
Explore your selling options
Work with a Zillow partner agent
Leverage their expertise and Zillow's premium Showcase listings to get your home seen by more buyers.
Get startedList with your own agent
Get your home in front of millions of buyers by listing it on Zillow.
Learn how to do itSell it yourself
Take full control of how buyers see your home on Zillow by listing For Sale by Owner (FSBO).
List your homeWhat's special
Peaceful pond viewModern finishesWell-appointed kitchenRecently remodeled bathroomFlexible layoutSpacious lot
Zillow last checked:
Listing updated:
Listed by:
Shannon Hall,
BCR LLC,
Rachelle Willhite,
Best Choice Realty LLC
Bought with:
Non Member ZDefault
ZNonMember-Office-MLS
Source: NWMLS as distributed by MLS GRID,MLS#: 2422884
Facts & features
Interior
Bedrooms & bathrooms
- Bedrooms: 4
- Bathrooms: 3
- Full bathrooms: 2
- 1/2 bathrooms: 1
- Main level bathrooms: 1
Other
- Level: Main
Dining room
- Level: Main
Family room
- Level: Main
Kitchen with eating space
- Level: Main
Living room
- Level: Main
Utility room
- Level: Main
Heating
- Heat Pump, Electric, Solar (Unspecified)
Cooling
- Heat Pump
Appliances
- Included: Dishwasher(s), Disposal, Dryer(s), Refrigerator(s), Stove(s)/Range(s), Washer(s), Garbage Disposal
Features
- Bath Off Primary, Ceiling Fan(s), Dining Room
- Has fireplace: No
Interior area
- Total structure area: 1,964
- Total interior livable area: 1,964 sqft
Property
Parking
- Total spaces: 2
- Parking features: Attached Garage
- Attached garage spaces: 2
Features
- Levels: Two
- Stories: 2
- Patio & porch: Bath Off Primary, Ceiling Fan(s), Dining Room, Walk-In Closet(s)
- Has view: Yes
- View description: Pond
- Has water view: Yes
- Water view: Pond
Lot
- Size: 6,320 Square Feet
- Features: Adjacent to Public Land, Paved, Sidewalk, Fenced-Fully, High Speed Internet
- Topography: Level
Details
- Parcel number: 156198018
- Special conditions: Standard
Construction
Type & style
- Home type: SingleFamily
- Architectural style: Traditional,2 Story
- Property subtype: Single Family Residence
Materials
- Cement Planked, Cement Plank
- Foundation: Block
- Roof: Composition
Condition
- Good
- Year built: 1996
- Major remodel year: 1996
Utilities & green energy
- Electric: Company: Clark Public Utilities
- Sewer: Available, Company: Clark Regional Wastewater
- Water: Public
Green energy
- Energy generation: Solar
Community & HOA
Community
- Subdivision: Vancouver
Location
- Region: Vancouver
Financial & listing details
- Price per square foot: $266/sqft
- Tax assessed value: $410,617
- Annual tax amount: $3,537
- Date on market: 10/14/2025
- Cumulative days on market: 281 days
- Listing terms: Conventional,FHA,VA Loan
- Inclusions: Dishwasher(s), Dryer(s), Garbage Disposal, Refrigerator(s), Stove(s)/Range(s), Washer(s)
Price history
| Date | Event | Price |
|---|---|---|
| 12/2/2025 | Sold | $522,000+1.4%$266/sqft |
Source:  NWMLS as distributed by MLS GRID #2422884 Report a problem NWMLS as distributed by MLS GRID #2422884 Report a problem | ||
| 11/7/2025 | Pending sale | $514,950$262/sqft |
Source: NWMLS as distributed by MLS GRID #2422884 Report a problem | ||
| 10/29/2025 | Price change | $514,950-1.9%$262/sqft |
Source:  RMLS (OR) #630627192 Report a problem RMLS (OR) #630627192 Report a problem | ||
| 8/20/2025 | Listed for sale | $524,950+78.6%$267/sqft |
Source: RMLS (OR) #630627192 Report a problem | ||
| 12/26/2020 | Listing removed | -- |
Source: Owner Report a problem | ||
| 3/16/2016 | Sold | $294,000-1.7%$150/sqft |
Source: Public Record Report a problem | ||
| 2/12/2016 | Listed for sale | $299,000$152/sqft |
Source: Owner Report a problem | ||
Public tax history
| Year | Property taxes | Tax assessment |
|---|---|---|
| 2024 | $3,537 +9.3% | $410,617 -1.5% |
| 2023 | $3,237 +1.5% | $416,873 -0.1% |
| 2022 | $3,188 +4.3% | $417,439 +21.2% |
| 2021 | $3,057 +0.9% | $344,497 +15.1% |
| 2020 | $3,031 | $299,249 +3.6% |
| 2019 | $3,031 +16.6% | $288,978 +2.8% |
| 2018 | $2,599 -17.5% | $281,167 +8.7% |
| 2017 | $3,149 +16.9% | $258,654 +9.3% |
| 2016 | $2,694 +3.5% | $236,746 +12.6% |
| 2015 | $2,604 -2.4% | $210,322 +3.3% |
| 2014 | $2,667 | $203,687 +17.7% |
| 2013 | $2,667 +7.5% | $173,054 +11.9% |
| 2012 | $2,480 +3.5% | $154,719 -14.1% |
| 2011 | $2,396 +18.6% | $180,125 -0.7% |
| 2010 | $2,020 -8.8% | $181,404 -0.7% |
| 2009 | $2,215 | $182,640 -26.8% |
| 2008 | -- | $249,600 |
| 2007 | -- | $249,600 +59.1% |
| 2005 | -- | $156,900 |
| 2004 | -- | $156,900 +12.2% |
| 2001 | $1,651 +0.9% | $139,800 +2.3% |
| 2000 | $1,636 | $136,700 |
Find assessor info on the county website
Neighborhood: Walnut Grove
Nearby homes
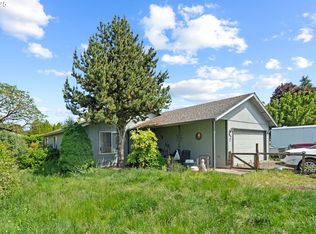
- $380,0003 bd2 ba1k sqft9709 NE 59th Ave, Vancouver, WA 98665Sold
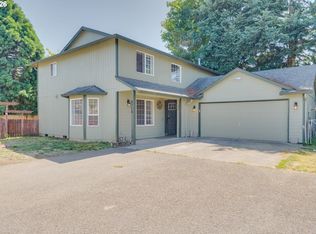
- $504,9004 bd3 ba2.2k sqft9714 NE 61st Ct, Vancouver, WA 98665For Sale
- $509,5004 bd3 ba2k sqft5913 NE 99th St, Vancouver, WA 98665Sold

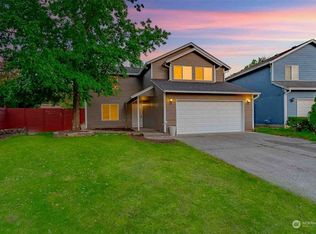
- $510,0004 bd4 ba2.4k sqft9701 NE 61st Ct, Vancouver, WA 98686Sold
- $507,0003 bd3 ba2.2k sqft9705 NE 61st Ct, Vancouver, WA 98665Sold
- $589,0004 bd3 ba1.8k sqft5610 NE 95th St, Vancouver, WA 98665For Sale
- $599,9005 bd3 ba2.4k sqft5611 NE 95th St, Vancouver, WA 98665For Sale
- $430,0003 bd2 ba1.2k sqft5812 NE 99th St, Vancouver, WA 98665Sold
Nearby schools
GreatSchools rating
- 5/10Pleasant Valley Primary SchoolGrades: PK-4Distance: 2.5 mi
- 7/10Pleasant Valley Middle SchoolGrades: 5-8Distance: 2.5 mi
- 5/10Prairie High SchoolGrades: 9-12Distance: 2.9 mi
Schools provided by the listing agent
- Elementary: Pleasant Valley Primary
- Middle: Pleasant Valley Middle
- High: Prairie High
Source: NWMLS as distributed by MLS GRID. This data may not be complete. We recommend contacting the local school district to confirm school assignments for this home.
Get a cash offer in 3 minutes
Find out how much your home could sell for in as little as 3 minutes with a no-obligation cash offer.
Estimated market value
$525,200
Get a cash offer in 3 minutes
Find out how much your home could sell for in as little as 3 minutes with a no-obligation cash offer.
Estimated market value
$525,200
- Washington
- Clark County
- Vancouver
- 98665
- Walnut Grove
- 9700 NE 59th Avenue
Nearby cities
Nearby neighborhoods
Nearby zip codes
Other Vancouver Topics
