Situated on 5 acres between Chandler and Meeker, this thoughtfully updated home blends rustic charm with modern comfort and exceptional functionality. Offering 6 bedrooms, 4 bathrooms, and two expansive living areas, the layout provides flexibility for entertaining, recreation, or multi-generational living. One living space features a custom black walnut counter/bar, creating the perfect spot to gather and unwind. Recent interior updates include new wood-look ceramic tile, new carpet, fresh paint throughout, added can lighting, and floor outlets for added convenience. Two bedrooms feature chalkboard accent walls, adding a fun and creative touch. The kitchen is truly a showstopper, featuring quartz countertops and sink, gas range, dishwasher, custom island with spice drawer and baking sheet storage, double ovens, built-in microwave, full-size Frigidaire Gallery refrigerator and freezer, and a hideaway downdraft vent—designed for both everyday living and entertaining. The primary suite has been reimagined with a soaking tub, updated sinks and quartz counters, custom cabinetry, and a private water closet, creating a relaxing retreat. Outside, the property offers plenty of amenities, including a fenced yard, electric gate, and a 30x300 fenced animal run behind the shop. Enjoy outdoor living on the large covered back deck, already 50-amp wired for a hot tub. The 24x40 shop includes electricity, RV/boat door and standard garage door with openers, pedestrian entry, and an in-floor storm shelter. Additional features include a chicken run with lean-to, propane tank, French drains, and a new well pump, motor, tubing, and pressure tank. A tankless water heater and generator wiring provide added efficiency and peace of mind. This well-equipped property offers the perfect balance of space, updates, and rural living, and is ready for its next chapter.
Pending
Price cut: $12K (5/27)
$438,000
970589 S Highway 18, Chandler, OK 74834
6beds
3,116sqft
:
Get pre-qualified$2,744/mo
Single Family Residence
Built in 2016
5 Acres Lot
$-- Zestimate®
$141/sqft
$-- HOA
What's special
Hideaway downdraft ventIn-floor storm shelterQuartz countertops and sinkFenced yardChalkboard accent wallsFrench drainsFresh paint throughout
- 204 days |
- 336 |
- 36 |
Zillow last checked:
Listing updated:
Listed by:
Kourtney Mulinix 405-600-4226,
Brick and Beam Realty
Source: MLS Technology, Inc.,MLS#: 2600740 Originating MLS: MLS Technology
Originating MLS: MLS TechnologyFacts & features
Interior
Bedrooms & bathrooms
- Bedrooms: 6
- Bathrooms: 4
- Full bathrooms: 4
Heating
- Central, Propane
Cooling
- Central Air
Appliances
- Included: Built-In Range, Built-In Oven, Double Oven, Dishwasher, Disposal, Microwave, Oven, Range, Refrigerator, Tankless Water Heater
- Laundry: Washer Hookup, Electric Dryer Hookup
Features
- Quartz Counters, Stone Counters, Ceiling Fan(s)
- Flooring: Carpet, Tile
- Doors: Storm Door(s)
- Windows: Vinyl
- Basement: None,Crawl Space
- Number of fireplaces: 1
- Fireplace features: Wood Burning
Interior area
- Total structure area: 3,116
- Total interior livable area: 3,116 sqft
Property
Parking
- Total spaces: 2
- Parking features: Detached, Garage
- Garage spaces: 2
Accessibility
- Accessibility features: Accessible Approach with Ramp
Features
- Levels: One
- Stories: 1
- Patio & porch: Covered, Deck, Porch
- Exterior features: Concrete Driveway, Dog Run
- Pool features: None
- Fencing: Chain Link
Lot
- Size: 5 Acres
- Features: Farm, Ranch
Details
- Additional structures: Workshop
- Parcel number: 00001613N04E300400
- Horses can be raised: Yes
- Horse amenities: Horses Allowed
Construction
Type & style
- Home type: SingleFamily
- Architectural style: Other
- Property subtype: Single Family Residence
Materials
- Brick, Manufactured, Steel
- Foundation: Crawlspace
- Roof: Asphalt,Fiberglass
Condition
- Year built: 2016
Utilities & green energy
- Electric: Generator Hookup
- Sewer: Aerobic Septic
- Water: Rural
Community & HOA
Community
- Security: Storm Shelter, Smoke Detector(s)
- Subdivision: Rollingwood Meadow Estates Iii
HOA
- Has HOA: No
Location
- Region: Chandler
Financial & listing details
- Price per square foot: $141/sqft
- Tax assessed value: $335,773
- Annual tax amount: $2,468
- Date on market: 1/7/2026
- Cumulative days on market: 146 days
- Listing terms: Conventional,FHA,VA Loan
- Body type: Double Wide
Estimated market value
Not available
Estimated sales range
Not available
Not available
Price history
| Date | Event | Price |
|---|---|---|
| 7/11/2026 | Pending sale | $438,000$141/sqft |
Source:  MLSOK/OKCMAR as distributed by MLS GRID #1208090 Report a problem MLSOK/OKCMAR as distributed by MLS GRID #1208090 Report a problem | ||
| 5/27/2026 | Price change | $438,000-2.7%$141/sqft |
Source: MLSOK/OKCMAR as distributed by MLS GRID #1208090 Report a problem | ||
| 5/4/2026 | Listed for sale | $450,000$144/sqft |
Source: MLSOK/OKCMAR as distributed by MLS GRID #1208090 Report a problem | ||
| 3/29/2026 | Pending sale | $450,000$144/sqft |
Source: MLSOK/OKCMAR as distributed by MLS GRID #1208090 Report a problem | ||
| 1/5/2026 | Listed for sale | $450,000$144/sqft |
Source: MLSOK/OKCMAR as distributed by MLS GRID #1208090 Report a problem | ||
| 1/1/2026 | Listing removed | $450,000$144/sqft |
Source: MLSOK/OKCMAR as distributed by MLS GRID #1182442 Report a problem | ||
| 7/30/2025 | Listed for sale | $450,000+341.2%$144/sqft |
Source: MLSOK/OKCMAR as distributed by MLS GRID #1182442 Report a problem | ||
| 1/31/2019 | Sold | $102,000-44.6%$33/sqft |
Source: MLSOK/OKCMAR as distributed by MLS GRID #826675 Report a problem | ||
| 12/22/2018 | Pending sale | $184,000$59/sqft |
Source: RE/MAX Realty Plus #826675 Report a problem | ||
| 9/24/2018 | Price change | $184,000-7.5%$59/sqft |
Source: RE/MAX Realty Plus #826675 Report a problem | ||
| 8/24/2018 | Price change | $199,000-11.6%$64/sqft |
Source: RE/MAX Realty Plus #826675 Report a problem | ||
| 8/14/2018 | Price change | $225,000-10%$72/sqft |
Source: RE/MAX Realty Plus #826675 Report a problem | ||
| 7/3/2018 | Listed for sale | $250,000+23.1%$80/sqft |
Source: RE/MAX Realty Plus #826675 Report a problem | ||
| 5/22/2018 | Listing removed | $203,162$65/sqft |
Source: Auction.com Report a problem | ||
| 4/26/2018 | Listed for sale | -- |
Source: Auction.com Report a problem | ||
Public tax history
| Year | Property taxes | Tax assessment |
|---|---|---|
| 2025 | $2,969 +6.8% | $36,935 +3% |
| 2024 | $2,780 +2.6% | $35,859 +3% |
| 2023 | $2,710 -4% | $34,815 -1.1% |
| 2022 | $2,824 | $35,208 +14.6% |
| 2021 | -- | $30,719 +3.3% |
| 2020 | $2,431 +0% | $29,736 +0.3% |
| 2019 | $2,431 -1.3% | $29,654 +1.5% |
| 2018 | $2,462 +1.8% | $29,226 +1.6% |
| 2017 | $2,418 -0.3% | $28,757 +45546% |
| 2016 | $2,426 +45415.9% | $63 |
| 2015 | $5 -1.5% | $63 |
| 2014 | $5 | $63 |
Find assessor info on the county website
Monthly payment
Est. payment
Payment breakdown
Explore the cost of this home by adjusting the details. Changes won't be saved.Climate risks
Neighborhood: 74834
Nearby schools
GreatSchools rating
- 7/10Meeker Elementary SchoolGrades: PK-5Distance: 7 mi
- 6/10Meeker Middle SchoolGrades: 6-8Distance: 6.6 mi
- 6/10Meeker High SchoolGrades: 9-12Distance: 6.6 mi
Schools provided by the listing agent
- Elementary: Meeker
- Middle: Meeker
- High: Meeker
- District: Meeker - Sch Dist (L5)
Source: MLS Technology, Inc.. This data may not be complete. We recommend contacting the local school district to confirm school assignments for this home.
- $408,1006 bd4 ba3.1k sqft970589 S Highway 18 #9, Chandler, OK 74834Off Market
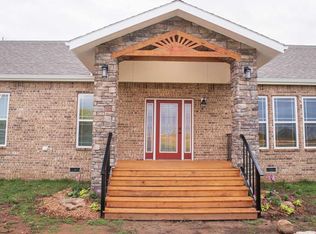
- $122,1002 bd2 ba1.2k sqft970613 S 3435th Rd, Chandler, OK 74834Off Market
- $321,9003 bd2 ba1.8k sqft970567 S Highway 18, Chandler, OK 74834Off Market
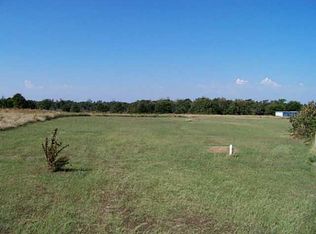
- $110,9003 bd2 ba1.2k sqft978041 Highway 18, Chandler, OK 74834Off Market
- $138,9002 bd1 ba824 sqft970653 S 3435th Rd, Chandler, OK 74834Off Market
- $75,0005 Acres970539 S Highway 18, Chandler, OK 74834Sold
- $409,9003 bd2 ba3.6k sqft970690 S Highway 18, Chandler, OK 74834Off Market
- $128,4003 bd2 ba855 sqft970733 S 3435th Rd, Chandler, OK 74834Off Market
A local agent can set up tours, give advice and negotiate with sellers.
Similar homes
- $385,0006 bd4 ba2.6k sqft334169 E 1010th Rd, Harrah, OK 73045For Sale
 MLS ID #2628489, Christina Franklin, Spirit Realty Group, LLC. MLS Technology, Inc.
 - $359,9004 bd3 ba2.8k sqft870776 S Hickory Ln E, Chandler, OK 74834For Sale
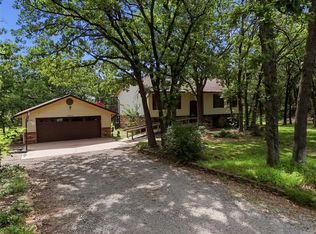 MLS ID #1237604, Ashley Schubert, Bricks and Branches Realty. MLSOK/OKCMAR as distributed by MLS GRID
 - $492,0004 bd3 ba2.7k sqft880014 S Carey Ln, Chandler, OK 74834For Sale
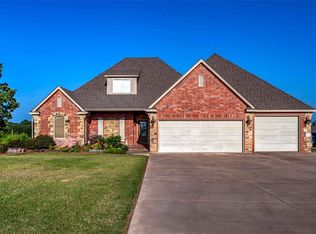 MLS ID #1228921, Amy Miller, RE/MAX Realty Plus Inc. MLSOK/OKCMAR as distributed by MLS GRID
 - $390,0003 bd3 ba2.6k sqft112 Clador Dr, Chandler, OK 74834For Sale
 MLS ID #1239254, Amy Miller, RE/MAX Realty Plus Inc. MLSOK/OKCMAR as distributed by MLS GRID
 - $424,0005 bd3 ba3.3k sqft9122 Ns 3540 Rd, Prague, OK 74864For SaleMLS ID #2617616, Lacey Prevett, Keller Williams Advantage. MLS Technology, Inc.
- $339,0003 bd2 ba1.8k sqft870419 S 3420th Rd, Chandler, OK 74834For SaleMLS ID #1239014, K J Doolen, Metro Brokers of OK-KJD & Asso. MLSOK/OKCMAR as distributed by MLS GRID
- $375,0004 bd3 ba2.9k sqft223 W 4th St, Chandler, OK 74834For SaleMLS ID #1221767, Carl Martin, Premier Realty LLC. MLSOK/OKCMAR as distributed by MLS GRID
- $439,0005 bd3 ba2.5k sqft100 E 1st St, Wellston, OK 74881For Sale By Owner
- $395,0003 bd2 ba1.5k sqft14500 N Williams Way, Luther, OK 73054For SaleMLS ID #1242166, Sherrie Madison, Real Estate Connections GK LLC. MLSOK/OKCMAR as distributed by MLS GRID
- $285,0004 bd2 ba1.6k sqft900301 S Oak Hill Dr, Chandler, OK 74834For SaleMLS ID #1234715, Kandi Malphrus, Legacy Oak Realty. MLSOK/OKCMAR as distributed by MLS GRID
- $425,0003 bd3 ba2.6k sqft39409 Macarthur St, Shawnee, OK 74804For Sale By Owner
- $435,0003 bd3 ba2k sqft37709 Garretts Lake Rd, Shawnee, OK 74804For SaleMLS ID #1237861, Katie Landes, Berkshire Hathaway HomeService. MLSOK/OKCMAR as distributed by MLS GRID
- $475,0004 bd3 ba2.8k sqft105965 S Payne Ln, Meeker, OK 74855For SaleMLS ID #11636347, Brian Bendele, United Country Real Estate - Bendele Co, LLC. My State MLS
- $439,9003 bd2 ba1.8k sqft350812 E 870th Rd, Stroud, OK 74079For SaleMLS ID #1237606, Ashley Schubert, Bricks and Branches Realty. MLSOK/OKCMAR as distributed by MLS GRID
- $425,0004 bd2 ba1.8k sqft208 Moran Rd, McLoud, OK 74851For SaleMLS ID #1241232, Jessica Robberson, ReMax Exclusive. MLSOK/OKCMAR as distributed by MLS GRID
- $255,0003 bd2 ba1.5k sqft900961 Gibson Pl, Chandler, OK 74834For SaleMLS ID #1232359, Amy Miller, RE/MAX Realty Plus Inc. MLSOK/OKCMAR as distributed by MLS GRID
- $329,9003 bd3 ba2.3k sqft703 E 4th St, Chandler, OK 74834For SaleMLS ID #1238865, Carl Martin, Premier Realty LLC. MLSOK/OKCMAR as distributed by MLS GRID
- $470,0005 bd3 ba3.1k sqft202 S Pottawatomie Rd, Harrah, OK 73045For SaleMLS ID #1226040, Sonya Weaver, RE/MAX Gemini. MLSOK/OKCMAR as distributed by MLS GRID
- $340,0003 bd3 ba3.1k sqft721 E 4th St, Chandler, OK 74834For SaleMLS ID #1221639, Cheyenne Potter, RE/MAX Realty Plus Inc. MLSOK/OKCMAR as distributed by MLS GRID
- $575,0003 bd2 ba2k sqft340540 E 900th Rd, Chandler, OK 74834For SaleMLS ID #1234539, Marshall Alsip, Premier Realty LLC. MLSOK/OKCMAR as distributed by MLS GRID
