This isn’t just a home—it’s a cozy charmer in one of Allen Park’s finest spots, near Cabrini and that fresh downtown vibe. Meticulously upkept, it’s got an epic back patio ready for your legendary Michigan summer stories. Inside, you’ll find hardwoods, a large kitchen with a peninsula perfect for your morning plotting, and a living room window just waiting for you to catch that sunrise—coffee in hand. Schedule your tour; it’s priced to move—and fast!
Pending
$224,900
9706 Sterling Ave, Allen Park, MI 48101
3beds
1,844sqft
:
Get pre-qualified$1,781/mo
Single Family Residence
Built in 1952
4,791 Square Feet Lot
$229,800 Zestimate®
$122/sqft
$-- HOA
What's special
- 86 days |
- 17 |
- 0 |
Zillow last checked:
Listing updated:
Listed by:
David Fox 734-679-0174,
Synergy Realty Group 734-289-7355
Source: MiRealSource,MLS#: 50205695 Originating MLS: Southeastern Border Association of REALTORS
Originating MLS: Southeastern Border Association of REALTORSFacts & features
Interior
Bedrooms & bathrooms
- Bedrooms: 3
- Bathrooms: 1
- Full bathrooms: 1
- Main level bathrooms: 1
- Main level bedrooms: 2
Bedroom 1
- Features: Wood
- Level: Main
- Area: 96
- Dimensions: 12 x 8
Bedroom 2
- Features: Wood
- Level: Main
- Area: 96
- Dimensions: 12 x 8
Bedroom 3
- Features: Wood
- Level: Second
- Area: 140
- Dimensions: 14 x 10
Bathroom
- Features: Not Applicable
Bathroom 1
- Level: Main
- Area: 48
- Dimensions: 8 x 6
Kitchen
- Level: Main
- Area: 165
- Dimensions: 15 x 11
Living room
- Features: Wood
- Level: Main
- Area: 176
- Dimensions: 16 x 11
Heating
- Forced Air, Natural Gas, Space Heater
Cooling
- Central Air, Window Unit(s)
Appliances
- Included: Negotiable (Appliances), Gas Water Heater
Features
- Flooring: Wood
- Basement: Partially Finished,Concrete
- Has fireplace: No
Interior area
- Total structure area: 2,129
- Total interior livable area: 1,844 sqft
- Finished area above ground: 1,174
- Finished area below ground: 670
Property
Parking
- Total spaces: 1
- Parking features: Detached, Electric in Garage, Garage Door Opener
- Garage spaces: 1
Features
- Levels: One and One Half
- Stories: 1.5
- Patio & porch: Porch
- Exterior features: Sidewalks
- Fencing: Fenced
- Frontage type: Road
- Frontage length: 41
Lot
- Size: 4,791 Square Feet
- Dimensions: 39 x 118
Details
- Additional structures: Garage(s)
- Parcel number: 30019050013000
- Zoning description: Residential
- Special conditions: Private
Construction
Type & style
- Home type: SingleFamily
- Architectural style: Bungalow
- Property subtype: Single Family Residence
Materials
- Brick
- Foundation: Basement, Concrete Perimeter
Condition
- Year built: 1952
Utilities & green energy
- Sewer: Public Sanitary
- Water: Public
Community & HOA
Community
- Subdivision: Lightstone Sub
HOA
- Has HOA: No
Location
- Region: Allen Park
Financial & listing details
- Price per square foot: $122/sqft
- Tax assessed value: $95,000
- Annual tax amount: $5,174
- Date on market: 4/28/2026
- Cumulative days on market: 86 days
- Listing agreement: Exclusive Right To Sell
- Listing terms: Cash,Conventional,FHA,VA Loan
Estimated market value
$229,800
$218,000 - $241,000
$2,076/mo
Price history
| Date | Event | Price |
|---|---|---|
| 5/3/2026 | Pending sale | $224,900$122/sqft |
Source:  MiRealSource #50205695 Report a problem MiRealSource #50205695 Report a problem | ||
| 5/1/2026 | Listed for sale | $224,900+32.3%$122/sqft |
Source: MiRealSource #50205695 Report a problem | ||
| 9/24/2021 | Sold | $170,000-2.8%$92/sqft |
Source:  MichRIC #21097510 Report a problem MichRIC #21097510 Report a problem | ||
| 8/18/2021 | Contingent | $174,900$95/sqft |
Source: MiRealSource #40204544 Report a problem | ||
| 7/29/2021 | Listed for sale | $174,900$95/sqft |
Source:  JAAR #202102416 Report a problem JAAR #202102416 Report a problem | ||
Public tax history
| Year | Property taxes | Tax assessment |
|---|---|---|
| 2025 | -- | $95,000 +9.7% |
| 2024 | -- | $86,600 +12% |
| 2023 | -- | $77,300 +7.8% |
| 2022 | -- | $71,700 +10% |
| 2021 | -- | $65,200 |
| 2020 | $2,795 +3.4% | $65,200 +4.5% |
| 2019 | $2,703 | $62,400 +17.3% |
| 2018 | $2,703 | $53,200 +1.1% |
| 2017 | -- | $52,600 +4.2% |
| 2016 | $2,221 | $50,500 +9.5% |
| 2015 | $2,221 -46.3% | $46,100 +5% |
| 2013 | $4,140 +86.4% | $43,900 +3.8% |
| 2012 | $2,221 | $42,300 -17.9% |
| 2010 | -- | $51,500 -11.1% |
| 2009 | -- | $57,900 -15.6% |
| 2008 | -- | $68,600 -5% |
| 2007 | -- | $72,200 |
| 2005 | -- | $72,200 +3.1% |
| 2003 | -- | $70,000 +56.8% |
| 2001 | -- | $44,653 +5.2% |
| 1999 | $1,586 | $42,463 |
Find assessor info on the county website
Monthly payment
Est. payment
Payment breakdown
Explore the cost of this home by adjusting the details. Changes won't be saved.Climate risks
Neighborhood: 48101
Nearby schools
GreatSchools rating
- 8/10Lindemann Elementary SchoolGrades: PK-5Distance: 0.5 mi
- 7/10Allen Park Middle SchoolGrades: 6-8Distance: 0.5 mi
- 8/10Allen Park High SchoolGrades: 9-12Distance: 1.1 mi
Schools provided by the listing agent
- District: Allen Park Public Schools
Source: MiRealSource. This data may not be complete. We recommend contacting the local school district to confirm school assignments for this home.
- $227,0003 bd1 ba1.1k sqft9716 Sterling Ave, Allen Park, MI 48101Off Market

- $246,9003 bd2 ba1.3k sqft9696 Sterling Ave, Allen Park, MI 48101Off Market
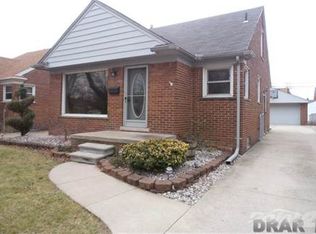
- $230,3003 bd2 ba1.1k sqft9724 Sterling Ave, Allen Park, MI 48101Off Market
- $207,600-- bd1 ba1.1k sqft9688 Sterling Ave, Allen Park, MI 48101Off Market
- $238,2003 bd2 ba1.3k sqft9732 Sterling Ave, Allen Park, MI 48101Off Market
- $203,100-- bd1 ba1.1k sqft9705 Colwell Ave, Allen Park, MI 48101Off Market
- $235,4003 bd2 ba1.1k sqft9680 Sterling Ave, Allen Park, MI 48101Off Market
- $229,600-- bd2 ba1.1k sqft9715 Colwell Ave, Allen Park, MI 48101Off Market
A local agent can set up tours, give advice and negotiate with sellers.
Similar homes
- $218,0004 bd2 ba1.7k sqft15708 Goddard Rd, Allen Park, MI 48101For Sale

 MLS ID #50200576, Sean D Delpaz, Synergy Realty Group. MiRealSource
 - $220,0003 bd1 ba2.1k sqft6027 Kim Ave, Allen Park, MI 48101For Sale

 MLS ID #26030131, Savannah Murphy, Grapevine RealEstate Group LLC. MichRIC
 - $219,9003 bd1 ba1.1k sqft7739 Rosedale Blvd, Allen Park, MI 48101For Sale
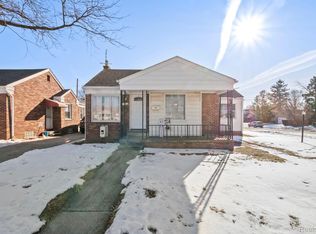
 MLS ID #20261010195, Hassan Makhzoum, Keller Williams Legacy. Realcomp II
 - $265,0003 bd3 ba1.7k sqft15006 Philomene Blvd, Allen Park, MI 48101For Sale
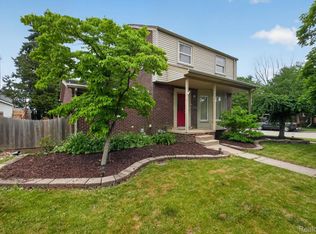 MLS ID #20261043381, Sebastian Cowgill, Coldstone Group LLC. Realcomp II
 - $244,9003 bd2 ba1.7k sqft2910 Parkwood St, Trenton, MI 48183For SaleMLS ID #26037576, Jennifer Buhl, Grapevine RealEstate Group LLC. MichRIC
- $234,9003 bd2 ba1k sqft35511 Beverly Rd, Romulus, MI 48174For SaleMLS ID #20261057479, Frank A Mastroianni, Real Estate One-Northville. Realcomp II
- $264,9003 bd2 ba1.6k sqft15110 Drake St, Southgate, MI 48195For SaleMLS ID #20261055229, Charles N Tamou, Top Agent Realty. Realcomp II
- $229,7003 bd1 ba1.6k sqft3419 Woodside St, Dearborn, MI 48124For SaleMLS ID #20261038287, Ali M Beydoun, Got Key'D Realty. Realcomp II
- $168,0003 bd2 ba1.8k sqft2315 Hartwick Hwy, Lincoln Park, MI 48146For SaleMLS ID #20261036211, Karina Gonzalez, KW Professionals. Realcomp II
- $200,0003 bd2 ba2.1k sqft14716 Eureka Rd, Southgate, MI 48195For SaleMLS ID #20261037010, Edwin Vento, RE/MAX Leading Edge. Realcomp II
- $200,0005 bd2 ba1.5k sqft2209 Progress Ave, Lincoln Park, MI 48146For SaleMLS ID #20261006199, Michael Perna, EXP Realty The Perna Team. Realcomp II
- $235,0003 bd2 ba1.1k sqft4114 McKinley St, Dearborn Heights, MI 48125For SaleMLS ID #26023636, Sonseeahray Harvin, Redfin Corporation. MichRIC
- $239,9003 bd1 ba1.6k sqft6905 Lathers St, Garden City, MI 48135For SaleMLS ID #20261052808, Melissa Wise, Century 21 Dynamic Realty. Realcomp II
- $299,9003 bd3 ba1.5k sqft1099 Cora St, Wyandotte, MI 48192For SaleMLS ID #50215349, Cole McNew, Coldwell Banker Haynes Real Estate Commercial. MiRealSource
- $227,0003 bd2 ba931 sqft668 S Hawthorne St, Westland, MI 48186For SaleMLS ID #26036766, Jerlee Taylor-Bond, RE/MAX Platinum. MichRIC
- $205,0003 bd1 ba938 sqft24737 Union St, Dearborn, MI 48124For SaleMLS ID #26034686, Jennifer Gross, Key Realty One LLC. MichRIC
- $185,0003 bd2 ba1.3k sqft1127 Detroit Ave, Lincoln Park, MI 48146For SaleMLS ID #20261038444, Christopher M Gilland, EXP Realty. Realcomp II
- $175,0003 bd1 ba1.3k sqft35229 Atlas St, Romulus, MI 48174For SaleMLS ID #26037557, David Malcolm, The Charles Reinhart Company. MichRIC
- $224,9003 bd2 ba2k sqft37613 Castle Dr, Romulus, MI 48174For SaleMLS ID #50208754, Nicholas Byrne, Key Realty One LLC - Summerfield. MiRealSource
- $174,9903 bd2 ba1.2k sqft25660 Currier St, Dearborn Heights, MI 48125For SaleMLS ID #20261056810, Hayder Mora, Got Key'D Realty. Realcomp II
