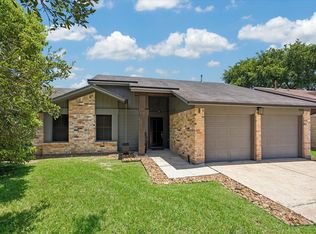
Welcome home to this beautifully maintained 3-bedroom, 2-bath residence offering the perfect blend of comfort and thoughtful updates. The spacious living room provides an inviting space for relaxing or entertaining, while the extended covered patio creates the ideal outdoor retreat for year-round enjoyment. The kitchen is equipped with a gas connection for the stove, offering flexibility for those who prefer cooking with gas. Recent improvements include a roof (2023), remodeled primary bathroom (2024), waterproof and scratch-resistant luxury vinyl plank flooring throughout most of the home, rear door (2026), dishwasher (2025), microwave (2026), garbage disposal (2023). Outside, you'll find a 20' x 12' covered patio, an extended patio, and a 10' x 8' storage shed, providing additional functionality and storage. This move-in-ready home is one you won't want to miss, schedule your appointment today!
For sale
$269,900
9707 Misty Vine Ct, Houston, TX 77088
3beds
1,727sqft
:
Get pre-qualified$2,191/mo
Single Family Residence
Built in 2005
6,050 Square Feet Lot
$264,500 Zestimate®
$156/sqft
$29/mo HOA
What's special
- 6 days |
- 128 |
- 11 |
Likely to sell faster than
Zillow last checked:
Listing updated:
Listed by:
Maribel Juarez TREC #0655341 832-638-2247,
Realty Of America, LLC
Source: HAR,MLS#: 18430916
Facts & features
Interior
Bedrooms & bathrooms
- Bedrooms: 3
- Bathrooms: 2
- Full bathrooms: 2
Rooms
- Room types: Family Room, Utility Room
Primary bathroom
- Features: Primary Bath: Double Sinks, Primary Bath: Shower Only, Secondary Bath(s): Tub/Shower Combo
Kitchen
- Features: Kitchen open to Family Room
Heating
- Natural Gas
Cooling
- Ceiling Fan(s), Electric
Appliances
- Included: Disposal, Electric Oven, Freestanding Oven, Gas Oven, Oven, Microwave, Electric Range, Free-Standing Range, Gas Range, Dishwasher
- Laundry: Electric Dryer Hookup, Gas Dryer Hookup, Washer Hookup
Features
- Formal Entry/Foyer, All Bedrooms Down, En-Suite Bath, Primary Bed - 1st Floor, Walk-In Closet(s)
- Flooring: Laminate, Tile
- Windows: Window Coverings
- Number of fireplaces: 1
- Fireplace features: Free Standing, Gas, Gas Log
Interior area
- Total structure area: 1,727
- Total interior livable area: 1,727 sqft
Property
Parking
- Total spaces: 2
- Parking features: Attached, Double-Wide Driveway
- Attached garage spaces: 2
Features
- Stories: 1
Lot
- Size: 6,050 Square Feet
- Features: Subdivided, 0 Up To 1/4 Acre
Details
- Parcel number: 1251030020009
Construction
Type & style
- Home type: SingleFamily
- Architectural style: Traditional
- Property subtype: Single Family Residence
Materials
- Brick
- Foundation: Slab
- Roof: Composition
Condition
- New construction: No
- Year built: 2005
Details
- Builder name: Ryland Homes
Utilities & green energy
- Water: Public, Water District
Green energy
- Energy efficient items: Thermostat, HVAC
Community & HOA
Community
- Subdivision: Parkland Place Sec 02
HOA
- Has HOA: Yes
- HOA fee: $350 annually
Location
- Region: Houston
Financial & listing details
- Price per square foot: $156/sqft
- Tax assessed value: $240,426
- Annual tax amount: $6,333
- Date on market: 7/21/2026
- Listing terms: Cash,Conventional,FHA,VA Loan
- Road surface type: Concrete, Curbs, Gutters
Estimated market value
$264,500
$251,000 - $278,000
$1,818/mo
Price history
| Date | Event | Price |
|---|---|---|
| 7/23/2026 | Listed for sale | $269,900$156/sqft |
Source:  HAR #18430916 Report a problem HAR #18430916 Report a problem | ||
Public tax history
| Year | Property taxes | Tax assessment |
|---|---|---|
| 2025 | -- | $240,426 +0.7% |
| 2024 | -- | $238,644 -8.2% |
| 2023 | $1,458 +7.1% | $260,082 +14.5% |
| 2022 | $1,362 | $227,162 +23.5% |
| 2021 | -- | $184,005 +10.1% |
| 2020 | $1,203 +9.1% | $167,121 +11.5% |
| 2019 | $1,103 -59.5% | $149,843 +3% |
| 2018 | $2,723 | $145,549 |
| 2017 | $2,723 +14.6% | $145,549 |
| 2016 | $2,376 +14.5% | $145,549 +12.1% |
| 2015 | $2,076 | $129,831 +17.5% |
| 2014 | $2,076 | $110,493 +23.6% |
| 2013 | -- | $89,425 |
| 2012 | -- | $89,425 -12.3% |
| 2011 | -- | $101,952 |
| 2010 | -- | $101,952 |
| 2009 | -- | $101,952 -20.6% |
| 2007 | -- | $128,373 +4.9% |
| 2006 | -- | $122,393 |
Find assessor info on the county website
Monthly payment
Est. payment
Payment breakdown
Explore the cost of this home by adjusting the details. Changes won't be saved.Climate risks
Neighborhood: 77088
Nearby schools
GreatSchools rating
- 7/10Ermel Elementary SchoolGrades: 1-5Distance: 0.5 mi
- 4/10Garcia MiddleGrades: 6-8Distance: 3.3 mi
- 3/10Eisenhower High SchoolGrades: 9-12Distance: 1 mi
Schools provided by the listing agent
- Elementary: Ermel Elementary School
- Middle: Garcia Middle School (Aldine)
- High: Eisenhower High School
Source: HAR. This data may not be complete. We recommend contacting the local school district to confirm school assignments for this home.
- $260,3004 bd2 ba1.7k sqft9711 Misty Vine Ct, Houston, TX 77088Off Market
- $285,8003 bd3 ba2.3k sqft9703 Misty Vine Ct, Houston, TX 77088Off Market

- $254,2004 bd2 ba1.6k sqft9715 Misty Vine Ct, Houston, TX 77088Off Market
- $288,6004 bd2 ba2.1k sqft9606 Golden Park Ln, Houston, TX 77088Off Market
- $244,0003 bd2 ba1.6k sqft9610 Golden Park Ln, Houston, TX 77088Off Market
- $271,2004 bd2 ba1.9k sqft9618 Golden Park Ln, Houston, TX 77088Off Market
- $8690.399 AcresSummer Laurel Ln, Houston, TX 77088Off Market
- $303,3004 bd2 ba2.4k sqft9602 Golden Park Ln, Houston, TX 77088Off Market
A local agent can set up tours, give advice and negotiate with sellers.
A local lender can help you make sure your offer is ready when you are.
Similar homes
- $259,5003 bd2 ba1.6k sqft8714 Parkcrest Forest Dr, Houston, TX 77088For Sale
 MLS ID #62015679, Leann Salmons, Martha Turner Sotheby's International Realty. HAR
 - $209,9004 bd2 ba1.8k sqft9626 Park Heath Ln, Houston, TX 77088For Sale
 MLS ID #14176931, Vu Luong, Smart City Realty. HAR
 - $249,4003 bd2 ba1.4k sqft6223 Pinole Forest Dr, Houston, TX 77088For Sale
 MLS ID #86320579, Bryan Cotton, Texas American Realty. HAR
 - $--3 bd2 ba1k sqft6314 Silver Chalice Dr, Houston, TX 77088Auction
 Auction.com 2
 - $264,9903 bd2 ba1.6k sqft5935 Caruso Forest Dr, Houston, TX 77088For SaleMLS ID #9493698, Angel Escobar, Sparrow Realty. HAR
- $264,9003 bd2 ba1.7k sqft4444 Victory Dr Unit 30, Houston, TX 77088For SaleMLS ID #76634300, Meilyn Lau Monteverde, NB Elite Realty. HAR
- $255,0003 bd2 ba1.7k sqft8119 Knightwood Forest Dr, Houston, TX 77088For SaleMLS ID #15172534, Kristi Gray, Lifestyles Realty Houston Inc.. HAR
- $--3 bd3 ba2.1k sqft5622 Fairview Forest Dr, Houston, TX 77088AuctionXome
- $299,0003 bd2 ba1.8k sqft6107 Vinewood Dr, Houston, TX 77088For SaleMLS ID #15537072, Noemy Maya, HomeSmart. HAR
- $289,0004 bd2 ba1.9k sqft7442 Tall Pines Dr, Houston, TX 77088For SaleMLS ID #19564531, Mark Fuller, Ark Real Estate Partners, LLC. HAR
- $249,0003 bd2 ba1.7k sqft6210 Saint Anne Forest Dr, Houston, TX 77088For SaleMLS ID #52925643, William Wiard, The Shop Real Estate Co. HAR
- $320,0003 bd2 ba1.8k sqft7527 Brush Wood Dr, Houston, TX 77088For SaleMLS ID #55521935, Carlos Izquierdo, Bayou City Living. HAR
- $295,0003 bd2 ba1.7k sqft7319 Tall Pines Dr, Houston, TX 77088For Sale By Owner
- $279,5004 bd3 ba2.1k sqft8915 Lakeside Forest Dr, Houston, TX 77088For SaleMLS ID #26338124, Yolanda Carey, RE/MAX Premier. HAR
- $285,0003 bd2 ba2k sqft5727 Longforest Dr, Houston, TX 77088For SaleMLS ID #40441648, Alma Martinez, Rice Realty Group. HAR
- $255,9004 bd2 ba2.1k sqft5523 Fair Forest Dr, Houston, TX 77088For SaleMLS ID #61588652, Robin Curtis, Exit Realty 360. HAR
- $--3 bd1 ba1.5k sqft7719 Garsee Dr, Houston, TX 77040AuctionServiceLink Auction
- $284,0003 bd2 ba2k sqft7926 Westington Ln, Houston, TX 77040For SaleMLS ID #14158634, David Huy Nguyen, Vin Realty LLC. HAR
- $--3 bd2 ba1.4k sqft8015 Summer Trail Dr, Houston, TX 77040AuctionAuction.com 2
- $219,9003 bd2 ba2k sqft7826 Longshire Ln, Houston, TX 77040For SaleMLS ID #86568872, Clarence Smith, HomeSmart. HAR
