Spacious 5 bedroom, 3 bath home offering 2,280 sq ft in a great Rincon Valley neighborhood. A standout feature is the home's two generous bedroom suites - one conveniently located on the main level with direct exterior access to the deck, and a large private suite upstairs - providing excellent flexibility for guests, multigenerational living, a home office setup, or added privacy. The home also features both a separate living room and family room, giving you multiple comfortable spaces for relaxing and entertaining. Additional highlights include a roomy kitchen with abundant cabinetry and pantry storage, updated bathrooms, dual-pane windows, central heating and air conditioning, an attached two car garage, seller owned solar and a new main electrical panel being installed prior in early October. Conveniently located near Maria Carrillo High School, Rincon Valley Middle School, Rincon Valley Regional Library, Montecito Shopping Center, parks, shopping and other neighborhood amenities.
Active
$795,000
971 Estes Drive, Santa Rosa, CA 95409
5beds
2,280sqft
Single Family Residence
Built in 1970
6,777 Square Feet Lot
$786,300 Zestimate®
$349/sqft
$-- HOA
What's special
Attached two car garageLarge private suite upstairsSeller owned solarUpdated bathroomsTwo generous bedroom suitesDual-pane windows
- 2 days
- 568
- 39
Zillow last checked:
Listing updated:
Listed by:
Todd M Bertolone DRE #01024983 707-322-6831,
Bertolone Realty 707-545-1442
Source: BAREIS,MLS#: 326080889 Originating MLS: Sonoma
Originating MLS: SonomaFacts & features
Interior
Bedrooms & bathrooms
- Bedrooms: 5
- Bathrooms: 3
- Full bathrooms: 3
Rooms
- Room types: Family Room, Kitchen, Living Room, Master Bathroom, Master Bedroom, Primary Bedroom 2+
Primary bedroom
- Features: Ground Floor, Outside Access
- Level: Main,Upper
Bedroom
- Level: Main
Primary bathroom
- Features: Granite, Shower Stall(s), Tile
Bathroom
- Features: Granite, Tile, Tub w/Shower Over
- Level: Upper
Family room
- Level: Main
Kitchen
- Features: Breakfast Area, Pantry Closet
- Level: Main
Living room
- Level: Main
Heating
- Central, Gas
Cooling
- Central Air
Appliances
- Included: Built-In Electric Oven, Built-In Electric Range, Dishwasher, Free-Standing Refrigerator, Gas Water Heater, Microwave
- Laundry: Hookups Only, In Garage
Features
- Cathedral Ceiling(s)
- Flooring: Carpet, Laminate, Tile
- Windows: Dual Pane Full, Window Coverings, Screens
- Basement: None
- Number of fireplaces: 1
- Fireplace features: Gas Log, Living Room, Raised Hearth
Interior area
- Total structure area: 2,280
- Total interior livable area: 2,280 sqft
Property
Parking
- Total spaces: 4
- Parking features: Attached, Garage Door Opener, Garage Faces Front, Inside Entrance, Gentle Up, Paved
- Attached garage spaces: 2
- Has uncovered spaces: Yes
Features
- Levels: Two
- Stories: 2
- Patio & porch: Deck, Patio
- Fencing: Wood
- Has view: Yes
- View description: Hills
Lot
- Size: 6,777 Square Feet
- Features: Landscape Misc, Shape Regular
Details
- Parcel number: 183070076000
- Special conditions: Offer As Is,Other
Construction
Type & style
- Home type: SingleFamily
- Architectural style: Ranch
- Property subtype: Single Family Residence
Materials
- Stucco, Vinyl Siding
- Foundation: Concrete Perimeter
- Roof: Composition
Condition
- Year built: 1970
Utilities & green energy
- Sewer: Public Sewer
- Water: Public
- Utilities for property: Electricity Connected, Natural Gas Connected, Public
Green energy
- Energy generation: Solar
Community & HOA
Community
- Security: Carbon Monoxide Detector(s), Smoke Detector(s)
HOA
- Has HOA: No
Location
- Region: Santa Rosa
Financial & listing details
- Price per square foot: $349/sqft
- Tax assessed value: $90,948
- Date on market: 9/22/2026
- Electric utility on property: Yes
- Road surface type: Paved
Estimated market value
$786,300
$747,000 - $826,000
$4,484/mo
Price history
| Date | Event | Price |
|---|---|---|
| 9/22/2026 | Listed for sale | $795,000$349/sqft |
Source:  BAREIS #326080889 Report a problem BAREIS #326080889 Report a problem | ||
| 10/18/2019 | Listing removed | $3,150$1/sqft |
Source: Dede's Rentals & Property Mgmt Report a problem | ||
| 9/4/2019 | Listed for rent | $3,150$1/sqft |
Source: DeDe's Rentals Report a problem | ||
| 6/7/2019 | Listing removed | $3,150$1/sqft |
Source: Dede's Rentals & Property Mgmt, Inc. Report a problem | ||
| 4/17/2019 | Listed for rent | $3,150$1/sqft |
Source: Dede's Rentals & Property Mgmt, Inc. Report a problem | ||
| 10/26/2018 | Listing removed | $3,150$1/sqft |
Source: DeDe's Rentals & Property Management Report a problem | ||
| 10/25/2018 | Price change | $3,150-0.9%$1/sqft |
Source: DeDe's Rentals & Property Management Report a problem | ||
| 10/12/2018 | Listed for rent | $3,180+6%$1/sqft |
Source: DeDe's Rentals Report a problem | ||
| 7/3/2017 | Listing removed | $2,999$1/sqft |
Source: DeDe's Rentals & Property Management Report a problem | ||
| 5/30/2017 | Price change | $2,999-6.3%$1/sqft |
Source: DeDe's Rentals - Property # 332237 Report a problem | ||
| 5/10/2017 | Listed for rent | $3,200+1.6%$1/sqft |
Source: Dede's Rentals & Property Mgmt, Inc. Report a problem | ||
| 4/20/2016 | Listing removed | $3,150+34%$1/sqft |
Source: DeDe's Rentals & Property Management Report a problem | ||
| 9/5/2012 | Listing removed | $2,350$1/sqft |
Source: DeDe's Rentals & Property Management, Inc. Report a problem | ||
| 8/18/2012 | Price change | $2,350-5.8%$1/sqft |
Source: DeDe's Rentals & Property Management, Inc. Report a problem | ||
| 8/7/2012 | Listed for rent | $2,495$1/sqft |
Source: DeDe's Rentals & Property Management, Inc. Report a problem | ||
Public tax history
| Year | Property taxes | Tax assessment |
|---|---|---|
| 2026 | -- | $90,948 +2% |
| 2025 | $1,210 +2.8% | $89,165 +2% |
| 2024 | $1,177 +3.7% | $87,418 +2% |
| 2023 | $1,135 +4.1% | $85,705 +2% |
| 2022 | $1,090 +2.1% | $84,026 +2% |
| 2021 | $1,068 +0.3% | $82,380 +1% |
| 2020 | $1,064 +1.1% | $81,537 +2% |
| 2019 | $1,053 +0.8% | $79,939 +2% |
| 2018 | $1,044 +1.9% | $78,373 +2% |
| 2017 | $1,024 +12.3% | $76,837 +2% |
| 2016 | $912 +2.8% | $75,331 +1.5% |
| 2015 | $887 +3.7% | $74,201 +2% |
| 2014 | $855 -98.9% | $72,748 +0.5% |
| 2013 | $75,542 | $72,421 +2% |
| 2012 | -- | $71,002 +2% |
| 2011 | -- | $69,611 +0.8% |
| 2010 | -- | $69,091 -0.2% |
| 2009 | -- | $69,256 +2% |
| 2008 | -- | $67,899 +2% |
| 2007 | -- | $66,569 +2% |
| 2006 | -- | $65,264 +2% |
| 2005 | -- | $63,986 +2% |
| 2004 | -- | $62,732 +1.9% |
| 2003 | -- | $61,581 +2% |
| 2002 | -- | $60,374 +2% |
| 2001 | -- | $59,191 +2% |
| 2000 | -- | $58,030 |
Find assessor info on the county website
Monthly payment
Est. payment
Payment breakdown
Explore the cost of this home by adjusting the details. Changes won't be saved.Climate risks
Neighborhood: 95409
Similar homes
- $750,0004 bd2 ba1.3k sqft4906 Everglade Drive, Santa Rosa, CA 95409For Sale
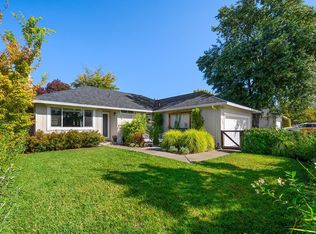 MLS ID #326080266, Thiessen Group, W Real Estate. BAREIS
 - $790,0003 bd3 ba2.4k sqft928 Middle Rincon Road, Santa Rosa, CA 95409For Sale
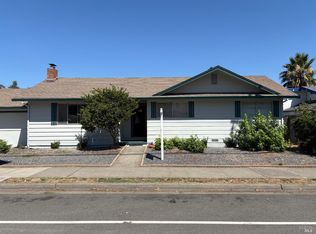 MLS ID #326064899, Karen Webb, Webb Realty. BAREIS
 - $789,0003 bd2 ba1.4k sqft704 Montclair Drive, Santa Rosa, CA 95409For Sale
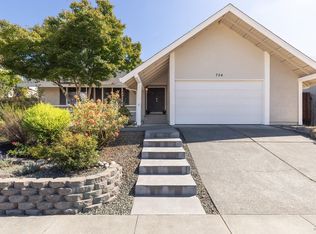 MLS ID #326078886, Sabine Tucker, Vanguard Properties. BAREIS
 - $--3 bd2 ba1.3k sqft4537 Rinconada Dr, Santa Rosa, CA 95409Auction
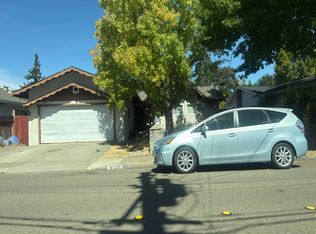 Auction.com 2
