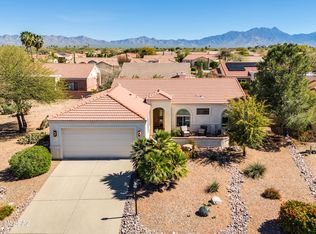
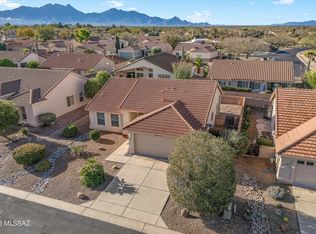
WHY BUY A VILLA WHEN YOU CAN HAVE A WHOLE HOUSE? With out the added HOA fee! Popular Augusta floor plan offering 1,432 sq ft of FULLY FURNISHED turnkey living- just bring your suitcase and move right in! This beautifully maintained home features an open-concept design with vaulted ceiling and transom windows that fill the main living area with natural light. The spacious kitchen over looks the dining and living room and offers abundant cabinetry and generous counter space perfect for entertaining or everyday living. This 2-bedroom, 2-bath home provides comfort and privacy, with a well-appointed primary suite featuring a walk-in closet, walk-in shower with rain glass door, and a sliding glass door that opens directly to the back patio. Guests will appreciate the nicely separated second bedroom and full bath. Enjoy morning sun and mountain views from the east facing front patio with pavers, or relax in the large back yard complete with a built-in BBQ station, low-maintenance desert landscaping and drip irrigation system. Additional highlights include a separate laundry room with washer and dryer, and a two-car garage with utility sink, water softener, and a NEW APOXY FLOOR! Home warranty included! Hurry, this one won't last long!
For sale
$346,000
971 N Desert Deer Pass, Green Valley, AZ 85614
2beds
1,432sqft
Single Family Residence
Built in 2006
8,276 Square Feet Lot
$-- Zestimate®
$242/sqft
$275/mo HOA
What's special
Drip irrigation systemOpen-concept designSpacious kitchenLow-maintenance desert landscapingWell-appointed primary suiteFully furnished turnkey livingAbundant cabinetry
- 160 days |
- 278 |
- 7 |
Zillow last checked:
Listing updated:
Listed by:
Tanya Marie Willey 443-758-6605,
Tierra Antigua Realty
Source: MLS of Southern Arizona,MLS#: 22603961
Facts & features
Interior
Bedrooms & bathrooms
- Bedrooms: 2
- Bathrooms: 2
- Full bathrooms: 2
Heating
- Forced Air, Electric
Cooling
- Central Air, Ceiling Fan(s)
Appliances
- Included: Exhaust Fan, Disposal, Refrigerator, Electric Range, Microwave
- Laundry: Laundry Room, Washer, Dryer
Features
- Kitchen Island, Entrance Foyer, Vaulted Ceiling(s)
- Flooring: Carpet, Ceramic Tile
- Windows: Plantation Shutters
- Has fireplace: No
- Fireplace features: None
Interior area
- Total structure area: 1,432
- Total interior livable area: 1,432 sqft
Property
Parking
- Total spaces: 2
- Parking features: Garage Door Opener
- Garage spaces: 2
Accessibility
- Accessibility features: None
Features
- Levels: One
- Stories: 1
- Entry location: 1
- Patio & porch: Covered, Paver, Patio
- Exterior features: Built-in Barbecue
- Pool features: None
- Spa features: None
- Has view: Yes
- View description: Mountain(s), Sunset, Sunrise
Lot
- Size: 8,276 Square Feet
- Dimensions: 60' x 140.56' x 60 'x 140.00'
- Features: Decorative Gravel, Sprinklers In Front, East/West Exposure
Details
- Parcel number: 304822870
- Zoning: Pima County - SP
- Special conditions: None
Construction
Type & style
- Home type: SingleFamily
- Architectural style: Southwestern
- Property subtype: Single Family Residence
Materials
- Stucco, Wood Frame
- Roof: Tile
Condition
- Year built: 2006
Utilities & green energy
- Sewer: Sewer Connected
- Water: Water Company
Community & HOA
Community
- Features: Pool, Golf, Tennis Court(s), Putting Green, Gated, Athletic Facilities, Paved Street, Sidewalks, Walking Trail, Pickleball
- Security: None
- Senior community: Yes
- Subdivision: Quail Creek II Unit 9
HOA
- Has HOA: Yes
- Services included: Common Area Maint, Street Maint
- HOA fee: $275 monthly
- HOA name: Quail Creek HOA
- HOA phone: 480-648-6740
Location
- Region: Green Valley
Financial & listing details
- Price per square foot: $242/sqft
- Tax assessed value: $305,038
- Annual tax amount: $2,786
- Date on market: 2/12/2026
- Cumulative days on market: 160 days
- Listing terms: FHA,VA Loan,Conventional,Cash
- Road surface type: Paved
Estimated market value
Not available
Estimated sales range
Not available
Not available
Price history
| Date | Event | Price |
|---|---|---|
| 4/2/2026 | Price change | $346,000-5.2%$242/sqft |
Source:  MLS of Southern Arizona #22603961 Report a problem MLS of Southern Arizona #22603961 Report a problem | ||
| 2/12/2026 | Listed for sale | $365,000+32.2%$255/sqft |
Source: MLS of Southern Arizona #22603961 Report a problem | ||
| 1/8/2007 | Sold | $276,101$193/sqft |
Source: Public Record Report a problem | ||
Public tax history
| Year | Property taxes | Tax assessment |
|---|---|---|
| 2025 | $2,557 -3.4% | $30,504 -1% |
| 2024 | $2,647 +8.3% | $30,813 +22% |
| 2023 | $2,443 -0.8% | $25,249 +15.6% |
| 2022 | $2,462 -0.2% | $21,842 +6.9% |
| 2021 | $2,467 +2% | $20,437 -0.5% |
| 2020 | $2,419 | $20,532 +4.2% |
| 2019 | $2,419 +3.2% | $19,705 +10.4% |
| 2018 | $2,344 +0.5% | $17,842 |
| 2017 | $2,332 +0.3% | $17,842 -2.2% |
| 2016 | $2,325 +10.6% | $18,244 +5% |
| 2015 | $2,103 | $17,375 |
| 2014 | -- | -- |
| 2013 | -- | $174,173 |
| 2012 | -- | -- |
| 2011 | -- | -- |
| 2010 | -- | -- |
| 2009 | -- | -- |
| 2007 | -- | -- |
| 2006 | -- | -- |
| 2005 | -- | -- |
| 2004 | -- | -- |
| 2003 | -- | -- |
| 2002 | -- | -- |
Find assessor info on the county website
Monthly payment
Est. payment
Payment breakdown
Explore the cost of this home by adjusting the details. Changes won't be saved.Climate risks
Neighborhood: 85614
Nearby schools
GreatSchools rating
- 8/10Continental Elementary SchoolGrades: PK-8Distance: 3.1 mi
Schools provided by the listing agent
- Elementary: Continental
- Middle: Continental
- High: Walden Grove
Source: MLS of Southern Arizona. This data may not be complete. We recommend contacting the local school district to confirm school assignments for this home.
- $367,300-- bd2 ba1.4k sqft961 N Desert Deer Pass, Green Valley, AZ 85614Off Market
- $413,300-- bd2 ba1.4k sqft981 N Desert Deer Pass, Green Valley, AZ 85614Off Market
- $413,9002 bd2 ba1.8k sqft991 N Desert Deer Pass, Green Valley, AZ 85614Off Market

- $362,700-- bd2 ba1.4k sqft951 N Desert Deer Pass, Green Valley, AZ 85614Off Market
- $408,400-- bd2 ba1.8k sqft2169 E Eager Dr, Green Valley, AZ 85614Off Market
- $326,2002 bd2 ba1.4k sqft2170 E Eager Dr, Green Valley, AZ 85614Off Market
- $418,700-- bd2 ba1.8k sqft1001 N Desert Deer Pass, Green Valley, AZ 85614Off Market
- $349,2002 bd2 ba1.5k sqft941 N Desert Deer Pass, Green Valley, AZ 85614Off Market
A local agent can set up tours, give advice and negotiate with sellers.
Similar homes
- $375,0002 bd2 ba1.7k sqft732 N Moana Dr, Green Valley, AZ 85614For Sale

 MLS ID #22613810, Michelle Metcalf, RE/MAX Signature. MLS of Southern Arizona
 - $365,0002 bd2 ba1.5k sqft1910 E Purple Martin Ln, Green Valley, AZ 85614For Sale
 MLS ID #22607817, Russ Fortuno, Tierra Antigua Realty. MLS of Southern Arizona
 - $350,0002 bd2 ba1.3k sqft1045 N Echo Ranch Dr, Green Valley, AZ 85614For Sale
 MLS ID #22615406, Michelle Metcalf, RE/MAX Signature. MLS of Southern Arizona
 - $309,0002 bd2 ba1.2k sqft1908 E Cliff Swallow Trl, Green Valley, AZ 85614For Sale
 MLS ID #22606609, Justine Lewis, Tierra Antigua Realty. MLS of Southern Arizona
 - $399,0002 bd2 ba1.6k sqft1265 N Birds Nest Rd, Green Valley, AZ 85614For SaleMLS ID #22611991, Brittany E Sullivan, Long Realty. MLS of Southern Arizona
- $399,0002 bd2 ba1.8k sqft1257 N Sun Catcher Way, Green Valley, AZ 85614For SaleMLS ID #22603812, Mary Mingo, Long Realty. MLS of Southern Arizona
- $355,0002 bd2 ba1.3k sqft681 E Armor Springs Pl, Green Valley, AZ 85614For SaleMLS ID #22608710, Thomas J Krieger, Realty Executives Arizona Territory. MLS of Southern Arizona
- $423,0002 bd2 ba1.5k sqft2350 E Skywalker Way, Green Valley, AZ 85614For SaleMLS ID #22612338, Russ Fortuno, Tierra Antigua Realty. MLS of Southern Arizona
- $329,0002 bd2 ba1.4k sqft461 W Astruc Dr, Green Valley, AZ 85614For SaleMLS ID #22617413, Donna Collins, Tierra Antigua Realty. MLS of Southern Arizona
- $430,0002 bd2 ba1.6k sqft1961 E Canyon Wren Way, Green Valley, AZ 85614For SaleMLS ID #22617066, Michelle Metcalf, RE/MAX Signature. MLS of Southern Arizona
- $335,0003 bd2 ba1.7k sqft180 E Placita De Aretes, Green Valley, AZ 85614For SaleMLS ID #22608709, Michelle Metcalf, RE/MAX Signature. MLS of Southern Arizona
- $430,0002 bd2 ba1.5k sqft2283 E Desert Squirrel Ct, Green Valley, AZ 85614For SaleMLS ID #22614032, Russ Fortuno, Tierra Antigua Realty. MLS of Southern Arizona
- $334,0002 bd2 ba1.6k sqft1550 N Placita Chistoso, Green Valley, AZ 85614For SaleMLS ID #22617126, John Jay Brosky, RE/MAX Signature. MLS of Southern Arizona
- $425,0002 bd2 ba1.8k sqft1547 N Buttes Dr, Green Valley, AZ 85614For SaleMLS ID #22605277, Vicky Johnson, Tierra Antigua Realty. MLS of Southern Arizona
- $360,0003 bd2 ba2k sqft337 E Calle Albita, Green Valley, AZ 85614For SaleMLS ID #22609832, Daisy Ortiz, Realty One Group Integrity. MLS of Southern Arizona
- $375,0002 bd2 ba1.5k sqft1007 W Tenniel Dr, Green Valley, AZ 85614For SaleMLS ID #22613779, Cindy Fisher, Cindy S Fisher. MLS of Southern Arizona
- $370,0003 bd2 ba1.6k sqft1173 W Placita Inspirada, Green Valley, AZ 85614For SaleMLS ID #22612466, Lauren M Norris, Long Realty. MLS of Southern Arizona
- $314,9002 bd2 ba1.6k sqft430 W Rio Sinaloa, Green Valley, AZ 85614For SaleMLS ID #22606023, Heather L Shallenberger, Long Realty. MLS of Southern Arizona
- $325,0004 bd2 ba1.7k sqft1921 N Rio Yaqui, Green Valley, AZ 85614For SaleMLS ID #22614958, Luzma Moreno, Coldwell Banker Realty. MLS of Southern Arizona
- $365,0003 bd2 ba2k sqft10 E Camino De Diana, Green Valley, AZ 85614For SaleMLS ID #22613391, Christina Esala, Real Broker. MLS of Southern Arizona
