Looking for a new home with income property? This is the one! Waiting and ready for you to move in to one of the units, and rent the other two. Yes, there are two ADUs with this Single Family Home. The front house is 1,269sq ft., 3 bedrooms, 2 bathrooms, NEWLY RENOVATED offering you a beautiful opened floor plan with lots of natural light, new stainless steel appliances, washer, dryer, refrigerator, quartz countertops, tankless water heater and new central HVAC units. The main house has an attached 286sq ft., 1+1 Jr., ADU with cozy opened floor plan kitchen and living room with new stainless steel appliances. As you walk towards the backyard you'll encounter a BRAND NEW detached 1,152sq ft., ADU with 3 bedrooms and two bathrooms, also featuring opened floor plan, furnished with stainless steel appliances, and beautiful quartz countertops. You are acquiring THREE NEW HOMES fully equipped, with plenty of indoor parking! Don't miss out on this amazing opportunity for extra income! (Offers deadline Monday)
Pre-foreclosure
Listed by: Rodeo Realty Inc. • Pedro Flores • 323-771-4949
Est. $1,245,800
9712 Arleta Ave, Pacoima, CA 91331
7beds
5baths
2,707sqft
Multi Family
Built in 1948
-- sqft lot
$1,245,800 Zestimate®
$460/sqft
$-- HOA
Overview
- 246 days
- 10
- 0
Zillow last checked:
Listing updated:
Listed by:
Pedro Flores DRE #01270157 323-771-4949,
Rodeo Realty Inc.,
Dioselina Lorenzo DRE #01819354 818-720-2352,
Rodeo Realty
Source: CRMLS,MLS#: DW23175856 Originating MLS: California Regional MLS
Originating MLS: California Regional MLSFacts & features
Interior
Bedrooms & bathrooms
- Bedrooms: 7
- Bathrooms: 5
Rooms
- Room types: Bedroom, Kitchen, Laundry, Primary Bathroom, Primary Bedroom, Other
Primary bedroom
- Features: Main Level Primary
Bedroom
- Features: All Bedrooms Down
Bedroom
- Features: Bedroom on Main Level
Other
- Features: Walk-In Closet(s)
Heating
- Natural Gas
Cooling
- Central Air
Appliances
- Included: 6 Burner Stove, Dishwasher, Hot Water Circulator, Microwave, Refrigerator, Dryer, Washer
- Laundry: Electric Dryer Hookup, Gas Dryer Hookup, In Kitchen, Laundry Room
Features
- Open Floorplan, Quartz Counters, Stone Counters, Recessed Lighting, Wired for Data, Wired for Sound, All Bedrooms Down, Bedroom on Main Level, Instant Hot Water, Main Level Primary, Walk-In Closet(s)
- Flooring: Laminate
- Windows: ENERGY STAR Qualified Windows
- Has fireplace: No
- Fireplace features: None
- Common walls with other units/homes: No Common Walls
Interior area
- Total structure area: 2,707
- Total interior livable area: 2,707 sqft
Property
Parking
- Parking features: Concrete, Driveway, Electric Gate
Accessibility
- Accessibility features: Accessible Hallway(s)
Features
- Levels: One
- Stories: 1
- Entry location: front
- Pool features: None
- Spa features: None
- Fencing: Wood
- View description: None
Lot
- Size: 7,402 Square Feet
- Features: 2-5 Units/Acre
Details
- Additional structures: Guest House Detached, Guest House Attached
- Parcel number: 2621007009
- Zoning: LAR1
- Special conditions: Standard
Construction
Type & style
- Home type: MultiFamily
- Property subtype: Multi Family
Materials
- Drywall, Stucco
- Roof: Shingle
Condition
- New construction: No
- Year built: 1948
Utilities & green energy
- Sewer: Public Sewer
- Water: Public
- Utilities for property: Electricity Connected, Natural Gas Connected
Community & HOA
Community
- Features: Sidewalks
Location
- Region: Pacoima
Financial & listing details
- Price per square foot: $460/sqft
- Tax assessed value: $1,300,500
- Date on market: 9/19/2023
- Cumulative days on market: 20 days
- Listing terms: Cash,Cash to Existing Loan,Cash to New Loan,Conventional
- Tenant pays: Electricity
Foreclosure details
Estimated market value
$1,245,800
$1.16M - $1.35M
$2,961/mo
Price history
| Date | Event | Price |
|---|---|---|
| 11/21/2023 | Sold | $1,250,000+4.3%$462/sqft |
Source:  CRMLS #DW23175856 Report a problem CRMLS #DW23175856 Report a problem | ||
| 11/8/2023 | Pending sale | $1,198,000$443/sqft |
Source: CRMLS #DW23175856 Report a problem | ||
| 9/27/2023 | Contingent | $1,198,000$443/sqft |
Source:  CLAW #23-312147 Report a problem CLAW #23-312147 Report a problem | ||
| 9/16/2023 | Listed for sale | $1,198,000+146%$443/sqft |
Source: CLAW #23-312147 Report a problem | ||
| 9/21/2022 | Sold | $487,000+10.7%$180/sqft |
Source: Public Record Report a problem | ||
| 8/26/2022 | Contingent | $440,000$163/sqft |
Source: CLAW #22-192041 Report a problem | ||
| 8/22/2022 | Listed for sale | $440,000$163/sqft |
Source: CLAW #22-192041 Report a problem | ||
Public tax history
| Year | Property taxes | Tax assessment |
|---|---|---|
| 2026 | -- | $1,300,500 +2% |
| 2025 | $15,691 +1.7% | $1,275,000 +2% |
| 2024 | $15,433 +1620.5% | $1,250,000 +2121.9% |
| 2023 | $897 +4.1% | $56,259 +2% |
| 2022 | $862 +1.9% | $55,156 +2% |
| 2021 | $846 -0.3% | $54,075 +1% |
| 2020 | $848 | $53,521 +2% |
| 2019 | $848 +13.6% | $52,473 +2% |
| 2018 | $746 | $51,445 +2% |
| 2017 | $746 +2.3% | $50,438 +2% |
| 2016 | $729 +4.1% | $49,450 +1.5% |
| 2015 | $700 -0.4% | $48,708 +2% |
| 2014 | $703 | $47,754 +2.5% |
| 2012 | -- | $46,608 +2% |
| 2011 | -- | $45,695 +0.8% |
| 2010 | -- | $45,354 -0.2% |
| 2009 | -- | $45,463 +2% |
| 2008 | -- | $44,572 +2% |
| 2007 | -- | $43,699 +2% |
| 2006 | -- | $42,843 |
| 2005 | -- | $42,843 +4% |
| 2004 | -- | $41,181 +1.9% |
| 2003 | -- | $40,427 +2% |
| 2002 | -- | $39,635 +4% |
| 2000 | -- | $38,098 |
Find assessor info on the county website
Monthly payment
Climate risks
Neighborhood: Arleta
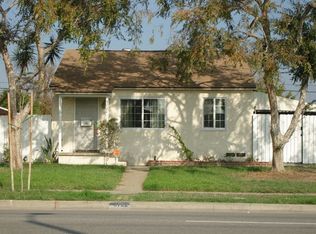
Similar homes
- $869,9996 bd4 ba1.7k sqft10200-10204 N Rincon Ave, Pacoima, CA 91331For Sale
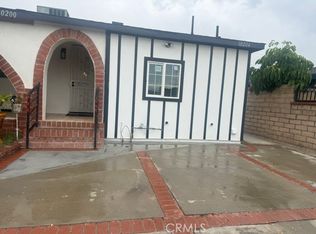 MLS ID #SR26221063, Manuel Quevedo, Panorama Realty Services. CRMLS
 - $--4 bd3 ba1.5k sqft10637 Ilex Ave, Pacoima, CA 91331AuctionAuction.com 2
- $--5 bd3 ba1.9k sqft9660 Pine Orchard St, Pacoima, CA 91331Auction
 ServiceLink Auction
 - $1,075,0005 bd4 ba2k sqft13473 Kagel Canyon St, Pacoima, CA 91331For Sale
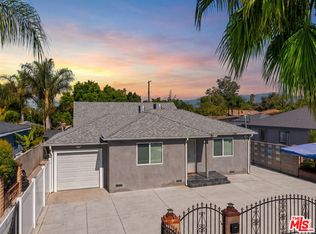 MLS ID #26988963, Arin Yeghoian DRE # 02092069, Equity Union. CLAW
