THREE UNITS PROPERTY!! ALL UNITS ARE VACANT!! Front Unit Has 3 Bedrooms And 2 Full Bathrooms With A Large Living Room, Dinning Room, Big Kitchen and Laundry Room. The Middle Unit Has 2 Bedrooms And 1 Full Bathrooms With A Huge Living Room and Kitchen. The 3rd Unit Has 1 Bedroom And 1 Full Bathrooms with A Cozy Living Room, Laundry Room and Kitchen Hookups. All units are TURNKRY conditions and ready to move in!! Per county records, This 3-unit home is comprised of a single family home. The extra units were made prior to the seller’s ownership. The Total Living Space Is 2,600+ Sf Ft!! ( Seller/Agent does not guarantee accuracy of square footage and permits, Buyer is advised to independently verify the accuracy of all information through personal inspections and with appropriate professionals). Nearby Is Dining, Shopping, Entertainment, Schools, Parks, Metro Stations And Easy Access To Freeway. Great Location! This Home Has It All and Will Not Disappoint. See It Today!
PROPERTY IS BEING SOLD IN AS IS CONDITION, SELLER UNAWARE OF PERMIT STATUS, BUYER TO VERIFY ALL PERMITS INCLUDING BUT NOT LIMITED TO BED/BATH/SQ FT/YEAR BUILT/ AND ALL OTHER INFO FOR ITS ACCURACY/BUYERS SATISFACTION.
For sale
Listed by: JC Pacific Corp • Leo Jing • 949-245-6226
Price cut: $60K (10/14)
$899,000
13121 Chase St, Pacoima, CA 91331
3beds
2,087sqft
Single Family Residence
Built in 1954
7,502 Square Feet Lot
$913,900 Zestimate®
$431/sqft
$-- HOA
What's special
- 12 days
- 420
- 43
Zillow last checked:
Listing updated:
Listed by:
Leo Jing DRE #02004829 949-245-6226,
JC Pacific Corp
Source: CRMLS,MLS#: OC26212651 Originating MLS: California Regional MLS
Facts & features
Interior
Bedrooms & bathrooms
- Bedrooms: 3
- Bathrooms: 3
- Full bathrooms: 3
- Main level bathrooms: 3
- Main level bedrooms: 3
Rooms
- Room types: Bonus Room, Bedroom, Kitchen, Laundry, Living Room, Primary Bedroom, Other, Dining Room
Primary bedroom
- Features: Primary Suite
Bedroom
- Features: All Bedrooms Down
Bathroom
- Features: Bathtub, Closet, Dual Sinks, Full Bath on Main Level, Granite Counters, Remodeled, Separate Shower, Tub Shower, Upgraded, Walk-In Shower
Kitchen
- Features: Granite Counters, Remodeled, Self-closing Cabinet Doors, Self-closing Drawers, Updated Kitchen
Other
- Features: Walk-In Closet(s)
Heating
- Central, Natural Gas
Cooling
- Central Air, Electric
Appliances
- Included: Dishwasher, Disposal, Gas Oven, Gas Water Heater, Microwave
- Laundry: Washer Hookup, Gas Dryer Hookup, Inside, Laundry Room
Features
- Separate/Formal Dining Room, Granite Counters, High Ceilings, All Bedrooms Down, Primary Suite, Walk-In Closet(s)
- Flooring: Laminate, Tile
- Doors: ENERGY STAR Qualified Doors, Mirrored Closet Door(s)
- Windows: Double Pane Windows, ENERGY STAR Qualified Windows, Screens
- Has fireplace: No
- Fireplace features: None
- Common walls with other units/homes: No Common Walls
Interior area
- Total interior livable area: 2,087 sqft
Property
Parking
- Total spaces: 6
- Parking features: Attached Carport, Covered, Carport, Driveway, Gated, RV Gated, RV Access/Parking, One Space
- Has carport: Yes
- Uncovered spaces: 6
Accessibility
- Accessibility features: Safe Emergency Egress from Home
Features
- Levels: One
- Stories: 1
- Entry location: Front Door
- Patio & porch: Front Porch
- Pool features: None
- Spa features: None
- Fencing: Block,Wrought Iron
- Has view: Yes
- View description: Neighborhood
Lot
- Size: 7,502 Square Feet
- Features: 2-5 Units/Acre, Back Yard, Front Yard, Level, Walkstreet
Details
- Additional structures: Guest House Attached
- Parcel number: 2625007017
- Zoning: LARS
- Special conditions: Standard
Construction
Type & style
- Home type: SingleFamily
- Architectural style: Traditional
- Property subtype: Single Family Residence
Materials
- Drywall, Frame, Stucco
- Foundation: Permanent, Raised, Slab
- Roof: Shingle
Condition
- Updated/Remodeled,Turnkey
- New construction: No
- Year built: 1954
Utilities & green energy
- Electric: Standard
- Sewer: Public Sewer
- Water: Public
- Utilities for property: Electricity Available, Natural Gas Available, Sewer Available, Water Available
Community & HOA
Community
- Features: Curbs, Street Lights, Suburban, Sidewalks
- Security: Carbon Monoxide Detector(s), Smoke Detector(s)
Location
- Region: Pacoima
Financial & listing details
- Price per square foot: $431/sqft
- Tax assessed value: $889,000
- Date on market: 10/1/2026
- Cumulative days on market: 12 days
- Listing terms: Cash,Conventional,1031 Exchange,FHA,VA Loan
- Road surface type: Paved
Estimated market value
$913,900
$868,000 - $960,000
$5,539/mo
Price history
| Date | Event | Price |
|---|---|---|
| 10/21/2026 | Listed for sale | $899,000$431/sqft |
Source:  CRMLS #OC26212651 Report a problem | ||
| 10/14/2026 | Pending sale | $899,000-6.3%$431/sqft |
Source: CRMLS #OC26212651 Report a problem | ||
| 10/1/2026 | Listed for sale | $959,000+46.9%$460/sqft |
Source: CRMLS #OC26212651 Report a problem | ||
| 12/17/2025 | Sold | $653,000-4%$313/sqft |
Source: Public Record Report a problem | ||
| 1/17/2025 | Sold | $680,000+23.6%$326/sqft |
Source: Public Record Report a problem | ||
| 6/10/2019 | Listing removed | $550,000$264/sqft |
Source: General Realty Group,Inc. #SR19092579 Report a problem | ||
| 4/24/2019 | Pending sale | $550,000$264/sqft |
Source: General Realty Group,Inc. #SR19092579 Report a problem | ||
| 4/23/2019 | Listed for sale | $550,000+27.9%$264/sqft |
Source: General Realty Group,Inc. #SR19092579 Report a problem | ||
| 4/28/2008 | Sold | $430,000+39.6%$206/sqft |
Source: Public Record Report a problem | ||
| 2/4/2008 | Sold | $308,000-42.2%$148/sqft |
Source: Public Record Report a problem | ||
| 6/29/2007 | Sold | $532,656-12.7%$255/sqft |
Source: Public Record Report a problem | ||
| 3/31/2006 | Sold | $610,000+10.9%$292/sqft |
Source: Public Record Report a problem | ||
| 6/9/2005 | Sold | $550,000+241.6%$264/sqft |
Source: Public Record Report a problem | ||
| 11/21/1995 | Sold | $161,000$77/sqft |
Source: Public Record Report a problem | ||
Public tax history
| Year | Property taxes | Tax assessment |
|---|---|---|
| 2026 | -- | $889,000 +57.4% |
| 2025 | $7,148 +1.3% | $564,792 +2% |
| 2024 | $7,056 +1.9% | $553,719 +2% |
| 2023 | $6,924 +4.8% | $542,863 +2% |
| 2022 | $6,610 +1.3% | $532,220 +2% |
| 2021 | $6,523 -0.9% | $521,785 +1% |
| 2020 | $6,585 | $516,436 +2% |
| 2019 | $6,585 +5.9% | $506,311 +2% |
| 2018 | $6,220 | $496,385 +2% |
| 2017 | $6,220 +2.2% | $486,653 +13.2% |
| 2016 | $6,085 +13.3% | $430,000 |
| 2015 | $5,373 +6.4% | $430,000 +9.4% |
| 2014 | $5,049 | $393,000 +19.5% |
| 2012 | -- | $329,000 |
| 2011 | -- | $329,000 +15% |
| 2010 | -- | $286,000 -16.9% |
| 2009 | -- | $344,300 -44.6% |
| 2008 | -- | $621,180 -0.2% |
| 2007 | -- | $622,200 +10.9% |
| 2006 | -- | $561,000 +186.6% |
| 2005 | -- | $195,711 +4% |
| 2004 | -- | $188,114 +1.9% |
| 2003 | -- | $184,667 +2% |
| 2002 | -- | $181,047 +4% |
| 2000 | -- | $174,019 |
Find assessor info on the county website
Monthly payment
Est. payment
Payment breakdown
Explore the cost of this home by adjusting the details. Changes won't be saved.Climate risks
Neighborhood: Arleta
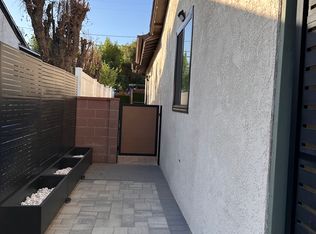
Similar homes
- $845,0004 bd2 ba1.4k sqft9506 Sandusky Ave, Pacoima, CA 91331For Sale
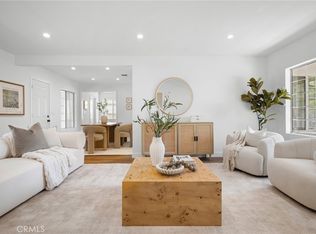 MLS ID #GD26187889, Brett Hazard, Compass. CRMLS
- $1,045,0003 bd3 ba1.4k sqft11342 Jeff Ave, Sylmar, CA 91342For Sale
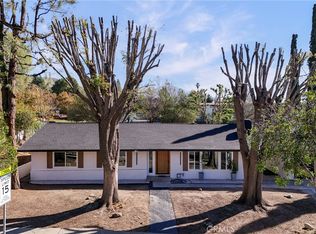 MLS ID #SR26230886, Sherry Hakim, Redfin Corporation. CRMLS
- $899,9503 bd2 ba1.5k sqft15809 Kingsbury St, Granada Hills, CA 91344For Sale
 MLS ID #SR26229703, David Zakaryan, Pinnacle Estate Properties. CRMLS
- $835,0003 bd2 ba1.1k sqft10623 Gothic Ave, Granada Hills, CA 91344For Sale
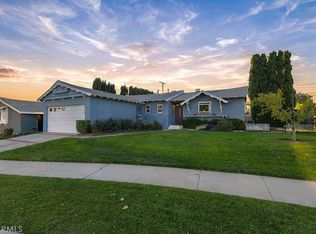 MLS ID #SR26224569, Yesenia Garcia, Rodeo Realty. CRMLS
