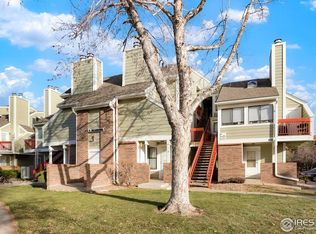
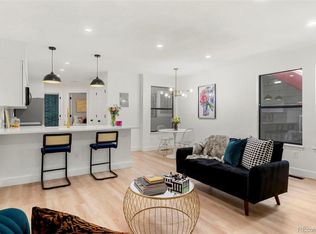
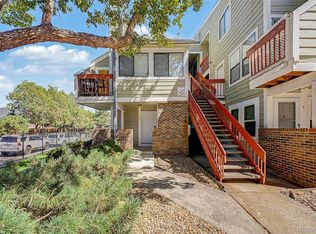
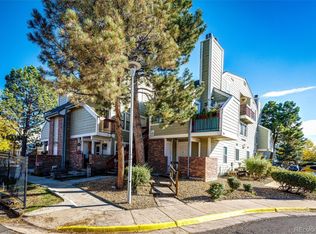
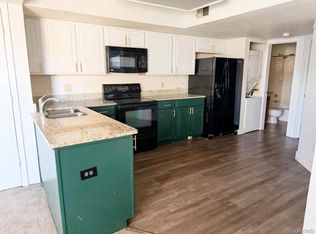
Enjoy the convenience of a prime location just minutes from shopping, dining, parks, and I-225. This affordable single-level condo features attractive laminate flooring, updated appliances, and a cozy fireplace perfect for chilly Colorado evenings. During the warmer months, relax by the community pool or take advantage of the many nearby recreational opportunities. The fitness center and clubhouse is available for your use as well. The spacious bedroom includes a large walk-in closet, while the in-unit laundry adds everyday convenience. Ample parking ensures a comfortable experience for both residents and guests. Ideally situated with easy access to DIA, the Anschutz Medical Campus, Buckley Space Force Base, Denver Tech Center, and other major employment centers.
For sale
$149,000
972 S Dearborn Way #5, Aurora, CO 80012
1beds
733sqft
Condominium
Built in 1983
-- sqft lot
$146,100 Zestimate®
$203/sqft
$300/mo HOA
What's special
- 54 days
- 56
- 3
Zillow last checked:
Listing updated:
Listed by:
Shari Oliver-Watkins 720-317-5121 shari@starsandstripeshomes.com,
Stars and Stripes Homes Inc
Source: REcolorado as distributed by MLS GRID,MLS#: 4117143
Facts & features
Interior
Bedrooms & bathrooms
- Bedrooms: 1
- Bathrooms: 1
- 3/4 bathrooms: 1
- Main level bathrooms: 1
- Main level bedrooms: 1
Bedroom
- Level: Main
Bathroom
- Level: Main
Laundry
- Level: Main
Heating
- Forced Air
Cooling
- Central Air
Appliances
- Included: Dishwasher, Disposal, Dryer, Gas Water Heater, Oven, Range, Refrigerator, Washer
- Laundry: In Unit
Features
- No Stairs, Walk-In Closet(s)
- Flooring: Carpet, Laminate, Vinyl
- Has basement: No
- Number of fireplaces: 1
- Fireplace features: Family Room
- Common walls with other units/homes: 2+ Common Walls
Interior area
- Total structure area: 733
- Total interior livable area: 733 sqft
- Finished area above ground: 733
Property
Parking
- Total spaces: 1
- Details: Off Street Spaces: 1
Features
- Levels: One
- Stories: 1
- Entry location: Exterior Access
Lot
- Size: 420 Square Feet
Details
- Parcel number: 032435062
- Special conditions: Standard
Construction
Type & style
- Home type: Condo
- Property subtype: Condominium
- Attached to another structure: Yes
Materials
- Frame
- Foundation: Structural
- Roof: Composition
Condition
- Year built: 1983
Utilities & green energy
- Electric: 110V
- Sewer: Public Sewer
- Water: Public
- Utilities for property: Cable Available, Internet Access (Wired), Natural Gas Available, Phone Available
Community & HOA
Community
- Subdivision: Sable Cove
HOA
- Has HOA: Yes
- Amenities included: Clubhouse, Fitness Center, Parking, Pool
- Services included: Insurance, Sewer, Snow Removal, Trash, Water
- HOA fee: $300 monthly
- HOA name: Sable Cove
- HOA phone: 303-337-5811
Location
- Region: Aurora
Financial & listing details
- Price per square foot: $203/sqft
- Tax assessed value: $201,000
- Annual tax amount: $1,352
- Date on market: 9/29/2026
- Listing terms: 1031 Exchange,Cash,Conventional
- Exclusions: Tenants Personal Property.
- Ownership: Individual
- Lease term: 12 Months
- Electric utility on property: Yes
- Road surface type: Paved
Estimated market value
$146,100
$139,000 - $153,000
$1,254/mo
Price history
| Date | Event | Price |
|---|---|---|
| 9/29/2026 | Listed for sale | $149,000+239.6%$203/sqft |
Source:  REcolorado as distributed by MLS GRID #4117143 Report a problem | ||
| 2/4/2023 | Listing removed | -- |
Source: Zillow Rentals Report a problem | ||
| 1/17/2023 | Listed for rent | $1,350$2/sqft |
Source: Zillow Rentals Report a problem | ||
| 1/8/2023 | Listing removed | -- |
Source: Zillow Rentals Report a problem | ||
| 12/22/2022 | Listed for rent | $1,350+58.8%$2/sqft |
Source: Zillow Rentals Report a problem | ||
| 11/17/2016 | Listing removed | $850+30.8%$1/sqft |
Source: Stars & Stripes Homes, Inc. Report a problem | ||
| 10/24/2013 | Listing removed | $650$1/sqft |
Source: 212 Degree Group Report a problem | ||
| 10/20/2013 | Listed for rent | $650$1/sqft |
Source: 212 Degree Group Report a problem | ||
| 10/19/2006 | Sold | $43,869-46.2%$60/sqft |
Source: Public Record Report a problem | ||
| 10/19/2001 | Sold | $81,500+53.8%$111/sqft |
Source: Public Record Report a problem | ||
| 9/10/1999 | Sold | $53,000+23.3%$72/sqft |
Source: Public Record Report a problem | ||
| 9/23/1997 | Sold | $43,000+41%$59/sqft |
Source: Public Record Report a problem | ||
| 12/8/1994 | Sold | $30,500$42/sqft |
Source: Public Record Report a problem | ||
Public tax history
| Year | Property taxes | Tax assessment |
|---|---|---|
| 2025 | -- | $12,563 +30.7% |
| 2024 | -- | $9,615 -28.4% |
| 2023 | $27 -55.4% | $13,428 +31.3% |
| 2022 | $60 | $10,224 -2.8% |
| 2021 | -- | $10,518 +14.8% |
| 2020 | $954 +39.8% | $9,160 |
| 2019 | $682 | $9,160 +42% |
| 2018 | $682 +15% | $6,451 |
| 2017 | $593 | $6,451 +43.7% |
| 2016 | -- | $4,489 |
| 2015 | -- | $4,489 +94.5% |
| 2014 | $407 +87.3% | $2,308 +2.6% |
| 2013 | $217 | $2,250 |
| 2012 | -- | $2,250 |
| 2011 | $223 +1% | $2,250 -18.2% |
| 2010 | $221 -55.4% | $2,750 |
| 2009 | $494 | $2,750 -55.4% |
| 2008 | -- | $6,161 |
| 2007 | -- | $6,161 -2.1% |
| 2006 | -- | $6,296 |
| 2005 | -- | $6,296 +21.3% |
| 2002 | $399 +13.4% | $5,190 +16.6% |
| 2001 | $351 | $4,450 |
Find assessor info on the county website
Monthly payment
Est. payment
Payment breakdown
Explore the cost of this home by adjusting the details. Changes won't be saved.Climate risks
Neighborhood: City Center
Nearby schools
Schools provided by the listing agent
- Elementary: Tollgate
- Middle: Aurora Hills
- High: Gateway
- District: Adams-Arapahoe 28J
Source: REcolorado as distributed by MLS GRID. This data may not be complete. We recommend contacting the local school district to confirm school assignments for this home.

Similar homes
- $--1 bd1 ba664 sqft14852 E Kentucky Dr, Aurora, CO 80012Auction
 Auction.com 1
- $150,0001 bd1 ba574 sqft909 S Dawson Way #1, Aurora, CO 80012For Sale
 MLS ID #4130117, Sean Ring, Compass - Denver. REcolorado as distributed by MLS GRID
- $145,0001 bd1 ba574 sqft912 S Dearborn Way #7, Aurora, CO 80012For Sale
 MLS ID #3571799, Jennifer Kearns, Preferred Homes Colorado, Inc. REcolorado as distributed by MLS GRID
- $145,0001 bd1 ba875 sqft992 S Dearborn Way #12, Aurora, CO 80012For Sale
 MLS ID #4719874, Evanly Wedgeworth, Town And Country Realty Inc. REcolorado as distributed by MLS GRID
- $180,0002 bd2 ba816 sqft1075 S Elkhart Way #102, Aurora, CO 80012For SaleMLS ID #7778401, Saurabh Seth, Real Broker, LLC DBA Real. REcolorado as distributed by MLS GRID
- $150,0001 bd1 ba574 sqft992 S Dearborn Way #7, Aurora, CO 80012For SaleMLS ID #5098665, Jim Smith, CENTURY 21 Golden Real Estate. REcolorado as distributed by MLS GRID
- $145,0001 bd1 ba708 sqft13200 E Jewell Avenue #104, Aurora, CO 80012For SaleMLS ID #9232891, Ewelina Kurka, Your Castle Realty LLC. REcolorado as distributed by MLS GRID
- $155,0001 bd1 ba686 sqft960 S Dawson Way #13, Aurora, CO 80012For SaleMLS ID #2017166, Kristina Stutler, Compass - Denver. REcolorado as distributed by MLS GRID
- $144,9001 bd1 ba664 sqft14700 E Kentucky Drive Bldg 5 #513, Aurora, CO 80012For SaleMLS ID #9053419, Anna Gatiyatova, Keller Williams DTC. REcolorado as distributed by MLS GRID
- $160,0001 bd1 ba708 sqft14454 E Colorado Drive #201, Aurora, CO 80012For SaleMLS ID #3089461, Laura Muse, Serhant Colorado LLC. REcolorado as distributed by MLS GRID
- $142,6001 bd1 ba734 sqftRed Sky Condominiums, Aurora, CO 80011For SaleMLS ID #2265049, Cedric Howard, Keller Williams Realty Downtown LLC. REcolorado as distributed by MLS GRID
- $129,9001 bd1 ba664 sqft14852 E Kentucky Drive #935, Aurora, CO 80012For SaleMLS ID #9712853, Ana Kurevija, UrbanGate Realty Group. REcolorado as distributed by MLS GRID
- $179,0002 bd1 ba894 sqft14852 E Kentucky Drive #917, Aurora, CO 80012For SaleMLS ID #5920119, Manijeh Saeidi, Brokers Guild Real Estate. REcolorado as distributed by MLS GRID
- $150,0002 bd2 ba982 sqftRed Sky Condos, Aurora, CO 80011For SaleMLS ID #8788409, Michael Marcus, Coldwell Banker Realty 24. REcolorado as distributed by MLS GRID
- $114,9641 bd1 ba482 sqft982 S Dearborn Way #17, Aurora, CO 80012For SaleMLS ID #9898088, Matthew Collins, LoKation. REcolorado as distributed by MLS GRID
- $125,0001 bd1 ba602 sqft165 S Sable Boulevard #R11, Aurora, CO 80012For SaleMLS ID #6608934, Michael Rex, Rex Homes LLC. REcolorado as distributed by MLS GRID
- $175,0001 bd1 ba656 sqft12165 E Ford Avenue, Aurora, CO 80012For SaleMLS ID #4924269, Katrina Hunt, LPT Realty. REcolorado as distributed by MLS GRID
- $145,0001 bd1 ba602 sqft63 S Sable Boulevard #E17, Aurora, CO 80012For SaleMLS ID #8079914, Anna Kibble, Fathom Realty Colorado LLC. REcolorado as distributed by MLS GRID
