Exceptional mixed-use opportunity in the heart of historic Twinsburg! Recently rezoned as Twinsburg Downtown, this unique property offers commercial and residential flexibility on a desirable double lot. Live next door to your business, generate rental income, or maximize investment potential by leasing both buildings.
The residential unit features 2 bedrooms, 2 full and 1 half baths, plus a versatile main-floor room that can serve as a third bedroom, office, or flex space. Highlights include a vaulted living room, family room with exposed beams and outdoor access, formal dining room, sun porch, and covered side and rear porches. Major updates include first-floor vinyl flooring (2018 & 2025), fresh paint (2018), light fixtures, three toilets (2018), hot water tanks (2018 & 2024), furnace and A/C (2018), residential roof (2018), and some windows (2020).
The office building was fully updated in 2020 and offers three private offices, a reception/waiting area, and two half baths. Improvements include vinyl flooring, fresh paint, and updated bathrooms, creating a move-in-ready professional workspace.
Additional features include parking for 8–10 vehicles, a carport, business sign, and extra land for future expansion. Located in the highly visible Twinsburg Town Square area, this versatile property is ideal for business owners, investors, or those seeking a live-work lifestyle in the growing Twinsburg Downtown district.
Active
$475,000
9723 Ravenna Rd, Twinsburg, OH 44087
2beds
--sqft
Single Family Residence
Built in 1930
7,740 Square Feet Lot
$-- Zestimate®
$--/sqft
$-- HOA
What's special
Business signFormal dining roomSun porch
- 39 days
- 243
- 14
Zillow last checked:
Listing updated:
Listed by:
Amy E Green 216-548-2229 advorakre@gmail.com,
Century 21 Homestar
Source: MLS Now,MLS#: 5246781 Originating MLS: Akron Cleveland Association of REALTORS
Facts & features
Interior
Bedrooms & bathrooms
- Bedrooms: 2
- Bathrooms: 5
- Full bathrooms: 2
- 1/2 bathrooms: 3
- Main level bathrooms: 4
Bedroom
- Description: Flooring: Carpet
- Features: Window Treatments
- Level: Second
- Dimensions: ND x ND
Bedroom
- Description: Flooring: Carpet
- Level: Second
- Dimensions: ND x ND
Dining room
- Level: First
- Dimensions: 14 x 19
Family room
- Description: Flooring: Luxury Vinyl Tile
- Features: Beamed Ceilings, High Ceilings, Natural Woodwork
- Level: First
- Dimensions: ND x ND
Great room
- Description: Flooring: Luxury Vinyl Tile
- Features: Vaulted Ceiling(s)
- Level: First
- Dimensions: ND x ND
Kitchen
- Description: Flooring: Luxury Vinyl Tile
- Features: Window Treatments
- Level: First
- Dimensions: ND x ND
Living room
- Description: Flooring: Luxury Vinyl Tile
- Features: Beamed Ceilings, Vaulted Ceiling(s)
- Level: First
- Dimensions: ND x ND
Office
- Description: Flooring: Luxury Vinyl Tile
- Features: Window Treatments
- Level: First
- Dimensions: ND x ND
Office
- Description: Flooring: Luxury Vinyl Tile
- Features: Window Treatments
- Level: First
- Dimensions: ND x ND
Office
- Description: Flooring: Luxury Vinyl Tile
- Level: First
- Dimensions: ND x ND
Sunroom
- Description: Flooring: Luxury Vinyl Tile
- Level: First
- Dimensions: ND x ND
Heating
- Forced Air, Gas
Cooling
- Central Air
Appliances
- Included: Dryer, Dishwasher, Disposal, Microwave, Range, Refrigerator, Washer
- Laundry: Main Level, Laundry Tub, Sink
Features
- Pantry, Natural Woodwork
- Windows: Shutters
- Basement: Partial
- Has fireplace: No
Video & virtual tour
Property
Parking
- Total spaces: 1
- Parking features: Attached Carport, Additional Parking, Asphalt, Carport, Parking Lot
- Carport spaces: 1
Features
- Levels: Two
- Stories: 2
- Patio & porch: Rear Porch, Covered, Front Porch, Screened, Side Porch
- Exterior features: Awning(s)
Lot
- Size: 7,740 Square Feet
- Features: Additional Land Available, Back Yard
Details
- Additional parcels included: 6401653
- Parcel number: 6401654
Construction
Type & style
- Home type: SingleFamily
- Architectural style: Colonial
- Property subtype: Single Family Residence
Materials
- Vinyl Siding
- Foundation: Combination
- Roof: Asphalt,Fiberglass
Condition
- Year built: 1930
Utilities & green energy
- Sewer: Public Sewer
- Water: Public
Community & HOA
Community
- Features: Fitness Center, Park, Street Lights, Sidewalks
HOA
- Has HOA: No
Location
- Region: Twinsburg
Financial & listing details
- Tax assessed value: $232,670
- Annual tax amount: $4,353
- Date on market: 9/22/2026
- Cumulative days on market: 40 days
- Listing terms: Cash,Conventional
Estimated market value
Not available
Estimated sales range
Not available
Not available
Price history
| Date | Event | Price |
|---|---|---|
| 9/22/2026 | Listed for sale | $475,000+216.7% |
Source:  MLS Now #5246781 Report a problem | ||
| 7/26/2018 | Sold | $150,000-11.7% |
Source: MLS Now #3965684 Report a problem | ||
| 7/12/2018 | Pending sale | $169,800 |
Source: Howard Hanna - Aurora #3965684 Report a problem | ||
| 1/11/2018 | Price change | $169,800+0.5% |
Source: Howard Hanna - North Olmsted #3965684 Report a problem | ||
| 10/4/2017 | Price change | $168,900-3.4% |
Source: Keller Williams Greater Cleveland #3917911 Report a problem | ||
| 7/20/2017 | Price change | $174,900-2.8% |
Source: Keller Williams Greater Cleveland #3917911 Report a problem | ||
| 6/28/2017 | Listed for sale | $179,900-10.1% |
Source: Keller Williams Greater Cleveland #3917911 Report a problem | ||
| 12/29/2016 | Listed for sale | $200,000 |
Source: Stouffer Realty, Inc. #3867149 Report a problem | ||
Public tax history
| Year | Property taxes | Tax assessment |
|---|---|---|
| 2025 | $4,081 -1.8% | $81,430 |
| 2024 | $4,156 +3.8% | $81,430 |
| 2023 | $4,002 +24.6% | $81,430 +40% |
| 2022 | $3,211 -0.5% | $58,170 |
| 2021 | $3,226 | $58,170 +20.9% |
| 2020 | -- | $48,129 +15.6% |
| 2019 | $3,903 +43.2% | $41,650 |
| 2018 | $2,726 +20% | $41,650 -17.4% |
| 2017 | $2,272 | $50,430 +18.7% |
| 2016 | $2,272 | $42,480 |
| 2015 | $2,272 +0.2% | $42,480 |
| 2014 | $2,268 +0.8% | $42,480 +0.7% |
| 2013 | $2,251 -1% | $42,200 |
| 2012 | $2,272 +9.4% | $42,200 0% |
| 2011 | $2,076 +0.6% | $42,203 -4.3% |
| 2010 | $2,064 | $44,097 |
| 2009 | -- | $44,097 |
| 2008 | $2,094 -0.3% | $44,097 -4.9% |
| 2007 | $2,101 +9% | $46,365 |
| 2006 | $1,927 -7.6% | $46,365 |
| 2005 | $2,085 | $46,365 +10.8% |
| 2004 | -- | $41,850 |
| 2003 | $1,735 +1.6% | $41,850 |
| 2002 | $1,707 +2% | $41,850 +11.1% |
| 2001 | $1,674 +17.7% | $37,671 |
| 2000 | $1,422 | $37,671 |
Find assessor info on the county website
Monthly payment
Est. payment
Payment breakdown
Explore the cost of this home by adjusting the details. Changes won't be saved.Climate risks
Neighborhood: 44087
Nearby schools
Schools provided by the listing agent
- District: Twinsburg CSD - 7716
Source: MLS Now. This data may not be complete. We recommend contacting the local school district to confirm school assignments for this home.


Similar homes
- $479,9004 bd2 ba3k sqft9640 Darrow Rd, Twinsburg, OH 44087For Sale
 MLS ID #5226993, Darlene Hall, Keller Williams Chervenic Rlty. MLS Now
- $600,0005 bd4 ba3.2k sqft2746 Hunters Rdg, Twinsburg, OH 44087For Sale
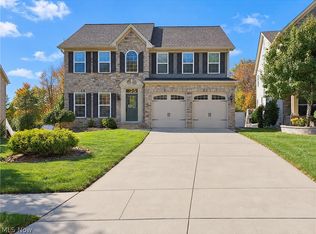 MLS ID #5256875, Gerald Quade, Redfin Real Estate Corporation. MLS Now
- $465,0003 bd3 ba2.8k sqft10399 Fox Hollow Cir, Twinsburg, OH 44087For Sale
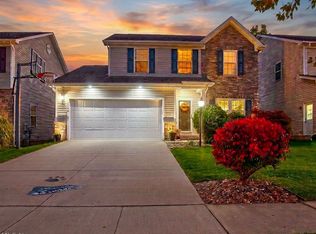 MLS ID #5254009, Chanell Starks, BHR & Associates. MLS Now
- $453,5005 bd3 ba3.9k sqft1781 Parker Ln, Twinsburg, OH 44087For Sale
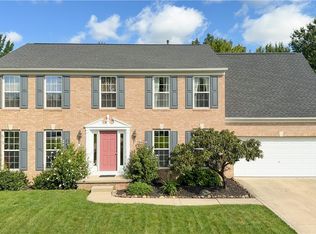 MLS ID #5246051, Scott C Johnson, RE/MAX Haven Realty. MLS Now
