Endless Potential in Moreno Valley’s Hidden Springs Neighborhood!
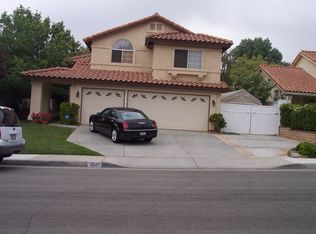
Opportunity awaits in this spacious 4-bedroom, 3-bathroom home offering approximately 1,950 square feet of living space on a 6,534-square-foot lot. This two-story home features a functional floor plan, an attached three-car garage, central air conditioning, and a cozy fireplace. With its original finishes, this property is the perfect opportunity for buyers looking to bring their vision to life, personalize the space, and build equity through thoughtful updates. Whether you’re searching for your next family home or an investment opportunity, this property offers plenty of possibilities. No HOA. Conveniently located near local schools, shopping, dining, parks, and major commuter routes, this is your chance to unlock the potential and make this home your own!
Pending
Listed by: BARENBERG ESTATES • SHANNON SMITH • 951-500-1097
$549,900
9726 Ripplecreek Dr, Moreno Valley, CA 92557
4beds
1,950sqft
Single Family Residence
Built in 1989
6,534 Square Feet Lot
$554,900 Zestimate®
$282/sqft
$-- HOA
What's special
- 21 days
- 755
- 86
Likely to sell faster than
Zillow last checked:
Listing updated:
Listed by:
SHANNON SMITH DRE #02087151 951-500-1097,
BARENBERG ESTATES
Source: CRMLS,MLS#: IV26224381 Originating MLS: California Regional MLS
Facts & features
Interior
Bedrooms & bathrooms
- Bedrooms: 4
- Bathrooms: 3
- Full bathrooms: 3
- Main level bathrooms: 1
- Main level bedrooms: 1
Rooms
- Room types: Bedroom, Den, Living Room, Primary Bathroom, Primary Bedroom, Dining Room
Bedroom
- Features: Bedroom on Main Level
Bathroom
- Features: Bathtub, Dual Sinks, Tub Shower
Kitchen
- Features: Tile Counters
Heating
- Central
Cooling
- Central Air
Appliances
- Included: Dishwasher, Gas Oven, Gas Range, Microwave
- Laundry: Inside
Features
- Separate/Formal Dining Room, High Ceilings, Bedroom on Main Level
- Flooring: Carpet, Tile
- Doors: Panel Doors
- Has fireplace: Yes
- Fireplace features: Den, Wood Burning
- Common walls with other units/homes: No Common Walls
Interior area
- Total interior livable area: 1,950 sqft
Property
Parking
- Total spaces: 3
- Parking features: Door-Multi, Driveway, Garage
- Attached garage spaces: 3
Features
- Levels: Two
- Stories: 2
- Entry location: Front
- Patio & porch: Covered, Patio
- Exterior features: Rain Gutters
- Pool features: None
- Spa features: None
- Fencing: Wood
- Has view: Yes
- View description: Mountain(s)
Lot
- Size: 6,534 Square Feet
- Dimensions: 6534
- Features: Back Yard, Front Yard, Sprinkler System
Details
- Additional structures: Shed(s)
- Parcel number: 259392008
- Special conditions: Standard
Construction
Type & style
- Home type: SingleFamily
- Architectural style: Traditional
- Property subtype: Single Family Residence
Materials
- Drywall
- Foundation: Slab
- Roof: Tile
Condition
- Repairs Cosmetic
- New construction: No
- Year built: 1989
Utilities & green energy
- Electric: Standard
- Sewer: Public Sewer
- Water: Public
- Utilities for property: Cable Connected, Electricity Connected, Natural Gas Connected, Phone Available, Sewer Connected, Water Connected
Community & HOA
Community
- Features: Urban
Location
- Region: Moreno Valley
Financial & listing details
- Price per square foot: $282/sqft
- Tax assessed value: $550,799
- Date on market: 10/16/2026
- Cumulative days on market: 21 days
- Listing terms: Cash,Conventional,FHA,Freddie Mac,VA Loan
- Road surface type: Paved
Estimated market value
$554,900
$527,000 - $583,000
$3,220/mo
Price history
| Date | Event | Price |
|---|---|---|
| 10/23/2026 | Pending sale | $549,900$282/sqft |
Source:  CRMLS #IV26224381 Report a problem | ||
| 10/16/2026 | Listed for sale | $549,900+316.6%$282/sqft |
Source: CRMLS #IV26224381 Report a problem | ||
| 5/15/1998 | Sold | $132,000+5.8%$68/sqft |
Source: Public Record Report a problem | ||
| 10/2/1997 | Sold | $124,750$64/sqft |
Source: Public Record Report a problem | ||
Public tax history
| Year | Property taxes | Tax assessment |
|---|---|---|
| 2026 | -- | $550,799 +161.6% |
| 2025 | $3,145 +3.2% | $210,580 +2% |
| 2024 | $3,046 +2.2% | $206,452 +2% |
| 2023 | $2,980 +2.4% | $202,404 +2% |
| 2022 | $2,909 +2.7% | $198,436 +2% |
| 2021 | $2,833 +1.6% | $194,546 +1% |
| 2020 | $2,788 +1.3% | $192,553 +2% |
| 2019 | $2,751 +3.3% | $188,778 +2% |
| 2018 | $2,662 +1.6% | $185,077 +2% |
| 2017 | $2,620 | $181,449 +2% |
| 2016 | $2,620 +2.4% | $177,892 +1.5% |
| 2015 | $2,559 +6.1% | $175,221 +2% |
| 2014 | $2,413 | $171,790 +0.5% |
| 2013 | -- | $171,015 +2% |
| 2012 | -- | $167,663 +2% |
| 2011 | -- | $164,376 +0.8% |
| 2010 | -- | $163,149 -0.2% |
| 2009 | -- | $163,540 +2% |
| 2008 | -- | $160,335 +2% |
| 2007 | -- | $157,192 +2% |
| 2006 | -- | $154,110 +2% |
| 2005 | -- | $151,089 +3.9% |
| 2003 | -- | $145,413 +2% |
| 2002 | -- | $142,563 +2% |
| 2001 | $1,878 +1.2% | $139,769 +2% |
| 2000 | $1,855 | $137,029 |
Find assessor info on the county website
Monthly payment
Est. payment
Payment breakdown
Explore the cost of this home by adjusting the details. Changes won't be saved.Climate risks
Neighborhood: Hidden Springs
Nearby schools
Schools provided by the listing agent
- Elementary: Hidden Springs
- Middle: Vista Heights
- High: Canyon Springs
Source: CRMLS. This data may not be complete. We recommend contacting the local school district to confirm school assignments for this home.
- $559,6004 bd3 ba1.7k sqft9712 Ripplecreek Dr, Moreno Valley, CA 92557Off Market
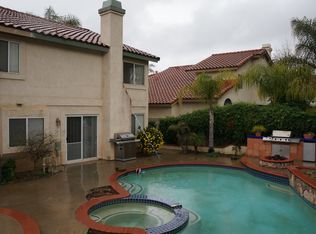
- $555,3003 bd2 ba1.6k sqft9740 Ripplecreek Dr, Moreno Valley, CA 92557Off Market
- $559,5004 bd2 ba1.7k sqft9671 Shadow Springs Dr, Moreno Valley, CA 92557Off Market

- $552,8003 bd2 ba1.6k sqft9698 Ripplecreek Dr, Moreno Valley, CA 92557Off Market

Similar homes
- $590,0004 bd3 ba1.8k sqft22720 Mountain View Rd, Moreno Valley, CA 92557For Sale
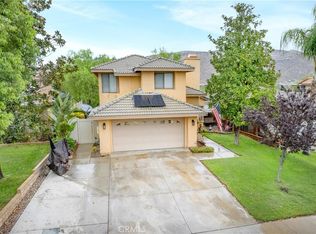 MLS ID #CV26187607, Joseph Romero, REALTY ONE GROUP MASTERS. CRMLS
- $579,9005 bd3 ba2k sqft23604 Tarara Dr, Moreno Valley, CA 92557For Sale
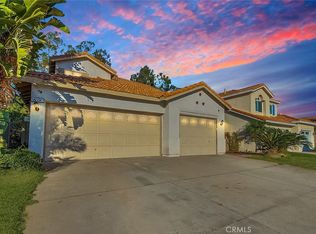 MLS ID #IV26206849, ITZEL GONZALEZ, JASON MITCHELL REAL ESTATE CALIFORNIA, INC.. CRMLS
- $559,0004 bd2 ba1.6k sqft11544 Davis St, Moreno Valley, CA 92557For Sale
 MLS ID #RS26192234, Debbie Santiago, Re/Max Masters. CRMLS
- $585,0003 bd3 ba1.8k sqft12813 Raenette Way, Moreno Valley, CA 92553For Sale
 MLS ID #SW26199162, Natalia Bracco, First Team Real Estate. CRMLS
Local buyer's agents are ready to help
