Calling all DIY'ers! Here is your chance to finish out this NEW LAKEVIEW BUILD being offered as is. Conveying with the property, 2 hot water heaters installed, HVAC installed, Septic installed and ready for hookup, stand up shower stall, gutters and all downspouts, switches and outlets, wood roofing for wrap around porch, and motion sensor staircase lights. Experience easy lake living in this beautiful new construction home with gorgeous Lake views of Lake Cumberland. Impeccably built and designed by an Engineer rest assured it is built to last and no cost was spared. With comfort in mind, the open floor plan offers plenty of space to gather with family and friends. The main level consists of 2 bedrooms, 1 bath with kitchen, great room and dining areas flowing together, creating the perfect spot for entertaining after a day on the water. Large wood beams adorn the living area with wood accents throughout. Separate laundry room that could be curated into a pantry or butlers kitchen. The great room opens to a ¾ wrap around deck with large sliding doors that allow for easy transition to an outdoor oasis. Upstairs you will be greeted with an open loft living area, large primary bedroom with his and her closets and large primary bathroom with jack and jill doors accessible from the loft. Perfect location if you seek privacy and easy access to Lake Cumberland. Located just 1.2 miles from Burnside Island and Safe Harbor Marina.
For sale
Price cut: $25K (10/11)
$225,000
973 Stonegate Dr, Burnside, KY 42519
3beds
1,932sqft
Single Family Residence
Built in 2025
0.3 Acres Lot
$219,500 Zestimate®
$116/sqft
$-- HOA
What's special
Separate laundry room
- 182 days
- 525
- 25
Zillow last checked:
Listing updated:
Listed by:
Tonya M. Crawford 606-271-2571,
RE/MAX LakeTime Realty
Source: Imagine MLS,MLS#: 26007781
Facts & features
Interior
Bedrooms & bathrooms
- Bedrooms: 3
- Bathrooms: 2
- Full bathrooms: 2
Primary bedroom
- Level: Second
Bedroom 1
- Level: First
Bedroom 2
- Level: First
Primary bathroom
- Level: Second
Bathroom 1
- Level: First
Dining room
- Level: First
Kitchen
- Level: First
Living room
- Level: First
Utility room
- Level: First
Heating
- Heat Pump
Cooling
- Heat Pump
Appliances
- Included: Dryer, Dishwasher, Microwave, Refrigerator, Washer, Range
- Laundry: Electric Dryer Hookup, Main Level, Washer Hookup, Lower Level
Features
- Entrance Foyer, Eat-in Kitchen, Ceiling Fan(s)
- Windows: Insulated Windows, Screens
- Basement: Crawl Space
- Has fireplace: No
Interior area
- Total structure area: 1,932
- Total interior livable area: 1,932 sqft
- Finished area above ground: 1,932
- Finished area below ground: 0
Property
Parking
- Parking features: Driveway, Off Street
- Has uncovered spaces: Yes
Features
- Levels: One and One Half
- Has view: Yes
- View description: Lake, Water
- Has water view: Yes
- Water view: Lake,Water
- Body of water: Lake Cumberland
Lot
- Size: 0.3 Acres
- Features: Secluded, Few Trees
Details
- Parcel number: 0794212
Construction
Type & style
- Home type: SingleFamily
- Architectural style: Craftsman
- Property subtype: Single Family Residence
Materials
- Vinyl Siding
- Foundation: Block
- Roof: Metal
Condition
- New Construction
- Year built: 2025
Utilities & green energy
- Sewer: Septic Tank
- Water: Public
- Utilities for property: Electricity Connected, Water Available
Community & HOA
Community
- Subdivision: Rural
HOA
- Has HOA: No
Location
- Region: Burnside
Financial & listing details
- Price per square foot: $116/sqft
- Date on market: 4/13/2026
Estimated market value
$219,500
$209,000 - $230,000
$2,043/mo
Price history
| Date | Event | Price |
|---|---|---|
| 10/11/2026 | Price change | $225,000-10%$116/sqft |
Source:  Imagine MLS #26007781 Report a problem Imagine MLS #26007781 Report a problem | ||
| 10/1/2026 | Price change | $250,000-47.4%$129/sqft |
Source: Imagine MLS #26007781 Report a problem | ||
| 4/13/2026 | Listed for sale | $474,900$246/sqft |
Source: Imagine MLS #26007781 Report a problem | ||
Public tax history
Tax history is unavailable.
Monthly payment
Est. payment
Payment breakdown
Explore the cost of this home by adjusting the details. Changes won't be saved.Climate risks
Neighborhood: 42519
Nearby schools
Schools provided by the listing agent
- Elementary: Burnside
- Middle: Southern
- High: Southwestern
Source: Imagine MLS. This data may not be complete. We recommend contacting the local school district to confirm school assignments for this home.
Similar homes
- $229,9003 bd2 ba1.6k sqft21 Dogwood Rd, Burnside, KY 42519For Sale
 MLS ID #26005539, Bobby G Sutton, Weichert Realtors Ford Brothers, Inc.. Imagine MLS
 - $199,0003 bd2 ba2.2k sqft190 Walker Dr, Burnside, KY 42519For Sale
 MLS ID #26021621, Lula Jean Burton, RE/MAX LakeTime Realty. Imagine MLS
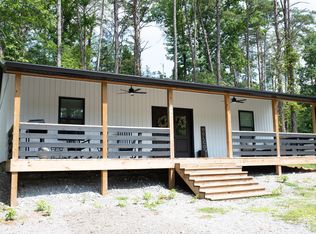
 - $249,9993 bd2 ba1.2k sqft172 Dixie Pine Dr, Burnside, KY 42519For Sale
 MLS ID #26027448, Karen Scalf, Weichert Realtors Ford Brothers, Inc.. Imagine MLS
 - $268,0003 bd3 ba2.2k sqft325 Maple Ave, Burnside, KY 42519For Sale
 MLS ID #26006012, Sallye Broyles, RE/MAX LakeTime Realty. Imagine MLS
 - $299,0003 bd2 ba2.1k sqft736 Lakeshore Dr, Burnside, KY 42519For SaleMLS ID #26011065, Alexandria Hicks, Lotus Realty, LLC. Imagine MLS
- $234,0002 bd2 ba1.2k sqft395 Stoneybrook Rd, Burnside, KY 42519For SaleMLS ID #26009515, Mary Johnston, Weichert Realtors Ford Brothers, Inc.. Imagine MLS
- $262,5003 bd3 ba1.8k sqft620 Harmony Ln, Burnside, KY 42519For SaleMLS ID #26001584, Dianna Lowery-Pulliam, CENTURY 21 Advantage Realty. Imagine MLS
- $225,0003 bd2 ba1.3k sqft5006 Beechwood Dr, Somerset, KY 42501For SaleMLS ID #26020537, Millie King Weaver, Keller Williams Bluegrass Realty - Lake Cumberland. Imagine MLS
- $265,0003 bd3 ba2.3k sqft79 Tranquility Pl, Burnside, KY 42519For SaleMLS ID #25000925, Mike Hines, Lake Cumberland Real Estate Professionals. Imagine MLS
- $249,9003 bd2 ba2.3k sqft322 Sioux Trl, Somerset, KY 42501For SaleMLS ID #26013757, Lula Jean Burton, RE/MAX LakeTime Realty. Imagine MLS
- $229,9004 bd2 ba1.2k sqft85 Falcon View Trl, Somerset, KY 42501For SaleMLS ID #26013367, Jeff Sims, Keller Williams Commonwealth - Somerset. Imagine MLS
- $270,0003 bd2 ba1.8k sqft1715 Highway 790, Bronston, KY 42518For SaleMLS ID #26020487, James T Wilson, CENTURY 21 Advantage Realty. Imagine MLS
- $274,9004 bd2 ba1.9k sqft79 First Jasper Rd, Burnside, KY 42519For SaleMLS ID #26012995, Lula Jean Burton, RE/MAX LakeTime Realty. Imagine MLS
- $229,0003 bd2 ba1.1k sqft155 Rdebird Dr, Somerset, KY 42501For SaleMLS ID #26024762, Ashly V Smith, Lake Cumberland Real Estate Professionals. Imagine MLS
- $325,0004 bd5 ba2.6k sqft21 Incline Rd, Burnside, KY 42519For SaleMLS ID #26020632, Calijah Winchester, Prosperity Real Estate. Imagine MLS
- $214,9003 bd2 ba1.4k sqft3727 Highway 192, Somerset, KY 42501For SaleMLS ID #26022112, Christina Jones, Premier Properties of Lake Cumberland, Inc.. Imagine MLS
- $289,9703 bd2 ba2.2k sqft2778 Cedar Grove Rd, Somerset, KY 42501For SaleMLS ID #26021949, Robert Reynolds, CENTURY 21 Advantage Realty. Imagine MLS
- $225,0003 bd2 ba1.3k sqft15 Spring Valley Dr, Somerset, KY 42503For SaleMLS ID #26008935, Ronda D Tipton, CENTURY 21 Advantage Realty. Imagine MLS
- $199,9902 bd1 ba1.5k sqft5438 Scenic Vista Dr, Somerset, KY 42501For SaleMLS ID #26023275, Colton Flynn, Keller Williams Commonwealth - Somerset. Imagine MLS
- $259,9004 bd2 ba1.9k sqft237 Magnolia Ave, Somerset, KY 42503For SaleMLS ID #26026133, Ashly V Smith, Lake Cumberland Real Estate Professionals. Imagine MLS
