The Kingfisher - Beautiful two-story home. Enter in from the porch into the foyer which leads directly into the spacious kitchen. The gourmet kitchen features a large central island overlooking both the casual dining area and great room. Make your way into the primary suite featuring a dual sink vanity, luxury bath, large walk-in closet. Head upstairs and host the next game night in the open game room.
Pending
Price cut: $10K (8/11)
$469,643
9731 Poinsettia Haven Ln, Richmond, TX 77407
4beds
2,408sqft
Single Family Residence
Built in 2026
5,000 Square Feet Lot
$454,600 Zestimate®
$195/sqft
$83/mo HOA
What's special
Great roomLarge walk-in closetSpacious kitchenOpen game roomLarge central islandGourmet kitchenDual sink vanity
- 130 days
- 82
- 5
Zillow last checked:
Listing updated:
Listed by:
Jared Turner 346-266-0958,
Tri Pointe Homes
Source: HAR,MLS#: 60240108
Facts & features
Interior
Bedrooms & bathrooms
- Bedrooms: 4
- Bathrooms: 3
- Full bathrooms: 3
Rooms
- Room types: Family Room, Media Room, Utility Room
Primary bedroom
- Level: First
- Area: 225
- Dimensions: 15x15
Bedroom
- Level: Second
- Area: 145.2
- Dimensions: 12.10x12
Bedroom
- Level: Second
- Area: 139.92
- Dimensions: 13.2x10.6
Bedroom
- Level: First
- Area: 116
- Dimensions: 11.6x10
Dining room
- Level: First
- Area: 120
- Dimensions: 12x10
Family room
- Level: First
- Area: 241.5
- Dimensions: 15x16.1
Game room
- Level: Second
- Area: 210.38
- Dimensions: 15.7x13.4
Heating
- Natural Gas
Cooling
- Electric
Appliances
- Included: Disposal, Gas Oven, Microwave, Gas Cooktop, Dishwasher
- Laundry: Electric Dryer Hookup, Gas Dryer Hookup, Washer Hookup
Features
- High Ceilings, 2 Bedrooms Down, Primary Bed - 1st Floor, Split Plan, Walk-In Closet(s)
- Flooring: Carpet, Tile
- Windows: Insulated/Low-E windows
- Number of fireplaces: 1
- Fireplace features: Electric
Interior area
- Total structure area: 2,408
- Total interior livable area: 2,408 sqft
Property
Parking
- Total spaces: 2
- Parking features: Attached
- Attached garage spaces: 2
Features
- Stories: 2
- Patio & porch: Patio/Deck, Porch
Lot
- Size: 5,000 Square Feet
- Features: Back Yard, Subdivided, 1/4 Up to 1/2 Acre
Details
- Parcel number: 8102090010290907
Construction
Type & style
- Home type: SingleFamily
- Architectural style: Traditional
- Property subtype: Single Family Residence
Materials
- Brick, Other
- Foundation: Slab
- Roof: Composition,Energy Star/Reflective Roof
Condition
- New construction: Yes
- Year built: 2026
Details
- Builder name: Tri Pointe Homes
Utilities & green energy
- Water: Water District
Green energy
- Energy efficient items: HVAC, HVAC>13 SEER, Other Energy Features
Community & HOA
Community
- Subdivision: Trillium
HOA
- Has HOA: Yes
- HOA fee: $1,000 annually
Location
- Region: Richmond
Financial & listing details
- Price per square foot: $195/sqft
- Date on market: 4/22/2026
- Listing terms: Cash,Conventional
- Road surface type: Concrete, Curbs
Estimated market value
$454,600
$432,000 - $477,000
$2,928/mo
Price history
| Date | Event | Price |
|---|---|---|
| 8/24/2026 | Pending sale | $469,643$195/sqft |
Source:  HAR #60240108 Report a problem HAR #60240108 Report a problem | ||
| 8/11/2026 | Price change | $469,643-2.1%$195/sqft |
Source: HAR #60240108 Report a problem | ||
| 7/7/2026 | Price change | $479,643-3.6%$199/sqft |
Source: HAR #60240108 Report a problem | ||
| 6/15/2026 | Price change | $497,643-0.4%$207/sqft |
Source: HAR #60240108 Report a problem | ||
| 6/3/2026 | Price change | $499,643-5.8%$207/sqft |
Source: HAR #60240108 Report a problem | ||
| 4/28/2026 | Price change | $530,643+0.2%$220/sqft |
Source:  TRI Pointe Homes Report a problem TRI Pointe Homes Report a problem | ||
| 3/28/2026 | Listed for sale | $529,818$220/sqft |
Source: TRI Pointe Homes Report a problem | ||
Public tax history
Tax history is unavailable.
Monthly payment
Est. payment
Payment breakdown
Explore the cost of this home by adjusting the details. Changes won't be saved.Climate risks
Neighborhood: 77407
Nearby schools
Schools provided by the listing agent
- Elementary: Patterson Elementary School (Fort Bend)
- Middle: Crockett Middle School (Fort Bend)
- High: Travis High School (Fort Bend)
Source: HAR. This data may not be complete. We recommend contacting the local school district to confirm school assignments for this home.
- $378,6003 bd2 ba1.7k sqft9723 Poinsettia Haven Ln, Richmond, TX 77407Off Market
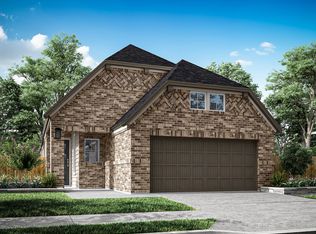
- $435,3004 bd3 ba2.2k sqft9703 Periwinkle Chase Dr, Richmond, TX 77407Off Market
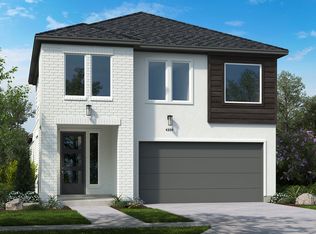
- $405,3004 bd3 ba2.2k sqft18218 Hibiscus Crescent Ln, Richmond, TX 77407Off Market
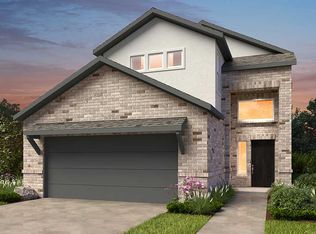
- $553,9604 bd4 ba2.6k sqft18219 Hibiscus Crescent Ln, Richmond, TX 77407New Construction
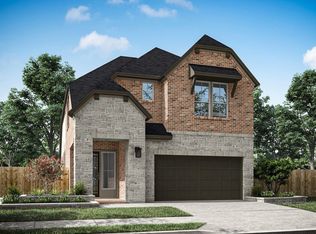
Similar homes
- $495,0004 bd3 ba2.3k sqft3447 Rich Radish Rd, Richmond, TX 77406For Sale
 MLS ID #12879348, Kunal Seth, eXp Realty, LLC. HAR
 - $465,0004 bd3 ba2.7k sqft158 Nightshade St, Richmond, TX 77406For Sale
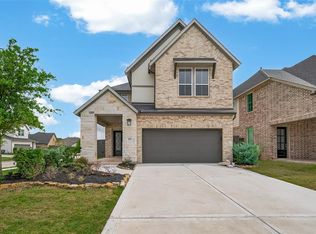 MLS ID #42997484, Brinda Dalwadi, Realm Real Estate Professionals - Katy. HAR
 - $474,8254 bd3 ba2.5k sqft26830 Concord Dawn Dr, Richmond, TX 77406New Construction
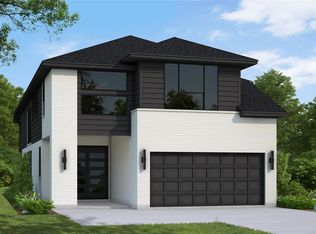 MLS ID #55630189, Tammy Fruge, Westin Homes. HAR
 - $450,0004 bd3 ba2.6k sqft27022 Brighton Valley Way, Katy, TX 77494For Sale
 MLS ID #84587365, Saad Wadiwala, Third Coast Realty LLC. HAR
