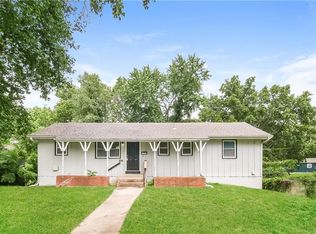
Welcome to this beautifully renovated split-entry home where modern style, quality craftsmanship, and everyday comfort come together! From the moment you arrive, you’ll appreciate the inviting curb appeal, mature trees, oversized driveway, and spacious two-car garage. Step inside to discover an open, light-filled floor plan featuring gorgeous hardwood floors, soaring ceilings, fresh designer finishes, recessed lighting, and a stunning modern fireplace that creates the perfect focal point for the living room.
The show-stopping kitchen is designed to impress with custom soft-close cabinetry, gorgeous granite countertops, subway tile backsplash, stainless steel appliances, a gas range, designer gold hardware, and abundant cabinet and prep space. The adjoining dining area flows seamlessly to the backyard, making entertaining effortless.
The beautifully updated bathrooms feature elegant vanities, premium fixtures, and a luxurious spa-inspired marble-look tiled shower with a custom niche. The finished basement offers a spacious second living area that is perfect for a family room, media room, game room, home office, fitness space, or guest retreat, giving this home the flexible layout today’s buyers are looking for.
Step outside to enjoy the oversized, fully fenced backyard complete with mature shade trees, a storage shed, and plenty of room for entertaining, kids, pets, or gardening. Whether you’re hosting summer BBQs or simply relaxing outdoors, this backyard offers endless possibilities.
With high-end updates throughout, timeless finishes, generous living spaces, and true move-in-ready condition, this home offers exceptional value and style. Conveniently located near shopping, dining, parks, schools, and major highways for an easy commute. Homes renovated with this level of detail don’t come around often. Schedule your private showing today and experience everything this exceptional home has to offer before it’s gone!
Pending
$250,000
9732 E 50th St, Kansas City, MO 64133
3beds
1,740sqft
:
Get pre-qualified$1,694/mo
Single Family Residence
Built in 1963
8,425 Square Feet Lot
$-- Zestimate®
$144/sqft
$-- HOA
What's special
- 19 days |
- 705 |
- 115 |
Likely to sell faster than
Zillow last checked:
Listing updated:
Listed by:
Mirsa Vela Leiva 913-732-1927,
1st Class Real Estate KC
Source: Heartland MLS as distributed by MLS GRID,MLS#: 2630306
Facts & features
Interior
Bedrooms & bathrooms
- Bedrooms: 3
- Bathrooms: 2
- Full bathrooms: 2
Heating
- Forced Air
Cooling
- Electric
Appliances
- Included: Dishwasher, Disposal, Exhaust Fan, Microwave, Refrigerator
Features
- Flooring: Carpet, Luxury Vinyl, Other, Wood
- Basement: Finished,Full,Garage Entrance,Other
- Number of fireplaces: 1
- Fireplace features: Dining Room
Interior area
- Total structure area: 1,740
- Total interior livable area: 1,740 sqft
- Finished area above ground: 1,362
- Finished area below ground: 378
Property
Parking
- Total spaces: 2
- Parking features: Attached
- Attached garage spaces: 2
Features
- Patio & porch: Porch
- Fencing: Other,Wood
Lot
- Size: 8,425 Square Feet
Details
- Parcel number: 32540013600000000
- Other equipment: See Remarks
Construction
Type & style
- Home type: SingleFamily
- Property subtype: Single Family Residence
Materials
- Vinyl Siding
- Roof: Composition
Condition
- Year built: 1963
Utilities & green energy
- Sewer: Public Sewer
- Water: Public
Community & HOA
Community
- Subdivision: Golfview
HOA
- Has HOA: No
Location
- Region: Kansas City
Financial & listing details
- Price per square foot: $144/sqft
- Tax assessed value: $121,670
- Annual tax amount: $2,097
- Date on market: 7/9/2026
- Listing terms: Cash,Conventional,FHA,VA Loan
- Ownership: Private
Estimated market value
Not available
Estimated sales range
Not available
Not available
Price history
| Date | Event | Price |
|---|---|---|
| 7/15/2026 | Pending sale | $250,000$144/sqft |
Source:  Heartland MLS as distributed by MLS GRID #2630306 Report a problem Heartland MLS as distributed by MLS GRID #2630306 Report a problem | ||
| 7/9/2026 | Listed for sale | $250,000$144/sqft |
Source: Heartland MLS as distributed by MLS GRID #2630306 Report a problem | ||
Public tax history
| Year | Property taxes | Tax assessment |
|---|---|---|
| 2025 | $2,097 +0% | $23,117 -0.2% |
| 2024 | $2,097 +0.6% | $23,163 |
| 2023 | $2,083 +27.4% | $23,163 +32.5% |
| 2022 | $1,635 +0% | $17,481 |
| 2021 | $1,635 -0.9% | $17,481 +0.3% |
| 2020 | $1,650 +1.9% | $17,428 |
| 2019 | $1,619 | $17,428 +0.4% |
| 2018 | $1,619 -2.3% | $17,364 |
| 2017 | $1,657 +6.8% | $17,364 +2.6% |
| 2016 | $1,552 +2.4% | $16,928 +3% |
| 2014 | $1,516 -1% | $16,435 |
| 2013 | $1,532 +0.4% | $16,435 |
| 2012 | $1,526 +14.2% | $16,435 |
| 2011 | $1,337 +2.1% | $16,435 +14.2% |
| 2010 | $1,310 -9.2% | $14,397 |
| 2009 | $1,443 +12% | $14,397 -16% |
| 2008 | $1,288 +1.2% | $17,139 |
| 2007 | $1,273 +0.2% | $17,139 +2% |
| 2006 | $1,271 +6.2% | $16,803 |
| 2005 | $1,197 +0% | $16,803 +7% |
| 2004 | $1,197 +12.2% | $15,703 |
| 2003 | $1,066 +0.3% | $15,703 +15% |
| 2002 | $1,063 +17.4% | $13,656 |
| 2001 | $906 | $13,656 |
Find assessor info on the county website
Monthly payment
Est. payment
Payment breakdown
Explore the cost of this home by adjusting the details. Changes won't be saved.Climate risks
Neighborhood: Stayton Meadows
Nearby schools
GreatSchools rating
- 6/10Laurel Hills Elementary SchoolGrades: K-5Distance: 0.8 mi
- 3/10Raytown Middle SchoolGrades: 6-8Distance: 0.1 mi
- 2/10Raytown Sr. High SchoolGrades: 9-12Distance: 1.4 mi
Schools provided by the listing agent
- Elementary: Laurel Hills
- Middle: Raytown
- High: Raytown
Source: Heartland MLS as distributed by MLS GRID. This data may not be complete. We recommend contacting the local school district to confirm school assignments for this home.
- $187,0003 bd1 ba976 sqft9736 E 50th St, Kansas City, MO 64133Off Market
- $222,1003 bd2 ba1.3k sqft9728 E 50th St, Kansas City, MO 64133Off Market

- $194,2003 bd1 ba956 sqft9800 E 50th St, Kansas City, MO 64133Off Market
- $201,4003 bd1 ba936 sqft9724 E 50th St, Kansas City, MO 64133Off Market
- $200,4003 bd1 ba1k sqft9805 E 50th St, Kansas City, MO 64133Off Market
- $196,3003 bd1 ba1k sqft9725 E 50th St, Kansas City, MO 64133Off Market
- $188,1003 bd1 ba1k sqft9812 E 50th St, Kansas City, MO 64133Off Market
- $226,1003 bd3 ba1.9k sqft9720 E 50th St, Kansas City, MO 64133Off Market
A local agent can set up tours, give advice and negotiate with sellers.
A local lender can help you make sure your offer is ready when you are.
Similar homes
- $249,9003 bd3 ba1.8k sqft11312 E 58th Ter, Raytown, MO 64133For Sale
 MLS ID #2633053, Robert Salmons, Entera Realty. Heartland MLS as distributed by MLS GRID
 - $225,0003 bd3 ba1.4k sqft11016 E 51st St, Kansas City, MO 64133For Sale
 MLS ID #2627611, Christopher Nehren, Atlas Real Estate LLC. Heartland MLS as distributed by MLS GRID
 - $237,5003 bd3 ba2k sqft12009 E 61st Ter, Kansas City, MO 64133For Sale
 MLS ID #2631927, Christina Auch, United Real Estate Kansas City. Heartland MLS as distributed by MLS GRID
 - $--3 bd2 ba1k sqft4311 Vermont Ave, Kansas City, MO 64133Auction
 ServiceLink Auction
 - $250,0003 bd2 ba1.3k sqft12001 E 57th St, Kansas City, MO 64133For SaleMLS ID #2628940, Fidelity RE Group, Keller Williams KC North. Heartland MLS as distributed by MLS GRID
- $270,0003 bd2 ba1.6k sqft7021 Raytown Rd, Raytown, MO 64133For SaleMLS ID #2633015, Erica Poyadue, Keller Williams Realty Partners Inc.. Heartland MLS as distributed by MLS GRID
- $--3 bd2 ba1.4k sqft5220 Sterling Ave, Raytown, MO 64133AuctionAuction.com 1
- $269,0003 bd2 ba1.4k sqft4416 Vermont Ave, Kansas City, MO 64133For SaleMLS ID #2628303, Courtney Weis, Real Broker, LLC-MO. Heartland MLS as distributed by MLS GRID
- $250,0003 bd2 ba1k sqft12901 E 61st St, Kansas City, MO 64133For SaleMLS ID #2627694, McQueeny Goodwin Group, Keller Williams Realty Partners Inc.. Heartland MLS as distributed by MLS GRID
- $--3 bd2 ba1.3k sqft5604 Hunter Ter, Raytown, MO 64133AuctionAuction.com 1
- $225,0004 bd2 ba1.4k sqft11000 E 63rd St, Raytown, MO 64133For SaleMLS ID #2632803, Chet Meierarend, RE/MAX Premier Properties. Heartland MLS as distributed by MLS GRID
- $--2 bd2 ba1.1k sqft10214 E 57th St, Raytown, MO 64133AuctionServiceLink Auction
- $279,5003 bd2 ba1.4k sqft11308 E 62nd St, Raytown, MO 64133For SaleMLS ID #2623615, Vanessa King, King RE KC LLC. Heartland MLS as distributed by MLS GRID
- $267,5004 bd3 ba2.3k sqft9100 E 43rd Ter, Kansas City, MO 64133For SaleMLS ID #2626020, Saundra Hendricks, RE/MAX Premier Properties. Heartland MLS as distributed by MLS GRID
- $275,0003 bd3 ba2.1k sqft8855 E 53rd Ter, Raytown, MO 64133For SaleMLS ID #2617486, Kimberly Killian, Realty Platinum Professionals. Heartland MLS as distributed by MLS GRID
- $235,0003 bd3 ba1.2k sqft4018 Pittman Rd, Kansas City, MO 64133For SaleMLS ID #2583510, Olivia Thornton, ReeceNichols -The Village. Heartland MLS as distributed by MLS GRID
- $269,0003 bd2 ba1.4k sqft11300 E 61st St, Raytown, MO 64133For SaleMLS ID #2631146, Conner Hurshman, RE/MAX Revolution. Heartland MLS as distributed by MLS GRID
- $--3 bd2 ba1.3k sqft13004 E 53rd Ter, Kansas City, MO 64133AuctionServiceLink Auction
- $220,0003 bd1 ba1.2k sqft8804 E 47th St, Kansas City, MO 64129For SaleMLS ID #2633806, Tarnu Mulbah, Compass Realty Group. Heartland MLS as distributed by MLS GRID
- $245,0003 bd2 ba1.3k sqft4603 Appleton Ave, Kansas City, MO 64133For SaleMLS ID #2596731, Bill Reifeiss, Keller Williams Platinum Prtnr. Heartland MLS as distributed by MLS GRID
