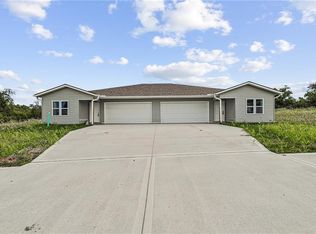
Owner financing available! Move in ready & practically maintenance free! Enjoy ONE LEVEL LIVING in this easy to maintain ranch property which features vinyl siding outside and luxury vinyl plank flooring on this inside. This spacious property feels bigger than the square footage reflects with its open concept design and large family room and dining areas -- perfect for entertaining. Featuring three bedrooms and two baths and a two car garage, there's plenty of room for everyone. The master suite features a generous bedroom with vaulted ceiling, and the ensuite has upgraded shower and dual vanities with easy access to the large walk in closet. Outside, you'll enjoy morning coffee or evening cocktails on the covered porch. Quiet location near the Royal Meadows Golf Course-- and quick and easy access to I-70 for convenient commuting. This one is ready for you to call home!
Active
Price cut: $5.1K (9/24)
$239,900
4603 Appleton Ave, Kansas City, MO 64133
3beds
1,300sqft
Half Duplex
Built in 2023
0.28 Acres Lot
$-- Zestimate®
$185/sqft
$133/mo HOA
What's special
One level livingTwo car garageCovered porchOpen concept designLarge walk in closetLuxury vinyl plank flooringVinyl siding outside
- 269 days
- 446
- 15
Zillow last checked:
Listing updated:
Listed by:
Bill Reifeiss 816-809-4545,
Keller Williams Platinum Prtnr
Source: Heartland MLS as distributed by MLS GRID,MLS#: 2596731
Facts & features
Interior
Bedrooms & bathrooms
- Bedrooms: 3
- Bathrooms: 2
- Full bathrooms: 2
Primary bedroom
- Features: Ceiling Fan(s), Luxury Vinyl
- Level: Main
- Dimensions: 16 x 12
Bedroom 2
- Features: Ceiling Fan(s), Luxury Vinyl
- Level: Main
- Dimensions: 10 x 10
Bedroom 3
- Features: Ceiling Fan(s), Luxury Vinyl
- Level: Main
- Dimensions: 10 x 10
Primary bathroom
- Features: Double Vanity, Granite Counters, Luxury Vinyl, Walk-In Closet(s)
- Level: Main
- Dimensions: 9 x 8
Bathroom 2
- Features: Granite Counters, Luxury Vinyl
- Level: Main
- Dimensions: 8 x 5
Dining room
- Features: Luxury Vinyl
- Level: Main
- Dimensions: 12 x 11
Laundry
- Features: Luxury Vinyl
- Level: Main
Living room
- Features: Ceiling Fan(s), Luxury Vinyl
- Level: Main
- Dimensions: 19 x 10
Heating
- Forced Air
Cooling
- Electric
Appliances
- Included: Dishwasher, Disposal, Microwave, Refrigerator, Electric Range
- Laundry: Main Level, Off The Kitchen
Features
- Ceiling Fan(s), Kitchen Island, Painted Cabinets, Walk-In Closet(s)
- Flooring: Luxury Vinyl
- Windows: Thermal Windows
- Basement: Slab
- Has fireplace: No
Interior area
- Total structure area: 1,300
- Total interior livable area: 1,300 sqft
- Finished area above ground: 1,300
- Finished area below ground: 0
Property
Parking
- Total spaces: 2
- Parking features: Attached, Garage Door Opener, Garage Faces Front
- Attached garage spaces: 2
Features
- Patio & porch: Patio, Covered
Lot
- Size: 0.28 Acres
- Features: City Limits, City Lot
Details
- Parcel number: 32610223300000000
Construction
Type & style
- Home type: SingleFamily
- Architectural style: Traditional
- Property subtype: Half Duplex
Materials
- Frame, Vinyl Siding
- Foundation: Slab
- Roof: Composition
Condition
- Year built: 2023
Details
- Builder name: Builder Warranty
Utilities & green energy
- Sewer: Public Sewer
- Water: City/Public - Verify
Green energy
- Energy efficient items: Appliances, Lighting
Community & HOA
Community
- Security: Smoke Detector(s)
- Subdivision: Royal View Meadows
HOA
- Has HOA: Yes
- Services included: Maintenance Grounds, Snow Removal, Street
- HOA fee: $400 quarterly
Location
- Region: Kansas City
Financial & listing details
- Price per square foot: $185/sqft
- Tax assessed value: $87,122
- Annual tax amount: $4,148
- Date on market: 1/16/2026
- Listing terms: Cash,Conventional,FHA,Lease Purchase,Owner May Carry,VA Loan
- Ownership: Private
- Road surface type: Paved
Estimated market value
Not available
Estimated sales range
Not available
Not available
Price history
| Date | Event | Price |
|---|---|---|
| 9/24/2026 | Price change | $239,900-2.1%$185/sqft |
Source:  Heartland MLS as distributed by MLS GRID #2596731 Report a problem Heartland MLS as distributed by MLS GRID #2596731 Report a problem | ||
| 6/24/2026 | Price change | $245,000-9.2%$188/sqft |
Source: Heartland MLS as distributed by MLS GRID #2596731 Report a problem | ||
| 3/31/2026 | Listed for sale | $269,900$208/sqft |
Source: Heartland MLS as distributed by MLS GRID #2596731 Report a problem | ||
| 3/6/2026 | Pending sale | $269,900$208/sqft |
Source: Heartland MLS as distributed by MLS GRID #2596731 Report a problem | ||
| 1/16/2026 | Listed for sale | $269,900-45.4%$208/sqft |
Source: Heartland MLS as distributed by MLS GRID #2596731 Report a problem | ||
| 4/29/2025 | Sold | -- |
Source: Heartland MLS as distributed by MLS GRID #2499638 Report a problem | ||
| 3/24/2025 | Pending sale | $494,450$380/sqft |
Source: Heartland MLS as distributed by MLS GRID #2499638 Report a problem | ||
| 12/13/2024 | Price change | $494,450-3%$380/sqft |
Source: Heartland MLS as distributed by MLS GRID #2499638 Report a problem | ||
| 10/18/2024 | Listed for sale | $510,000+100%$392/sqft |
Source: Heartland MLS as distributed by MLS GRID #2499638 Report a problem | ||
| 2/13/2024 | Listing removed | $255,000$196/sqft |
Source:  ReeceNichols Real Estate #2465965 Report a problem ReeceNichols Real Estate #2465965 Report a problem | ||
| 2/5/2024 | Price change | $255,000-3.8%$196/sqft |
Source: Heartland MLS as distributed by MLS GRID #2465965 Report a problem | ||
| 1/17/2024 | Price change | $265,000-3.6%$204/sqft |
Source: Heartland MLS as distributed by MLS GRID #2465965 Report a problem | ||
| 1/9/2024 | Price change | $275,000-3.5%$212/sqft |
Source: Heartland MLS as distributed by MLS GRID #2465965 Report a problem | ||
| 12/10/2023 | Listed for sale | $285,000$219/sqft |
Source: Heartland MLS as distributed by MLS GRID #2465965 Report a problem | ||
Public tax history
| Year | Property taxes | Tax assessment |
|---|---|---|
| 2025 | $1,502 +202.7% | $16,553 +202.1% |
| 2024 | $496 +0.6% | $5,480 |
| 2023 | $493 +26% | $5,480 +31.1% |
| 2022 | $391 +0% | $4,180 |
| 2021 | $391 +2.5% | $4,180 +3.7% |
| 2020 | $382 +1.9% | $4,031 |
| 2019 | $374 | $4,031 +14.9% |
| 2018 | $374 +11.8% | $3,508 |
| 2017 | $335 +6.8% | $3,508 +2.6% |
| 2016 | $314 +49.1% | $3,420 +50% |
| 2014 | $210 -7.4% | $2,280 |
| 2013 | $227 +0.4% | $2,280 |
| 2012 | $226 +5.9% | $2,280 |
| 2011 | $214 +1.9% | $2,280 +5.8% |
| 2010 | $210 +21.9% | $2,155 |
| 2009 | $172 | $2,155 |
Find assessor info on the county website
Monthly payment
Est. payment
Payment breakdown
Explore the cost of this home by adjusting the details. Changes won't be saved.Climate risks
Neighborhood: Riss Lake
Nearby schools
Schools provided by the listing agent
- Elementary: Norfleet
- Middle: Raytown
- High: Raytown
Source: Heartland MLS as distributed by MLS GRID. This data may not be complete. We recommend contacting the local school district to confirm school assignments for this home.

Similar homes
- $285,0004 bd2 ba1.7k sqft5308 Northern Ave, Raytown, MO 64133For Sale
 MLS ID #2646177, Rose Nasrazadani, Tala Realty Co. Heartland MLS as distributed by MLS GRID
 - $224,9003 bd2 ba972 sqft7001 Raytown Rd, Raytown, MO 64133For Sale
 MLS ID #2639216, Pati Santos, Keller Williams Realty Partners Inc.. Heartland MLS as distributed by MLS GRID
 - $240,0002 bd2 ba1k sqft807 E Gudgell Ave, Independence, MO 64055For Sale
 MLS ID #2644959, Patricia Ghavami, Realty of America. Heartland MLS as distributed by MLS GRID
 - $219,9003 bd2 ba1.5k sqft11505 E 75th St, Raytown, MO 64138For Sale
 MLS ID #2635836, Debbie White, ReeceNichols - Lees Summit. Heartland MLS as distributed by MLS GRID
