This is a rare opportunity to own an elegant, Craftsman-style home nestled on over 2 pristine acres. The heart of the home features a cozy fireplace and built-ins that highlight the open living spaces, flowing seamlessly into a kitchen complete with a center island, custom cabinetry with soft-close, pull-out shelves, seeded glass doors, and a pantry. The kitchen opens to both the dining room and great room, creating a warm and cohesive environment for easy living. Retreat to the private owner's suite, offering a relaxing jetted tub and shower, a dedicated vanity area, and custom walk-in closets. Even the spacious 3-car garage with its gleaming epoxy floor will be the envy of all. The elegance continues outdoors to a true sanctuary with an unmatched, park-like setting. Unwind on the picture-perfect screened-in porch, entertain on the outdoor deck with a hot tub, or relax on the patio with a custom pergola overlooking the one-of-a-kind lot. The sprawling, rolling grounds offer a complete outdoor paradise, featuring a relaxing fire pit area, a built-in swingset, and your very own winter sledding hill. This property is the ultimate blend of timeless architectural craftsmanship and an extraordinary lifestyle. The additional, detached 948-square-foot studio and loft provide flexible space-you can only imagine the possibilities! Consider it, as currently used, for your creative side as an art studio, a home office, a guest house, a workshop, an exercise room, or let your imagination run wild! Enjoy a quiet walk on the wooded neighborhood trails along Fall Creek. Also enjoy the Geist lake area for boating, beach and parks.
Active
$750,000
9734 S Watt Lndg, Pendleton, IN 46064
3beds
3,074sqft
Residential, Single Family Residence
Built in 2014
2.05 Acres Lot
$-- Zestimate®
$244/sqft
$-- HOA
What's special
Cozy fireplaceBuilt-in swingsetWinter sledding hillPicture-perfect screened-in porchCustom walk-in closetsDedicated vanity areaRelaxing fire pit area
- 8 days
- 1,987
- 139
Likely to sell faster than
Zillow last checked:
Listing updated:
Listed by:
Jon Hirschfeld jhirsch@talktotucker.com,
F.C. Tucker Company
Source: MIBOR as distributed by MLS GRID,MLS#: 22128942
Facts & features
Interior
Bedrooms & bathrooms
- Bedrooms: 3
- Bathrooms: 3
- Full bathrooms: 3
- Main level bathrooms: 3
- Main level bedrooms: 3
Primary bedroom
- Level: Main
- Area: 323 Square Feet
- Dimensions: 19x17
Bedroom 2
- Level: Main
- Area: 182 Square Feet
- Dimensions: 14x13
Bedroom 3
- Level: Main
- Area: 143 Square Feet
- Dimensions: 13x11
Dining room
- Level: Main
- Area: 132 Square Feet
- Dimensions: 12x11
Great room
- Level: Main
- Area: 414 Square Feet
- Dimensions: 23x18
Kitchen
- Level: Main
- Area: 156 Square Feet
- Dimensions: 13x12
Laundry
- Features: Tile-Ceramic
- Level: Main
- Area: 98 Square Feet
- Dimensions: 14x7
Office
- Level: Main
- Area: 121 Square Feet
- Dimensions: 11x11
Heating
- Electric, Forced Air, Heat Pump, Propane
Cooling
- Central Air, Heat Pump
Appliances
- Included: Dishwasher, Dryer, Electric Water Heater, Disposal, MicroHood, Microwave, Electric Oven, Refrigerator, Washer
- Laundry: Main Level
Features
- Attic Access, Attic Stairway, Breakfast Bar, Built-in Features, High Ceilings, Kitchen Island, Ceiling Fan(s), In-Law Floorplan, Walk-In Closet(s)
- Flooring: In-Law Floorplan
- Has basement: No
- Attic: Access Only,Permanent Stairs
- Number of fireplaces: 1
- Fireplace features: Gas Log, Living Room
Interior area
- Total structure area: 3,074
- Total interior livable area: 3,074 sqft
Property
Parking
- Total spaces: 3
- Parking features: Attached
- Attached garage spaces: 3
- Details: Garage Parking Other(Finished Garage, Garage Door Opener)
Features
- Levels: One
- Stories: 1
- Patio & porch: Covered, Deck, Porch, Screened
- Has spa: Yes
- Spa features: Heated, Private
Lot
- Size: 2.05 Acres
- Features: Irregular Lot, Rural - Subdivision, Mature Trees
Details
- Additional structures: Guest House
- Parcel number: 481533300017000014
- Special conditions: Defects/None Noted
- Horse amenities: None
Construction
Type & style
- Home type: SingleFamily
- Architectural style: Craftsman,Ranch
- Property subtype: Residential, Single Family Residence
Materials
- Brick, Cement Siding, Wood Siding
- Foundation: Crawl Space
Condition
- New construction: No
- Year built: 2014
Utilities & green energy
- Electric: 200+ Amp Service
- Sewer: Septic Tank
- Water: Well, Private
- Utilities for property: Electricity Connected
Community & HOA
Community
- Security: Smoke Detector(s)
- Subdivision: Watt Landing
HOA
- Has HOA: No
Location
- Region: Pendleton
Financial & listing details
- Price per square foot: $244/sqft
- Tax assessed value: $489,700
- Annual tax amount: $4,794
- Date on market: 10/1/2026
- Cumulative days on market: 9 days
- Electric utility on property: Yes
Estimated market value
Not available
Estimated sales range
Not available
Not available
Price history
| Date | Event | Price |
|---|---|---|
| 10/1/2026 | Listed for sale | $750,000$244/sqft |
Source:  MIBOR as distributed by MLS GRID #22128942 Report a problem MIBOR as distributed by MLS GRID #22128942 Report a problem | ||
Public tax history
| Year | Property taxes | Tax assessment |
|---|---|---|
| 2025 | $4,557 +6.6% | $489,700 +12.6% |
| 2024 | $4,274 +26.6% | $434,900 +8.4% |
| 2023 | $3,375 +6.4% | $401,100 +24.1% |
| 2022 | $3,173 +1.9% | $323,200 +6.6% |
| 2021 | $3,114 +1.2% | $303,300 +3.1% |
| 2020 | $3,078 +5.2% | $294,200 +1.6% |
| 2019 | $2,926 +0.3% | $289,500 +8.6% |
| 2018 | $2,917 -1.9% | $266,500 +0.8% |
| 2017 | $2,974 +0.6% | $264,300 -0.9% |
| 2016 | $2,956 +456.6% | $266,600 +228.7% |
| 2014 | $531 +67.8% | $81,100 +444.3% |
| 2013 | $316 -21.9% | $14,900 |
| 2012 | $405 | $14,900 +396.7% |
| 2011 | -- | $3,000 |
| 2010 | $75 -8.1% | $3,000 -14.3% |
| 2009 | $81 | $3,500 |
Find assessor info on the county website
Monthly payment
Est. payment
Payment breakdown
Explore the cost of this home by adjusting the details. Changes won't be saved.Climate risks
Neighborhood: 46064
Nearby schools
Schools provided by the listing agent
- Middle: Pendleton Heights Middle School
- High: Pendleton Heights High School
Source: MIBOR as distributed by MLS GRID. This data may not be complete. We recommend contacting the local school district to confirm school assignments for this home.
Similar homes
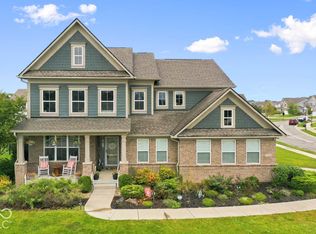
- $774,9004 bd4 ba3.8k sqft10549 Vermillion Dr, Fortville, IN 46040Active
 MLS ID #22127280, Jacob Purichia, Real Broker, LLC. MIBOR as distributed by MLS GRID
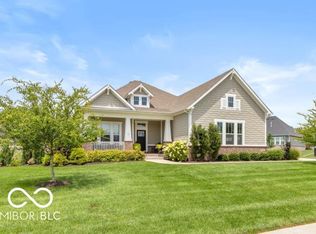
 - $770,0005 bd5 ba4.2k sqft10732 Flat Fork Dr, Fortville, IN 46040Active
 MLS ID #22112980, Heather Crowley, Berkshire Hathaway Home. MIBOR as distributed by MLS GRID
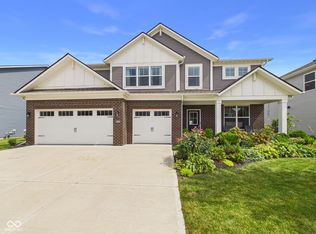
 - $474,9005 bd4 ba3.5k sqft8862 Springbrook Dr, Pendleton, IN 46064Active
 MLS ID #22124709, Cory Parker, RE/MAX Real Estate Solutions. MIBOR as distributed by MLS GRID
 - $565,0003 bd2 ba2.6k sqft16171 Oakford Trl, Fishers, IN 46037Active
 MLS ID #22128548, Chris Johnson, CENTURY 21 Scheetz. MIBOR as distributed by MLS GRID
