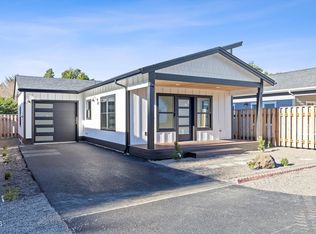
Brand new for 2026! This stunning modern-minimalist home in SE Lincoln City was just completed by local builder Whisler Construction. This 798 sq. ft., single-level floor plan features 2 bedrooms and 2 full bathrooms with luxury laminate plank flooring throughout. The kitchen is equipped with quartz countertops, a gas range, and premium stainless steel appliances, including a refrigerator and dishwasher. Relax by the living room's gas fireplace or head outside to the covered front porch and low-maintenance deck to enjoy the coastal breeze. Additional highlights include an attached single-car garage, a tankless water heater, and a full-sized stackable washer and dryer. Located just minutes from Devils Lake, the beach, shopping, and dining. Includes a 1-year builder warranty—schedule your showing today!
Pending
$384,000
333 SE Oar Ave, Lincoln City, OR 97367
2beds
798sqft
:
Get pre-qualified$2,606/mo
Single Family Residence
Built in 2025
2,613 Square Feet Lot
$-- Zestimate®
$481/sqft
$-- HOA
What's special
- 345 days |
- 10 |
- 0 |
Zillow last checked:
Listing updated:
Listed by:
Dennis M Regen 541-994-4169,
Taylor & Taylor Realty Company,
Jill Hurd 541-994-9111,
Taylor & Taylor Realty Company
Source: OCMLS,MLS#: LC-104697
Facts & features
Interior
Bedrooms & bathrooms
- Bedrooms: 2
- Bathrooms: 2
- Full bathrooms: 2
Heating
- Electric, Wall Furnace
Cooling
- Zoned
Appliances
- Included: Dryer, Dishwasher, Gas Oven, Gas Range, Microwave, Refrigerator, Washer, Water Heater
- Laundry: Main Level
Features
- Flooring: Vinyl
- Windows: Double Pane Windows
- Has basement: No
- Number of fireplaces: 1
- Fireplace features: Gas
Interior area
- Total structure area: 798
- Total interior livable area: 798 sqft
- Finished area above ground: 798
- Finished area below ground: 0
Property
Parking
- Total spaces: 1
- Parking features: Attached Garage
- Garage spaces: 1
Features
- Levels: One
- Stories: 1
- Patio & porch: Deck, Front Porch, Covered Porch, Covered Deck
- Fencing: Partial,Wood
Lot
- Size: 2,613 Square Feet
- Dimensions: 40 x 62.5
- Features: City Lot, Level
Details
- Additional structures: None
- Parcel number: 071114CB
- Zoning description: R-R Recreation Residential
- Special conditions: Standard
- Other equipment: None
Construction
Type & style
- Home type: SingleFamily
- Architectural style: Craftsman
- Property subtype: Single Family Residence
Materials
- Concrete
- Foundation: Concrete Perimeter
- Roof: Composition
Condition
- New construction: Yes
- Year built: 2025
Details
- Warranty included: Yes
Utilities & green energy
- Electric: 200+ Amp Service
- Sewer: Public Sewer
- Water: Public
- Utilities for property: Electricity Connected, Natural Gas Connected, Water Available
Community & HOA
Community
- Features: Street Lights
- Security: Carbon Monoxide Detector(s), Smoke Detector(s)
- Subdivision: Eagle Point
HOA
- Has HOA: No
Location
- Region: Lincoln City
Financial & listing details
- Price per square foot: $481/sqft
- Tax assessed value: $74,380
- Annual tax amount: $280
- Date on market: 8/23/2025
- Listing terms: 1031 Exchange,Cash,Conventional,FHA,VA Loan
- Electric utility on property: Yes
- Road surface type: Asphalt, Paved
Estimated market value
Not available
Estimated sales range
Not available
$2,418/mo
Price history
| Date | Event | Price |
|---|---|---|
| 7/30/2026 | Pending sale | $384,000$481/sqft |
Source:  OCMLS #LC-104697 Report a problem OCMLS #LC-104697 Report a problem | ||
| 3/3/2026 | Price change | $384,000-2.5%$481/sqft |
Source: OCMLS #LC-104697 Report a problem | ||
| 10/7/2025 | Price change | $394,000-1.3%$494/sqft |
Source:  RMLS (OR) #701230674 Report a problem RMLS (OR) #701230674 Report a problem | ||
| 8/24/2025 | Listed for sale | $399,000$500/sqft |
Source: RMLS (OR) #701230674 Report a problem | ||
Public tax history
| Year | Property taxes | Tax assessment |
|---|---|---|
| 2025 | $272 +1.5% | $16,690 +3% |
| 2024 | $268 +2.8% | $16,210 +3% |
| 2023 | $261 +2.8% | $15,740 +2.9% |
| 2022 | $254 +1.8% | $15,290 +3% |
| 2021 | $249 +5.5% | $14,850 +3% |
| 2020 | $236 | $14,420 +3% |
| 2019 | -- | $14,000 +2.9% |
| 2018 | $230 | $13,600 +3% |
| 2017 | $230 +11.3% | $13,210 +3% |
| 2016 | $207 | $12,830 |
| 2015 | $207 -7.8% | -- |
| 2010 | $224 +3.1% | $14,250 +6% |
| 2009 | $217 +2.6% | $13,440 |
| 2008 | $212 +2.3% | $13,440 +6.1% |
| 2007 | $207 | $12,670 |
Find assessor info on the county website
Monthly payment
Est. payment
Payment breakdown
Explore the cost of this home by adjusting the details. Changes won't be saved.Climate risks
Neighborhood: 97367
Nearby schools
GreatSchools rating
- NAOceanlake Elementary SchoolGrades: K-2Distance: 1.2 mi
- 6/10Taft Middle SchoolGrades: 7-8Distance: 2.1 mi
- 3/10Taft High SchoolGrades: 9-12Distance: 1.9 mi
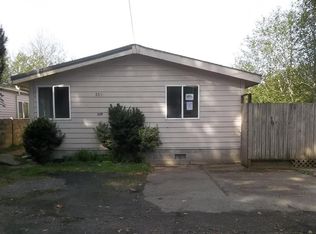
- $267,3002 bd2 ba1.1k sqft339 SE Oar Ave, Lincoln City, OR 97367Off Market
- $389,0002 bd2 ba798 sqft327 SE Oar Ave, Lincoln City, OR 97367New Construction
- $83,130-- bd-- ba-- sqft327 SE Oar Ave, Lincoln City, OR 97367Off Market
- $278,2003 bd2 ba1.1k sqft342 SE Neptune Ave, Lincoln City, OR 97367Off Market
- $150,0003 bd2 ba1.1k sqft355 SE Oar Ave, Lincoln City, OR 97367Sold
- $182,9001 bd1 ba340 sqft332 SE Neptune Ave, Lincoln City, OR 97367Off Market
- $82,7901 bd1 ba340 sqft332 SE Neptune Ave, Lincoln City, OR 97367Off Market
- $249,3002 bd2 ba938 sqft352 SE Neptune Ave, Lincoln City, OR 97367Off Market
A local agent can set up tours, give advice and negotiate with sellers.
Similar homes
- $389,0002 bd2 ba798 sqft327 SE Oar Ave, Lincoln City, OR 97367New Construction
 MLS ID #26-105, Dennis M Regen, Taylor & Taylor Realty Company. OCMLS
 - $365,0002 bd2 ba1k sqft2022 NE 21st St, Lincoln City, OR 97367For Sale
 MLS ID #26-2079, Tammy Ehrenfelt, Coldwell Banker Professional Group - Lincoln City. OCMLS
 - $350,0003 bd2 ba910 sqft646 SE Reef Ave, Lincoln City, OR 97367For Sale
 MLS ID #26-812, Hannah Katz, Coldwell Banker Professional Group - Lincoln City. OCMLS
 - $379,0002 bd2 ba740 sqft1315 SE Oar Ave, Lincoln City, OR 97367For Sale
 MLS ID #26-1834, Sarah B Johnson, Taylor & Taylor Realty Company. OCMLS
 - $419,0002 bd1 ba1k sqft1435 NE 10th St, Lincoln City, OR 97367For SaleMLS ID #26-1923, Shelli R. Neal, Realty One Group At the Beach,. OCMLS
- $389,9002 bd3 ba1.1k sqft305 SE Jetty Ave #A, Lincoln City, OR 97367New ConstructionMLS ID #LC-104931, Darryl Bodle, Keller Williams Portland Premiere. OCMLS
- $379,9003 bd2 ba963 sqft5024 SE Jetty Ave, Lincoln City, OR 97367For Sale
 MLS ID #842302, COLLEEN BENSON, Keller Williams Capital City Benson Broker Group. WVMLS
 - $399,0003 bd2 ba1.1k sqft1232 SE 2nd Ct, Lincoln City, OR 97367For SaleMLS ID #841908, DAVID D. DAVIS, Exp Realty, Llc. WVMLS
- $399,0002 bd1 ba768 sqft1540 NW 20th St, Lincoln City, OR 97367For SaleMLS ID #LC-104517, Christopher Dragoo, Harcourts Coast Realty. OCMLS
- $389,9002 bd1 ba1.1k sqft3050 SW Coast Ave, Lincoln City, OR 97367Active
 MLS ID #793676315, Peggy Howell, John L. Scott. RMLS (OR)
 - $380,0003 bd2 ba1k sqft1302 SW 63rd St, Lincoln City, OR 97367For SaleMLS ID #26-586, Sara Bell, Premiere Property Group, LLC (Newport). OCMLS
- $348,0002 bd1 ba693 sqft3110 SW Coast Ave, Lincoln City, OR 97367For SaleMLS ID #26-1262, Steve J Rutherford, Taylor & Taylor Realty Company. OCMLS
- $399,0001 bd1 ba848 sqft143 S Wells Dr, Lincoln City, OR 97367For SaleMLS ID #26-2057, Dennis M Regen, Taylor & Taylor Realty Company. OCMLS
- $414,0003 bd2 ba954 sqft3018 NW Mast Ave, Lincoln City, OR 97367For SaleMLS ID #26-610, Theresa Neimann, Real Estate At 44N. OCMLS
- $325,0002 bd1 ba906 sqft1421 NW 17th St, Lincoln City, OR 97367For SaleMLS ID #842281, DEBBIE BAXTER, Sundance Realty Llc. WVMLS
- $349,9002 bd3 ba1.1k sqft305 SE Jetty Ave #B, Lincoln City, OR 97367ActiveMLS ID #629935055, Darryl Bodle, Keller Williams Realty Portland Premiere. RMLS (OR)
- $399,0002 bd2 ba880 sqft920 SW 48th St #3, Lincoln City, OR 97367New ConstructionMLS ID #26-35, Christopher Dragoo, Harcourts Coast Realty. OCMLS
- $465,0002 bd2 ba792 sqft2704 SW Beach Ave, Lincoln City, OR 97367For SaleMLS ID #841132, EMMA KLINE, Keller Williams Capital City. WVMLS
- $315,0001 bd1 ba688 sqft1409 NW 14th St, Lincoln City, OR 97367For SaleMLS ID #26-1595, Michelle Barnes, Taylor & Taylor Realty Company. OCMLS
- $429,0002 bd1 ba945 sqft5093 NE 49th St, Neotsu, OR 97364For SaleMLS ID #26-1139, Amy Graham, Taylor & Taylor Realty Company. OCMLS
