Rare opportunity to own a professionally designed model home at Encore, beautifully situated on the park and filled with upgrades throughout. The open-concept main living area brings together the kitchen, dining nook, and great room, creating an inviting space for everyday living and entertaining. The kitchen showcases upgraded split-tone cabinetry, a full-height tile backsplash, and an undermount cast iron single-bowl sink. Custom shiplap detailing flows from the dining nook into the great room, adding warmth and character, while the primary suite features designer wall treatments and a spa-inspired bath with a walk-in tiled shower.A standout feature of the home is the first-floor Home+ Suite, offering its own private living room, kitchenette, bedroom, and full bath, ideal for multigenerational living, long-term guests, or added flexibility. Upstairs, a spacious loft provides additional room to relax, work, or play, while a convenient understair storage closet helps keep everything organized. Combining sought-after designer finishes, versatile living spaces, and a premium park-front location, this exceptional model home is a truly rare opportunity.
For sale
$692,884
974 Dana Rd W, Madera, CA 93636
4beds
4baths
3,027sqft
Residential, Single Family Residence
Built in ----
4,382 Square Feet Lot
$-- Zestimate®
$229/sqft
$124/mo HOA
What's special
- 6 days
- 35
- 2
Zillow last checked:
Listing updated:
Listed by:
Jessica Babagian DRE #02209486 559-396-6220 jessica.babagian@shus.com,
Richmond American Homes of Mar
Source: Fresno MLS,MLS#: 656738Originating MLS: Fresno MLS
Facts & features
Interior
Bedrooms & bathrooms
- Bedrooms: 4
- Bathrooms: 4
Primary bedroom
- Area: 0
- Dimensions: 0 x 0
Bedroom 1
- Area: 0
- Dimensions: 0 x 0
Bedroom 2
- Area: 0
- Dimensions: 0 x 0
Bedroom 3
- Area: 0
- Dimensions: 0 x 0
Bedroom 4
- Area: 0
- Dimensions: 0 x 0
Bathroom
- Features: Tub/Shower, Shower, Tub
Dining room
- Area: 0
- Dimensions: 0 x 0
Family room
- Area: 0
- Dimensions: 0 x 0
Kitchen
- Features: Pantry
- Area: 0
- Dimensions: 0 x 0
Living room
- Area: 0
- Dimensions: 0 x 0
Basement
- Area: 0
Heating
- Has Heating (Unspecified Type)
Cooling
- Central Air
Appliances
- Included: Built In Range/Oven, Gas Appliances, Disposal, Dishwasher, Microwave, Refrigerator
- Laundry: Inside, Upper Level
Features
- Isolated Bedroom, Built-in Features, Loft
- Flooring: Carpet, Vinyl
- Windows: Double Pane Windows
- Has fireplace: No
Interior area
- Total structure area: 3,027
- Total interior livable area: 3,027 sqft
Property
Parking
- Total spaces: 2
- Parking features: Garage - Attached
- Attached garage spaces: 2
Features
- Levels: Two
- Stories: 2
- Patio & porch: Covered
- Has view: Yes
- View description: Park/Greenbelt
Lot
- Size: 4,382 Square Feet
- Features: Urban
Details
- Parcel number: NEW/UNDER CONSTRUCTION/NA
Construction
Type & style
- Home type: SingleFamily
- Architectural style: Ranch
- Property subtype: Residential, Single Family Residence
Materials
- Stucco
- Foundation: Concrete
- Roof: Tile
Details
- Builder name: Woodside Homes
Utilities & green energy
- Electric: On
- Sewer: Public Sewer
- Water: Public
- Utilities for property: Public Utilities
Green energy
- Energy generation: Solar
Community & HOA
HOA
- Has HOA: Yes
- Amenities included: Pool, Clubhouse, Fitness Center, Green Area, Other/None
- HOA fee: $124 monthly
Location
- Region: Madera
Financial & listing details
- Price per square foot: $229/sqft
- Date on market: 10/15/2026
- Cumulative days on market: 6 days
- Listing agreement: Exclusive Right To Sell
- Listing terms: Government,Conventional,Cash
Estimated market value
Not available
Estimated sales range
Not available
Not available
Price history
| Date | Event | Price |
|---|---|---|
| 10/19/2026 | Listed for sale | $692,884$229/sqft |
Source: Fresno MLS #656738 Report a problem | ||
Public tax history
Tax history is unavailable.
Monthly payment
Est. payment
Payment breakdown
Explore the cost of this home by adjusting the details. Changes won't be saved.Climate risks
Neighborhood: 93636
Nearby schools
Schools provided by the listing agent
- Elementary: Stone Creek
- Middle: Ranchos
- High: Liberty
Source: Fresno MLS. This data may not be complete. We recommend contacting the local school district to confirm school assignments for this home.


Similar homes
- $699,0005 bd3 ba3k sqft987 Groveland Ave W, Madera, CA 93636For Sale
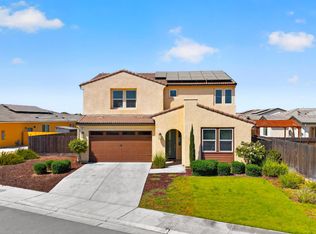 MLS ID #653838, Elizabeth Navarette. Fresno MLS
- $--4 bd3 ba2.1k sqft466 S Traverse Dr, Madera, CA 93636Auction
 Auction.com 1
- $644,3045 bd4 ba3k sqft989 S Talus Way, Madera, CA 93636New Construction
 Fresno MLS
- $719,0004 bd4 ba3.6k sqft638 Mesa Dr S, Madera, CA 93636For Sale
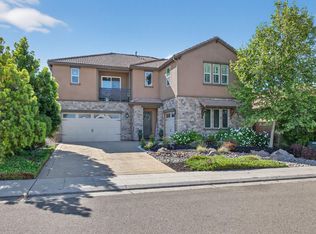 MLS ID #646568, Carrie Haworth. Fresno MLS
