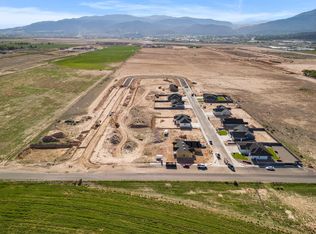
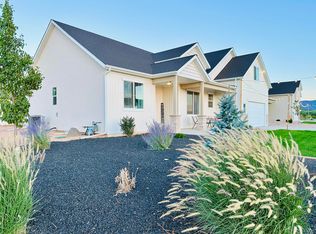
Beautifully designed home, under construction. Located in Iron Crest Subdivision, on a spacious .74-acre lot offering privacy, breathtaking views, and future potential. This thoughtfully crafted home features 3 bedrooms, a dedicated office, and 2 bathrooms on the main level. The stunning kitchen showcases Knotty Alder cabinetry, premium finishes, all flowing seamlessly into the open-concept living and dining areas. Step outside to the covered porch and take in the surrounding mountain scenery. The luxurious primary suite is a true retreat with a spa inspired bathroom featuring a freestanding soaking tub, oversized walk-in shower, and dual vanities. The unfinished basement offers 8-foot ceilings and plans for 4 additional bedrooms, 2 bathrooms, a spacious living room storage room,incredible room to grow or host guests. The property is also stubbed for a detached ADU, creating an amazing opportunity for multigenerational living, or guest quarters. With upscale finishes, a functional layout, expansive lot, and endless possibilities, this home offers luxury, flexibility, and value in one of the area's most desirable subdivisions. An exceptional opportunity you won't want to miss.
Pending
$710,000
974 N 3725 W, Cedar City, UT 84721
3beds
2baths
4,480sqft
Single Family Residence
Built in 2026
0.74 Acres Lot
$710,600 Zestimate®
$158/sqft
$-- HOA
What's special
- 95 days
- 12
- 0
Zillow last checked:
Listing updated:
Listed by:
HEIDI KAPCSOS,
EXP REALTY LLC (So Utah)
Source: WCBR,MLS#: 26-272752
Facts & features
Interior
Bedrooms & bathrooms
- Bedrooms: 3
- Bathrooms: 2
Primary bedroom
- Level: Main
Bedroom 2
- Level: Main
Bedroom 3
- Level: Main
Bathroom
- Level: Main
Bathroom
- Level: Main
Dining room
- Level: Main
Kitchen
- Level: Main
Laundry
- Level: Main
Living room
- Level: Main
Office
- Level: Main
Heating
- Natural Gas
Cooling
- Central Air
Features
- See Remarks
- Has basement: Yes
Interior area
- Total structure area: 4,480
- Total interior livable area: 4,480 sqft
- Finished area above ground: 2,239
Property
Parking
- Total spaces: 3
- Parking features: Attached, Garage Door Opener, RV Access/Parking
- Attached garage spaces: 3
Features
- Stories: 2
- Has view: Yes
- View description: Mountain(s)
Lot
- Size: 0.74 Acres
Details
- Parcel number: B206900030000
- Zoning description: See Remarks, Residential
Construction
Type & style
- Home type: SingleFamily
- Property subtype: Single Family Residence
Materials
- Stucco
- Roof: Asphalt
Condition
- Under Construction
- New construction: Yes
- Year built: 2026
Utilities & green energy
- Water: Culinary
- Utilities for property: Electricity Connected, Natural Gas Connected
Community & HOA
HOA
- Has HOA: No
Location
- Region: Cedar City
Financial & listing details
- Price per square foot: $158/sqft
- Date on market: 5/25/2026
- Cumulative days on market: 61 days
- Listing terms: FHA,Conventional,Cash
- Inclusions: Window, Double Pane, Range Hood, Microwave, Disposal, Dishwasher, Ceiling Fan(s)
- Electric utility on property: Yes
Estimated market value
$710,600
$675,000 - $746,000
$2,288/mo
Price history
| Date | Event | Price |
|---|---|---|
| 7/28/2026 | Contingent | $710,000$158/sqft |
Source: eXp Realty #12602200 Report a problem | ||
| 5/25/2026 | Listed for sale | $710,000$158/sqft |
Source: eXp Realty #12602200 Report a problem | ||
| 5/25/2026 | Contingent | $710,000$158/sqft |
Source: eXp Realty #2160414 Report a problem | ||
| 5/25/2026 | Pending sale | $710,000$158/sqft |
Source: WCBR #26-272752 Report a problem | ||
| 5/23/2026 | Contingent | $710,000$158/sqft |
Source: ICBOR #116438 Report a problem | ||
| 5/22/2026 | Listed for sale | $710,000+376.5%$158/sqft |
Source: ICBOR #116438 Report a problem | ||
| 5/6/2026 | Sold | -- |
Source: WCBR #26-268335 Report a problem | ||
| 4/15/2026 | Pending sale | $149,000$33/sqft |
Source: WCBR #26-268335 Report a problem | ||
| 1/26/2026 | Listed for sale | $149,000$33/sqft |
Source: WCBR #26-268335 Report a problem | ||
Public tax history
Tax history is unavailable.
Monthly payment
Est. payment
Payment breakdown
Explore the cost of this home by adjusting the details. Changes won't be saved.Climate risks
Neighborhood: 84721

Similar homes
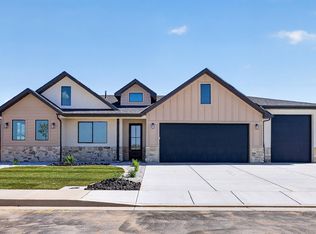
- $659,9004 bd3 ba2.6k sqft1030 N Reese St, Cedar City, UT 84721For Sale
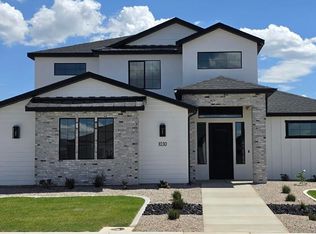 MLS ID #26-275432, Laurel Malan, REALTYPATH (FIDELITY ST GEORGE). WCBR
 - $763,0004 bd3 ba4.1k sqft6852 W 1100 N, Cedar City, UT 84721For Sale
 MLS ID #26-272076, Landon Anglin, Re/Max Properties. WCBR
 - $619,9005 bd3 ba3.2k sqft3841 W 1225 N, Cedar City, UT 84721For Sale
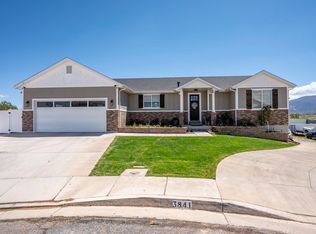 MLS ID #26-272135, RYAN M KRAMER, RE/MAX ASSOCIATES ST GEORGE. WCBR
 - $608,0003 bd2 ba3.6k sqft1286 N 3625 West Cir, Cedar City, UT 84721For Sale
 MLS ID #26-273241, Sam Petersen, PRESIDIO REAL ESTATE ST GEORGE. WCBR
 - $608,0003 bd2 ba3.6k sqft1286 N 3625 West Cir #W, Cedar City, UT 84721For Sale
 MLS ID #2165484, Sam Petersen, Presidio Real Estate (St George). UtahRealEstate.com
 - $583,0003 bd2 ba3.1k sqft1230 N 3625th Cir W, Cedar City, UT 84721For SaleMLS ID #2165478, Sam Petersen, Presidio Real Estate (St George). UtahRealEstate.com
- $650,0006 bd3 ba3.4k sqft4140 W 975 S, Cedar City, UT 84720For SaleMLS ID #2180969, Justin G Lee, Red Carpet Real Estate. UtahRealEstate.com
