Welcome to 974 Riverland Drive -- a beautifully renovated brick home perfectly situated on a ONE ACRE lot with a new 840 sq. ft. steel detached garage/workshop.This property has seen numerous thoughtful upgrades, including new perimeter wood fencing, a fresh gravel driveway, and the new steel workshop. Inside, renovations feature updated tile, new vanity, and Kohler fixtures in the bathroom, window restoration, an encapsulated crawlspace with dehumidifier, new wainscoting and paint, and more.The interior blends charm and functionality with hardwood floors, cherry wood butcher block countertops, and premium Viking appliances -- details that elevate everyday living. The expansive, cleared lot offers endless possibilities and opportunity for additional development. NO HOA!Ideallylocated on James Island, this home is close to Ferguson Village Park (with basketball court, baseball diamond, and playground) as well as James Island County Park. Enjoy convenient access to Folly Beach, downtown Charleston, Bishop Gadsden, and the municipal golf course. See the list of upgrades under documents - this property is ready to impress!
Active contingent
Price cut: $40K (5/29)
$485,000
974 Riverland Dr, Charleston, SC 29412
3beds
1,325sqft
:
Get pre-qualified$2,810/mo
Single Family Residence
Built in 1971
1.02 Acres Lot
$478,000 Zestimate®
$366/sqft
$-- HOA
What's special
Expansive cleared lotNew perimeter wood fencingRenovations feature updated tileHardwood floorsFresh gravel drivewayKohler fixturesOne acre lot
- 271 days |
- 1,650 |
- 154 |
Zillow last checked:
Listing updated:
Listed by:
Maison Real Estate
Source: CTMLS,MLS#: 25029082
Facts & features
Interior
Bedrooms & bathrooms
- Bedrooms: 3
- Bathrooms: 1
- Full bathrooms: 1
Rooms
- Room types: Living/Dining Combo, Eat-In-Kitchen
Heating
- Forced Air
Cooling
- Central Air
Features
- Ceiling - Blown, Kitchen Island, Eat-in Kitchen
- Flooring: Ceramic Tile, Wood
- Has fireplace: No
Interior area
- Total structure area: 1,325
- Total interior livable area: 1,325 sqft
Property
Parking
- Parking features: Off Street, Converted Garage
Features
- Levels: One
- Stories: 1
- Patio & porch: Front Porch
- Fencing: Privacy,Wood
Lot
- Size: 1.02 Acres
- Features: .5 - 1 Acre
Details
- Additional structures: Storage, Workshop
- Parcel number: 3370000039
Construction
Type & style
- Home type: SingleFamily
- Architectural style: Ranch
- Property subtype: Single Family Residence
Materials
- Brick Veneer
- Foundation: Crawl Space
- Roof: Asphalt
Condition
- New construction: No
- Year built: 1971
Utilities & green energy
- Sewer: Septic Tank
- Water: Public
- Utilities for property: Dominion Energy
Community & HOA
Community
- Subdivision: Mcintyre
Location
- Region: Charleston
Financial & listing details
- Price per square foot: $366/sqft
- Tax assessed value: $448,400
- Annual tax amount: $1,716
- Date on market: 10/29/2025
- Listing terms: Any
Estimated market value
$478,000
$454,000 - $502,000
$2,789/mo
Price history
| Date | Event | Price |
|---|---|---|
| 5/29/2026 | Price change | $485,000-7.6%$366/sqft |
Source:  CTMLS #25029082 Report a problem CTMLS #25029082 Report a problem | ||
| 4/13/2026 | Price change | $525,000-3.7%$396/sqft |
Source: CTMLS #25029082 Report a problem | ||
| 1/17/2026 | Price change | $545,000-8.4%$411/sqft |
Source: CTMLS #25029082 Report a problem | ||
| 10/29/2025 | Listed for sale | $595,000+130.6%$449/sqft |
Source: CTMLS #25029082 Report a problem | ||
| 1/4/2021 | Sold | $258,000-4.1%$195/sqft |
Source: CTMLS #20028974 Report a problem | ||
| 11/15/2020 | Pending sale | $269,000$203/sqft |
Source: Carolina One Real Estate - Long Point #20028974 Report a problem | ||
| 11/14/2020 | Contingent | $269,000$203/sqft |
Source: CTMLS #20028974 Report a problem | ||
| 11/12/2020 | Price change | $269,000-3.9%$203/sqft |
Source: Carolina One Real Estate - Long Point #20028974 Report a problem | ||
| 10/22/2020 | Listed for sale | $279,900+62.7%$211/sqft |
Source: Carolina One Real Estate #20028974 Report a problem | ||
| 6/8/2017 | Sold | $172,000-4.4%$130/sqft |
Source: CTMLS #16028866 Report a problem | ||
| 4/17/2017 | Pending sale | $180,000$136/sqft |
Source: Carolina One Real Estate #16028866 Report a problem | ||
| 4/6/2017 | Price change | $180,000-9.5%$136/sqft |
Source: Carolina One Real Estate #16028866 Report a problem | ||
| 1/25/2017 | Price change | $199,000-13.5%$150/sqft |
Source: Carolina One Real Estate #16028866 Report a problem | ||
| 1/17/2017 | Listed for sale | $230,000+43.5%$174/sqft |
Source: Carolina One Real Estate #16028866 Report a problem | ||
| 6/18/2007 | Sold | $160,300+11.3%$121/sqft |
Source: Public Record Report a problem | ||
| 6/28/2005 | Sold | $144,000+140%$109/sqft |
Source: Public Record Report a problem | ||
| 7/12/2001 | Sold | $60,000$45/sqft |
Source: Public Record Report a problem | ||
Public tax history
| Year | Property taxes | Tax assessment |
|---|---|---|
| 2025 | $1,716 +14.9% | $12,510 +15% |
| 2024 | $1,493 +8.6% | $10,880 +5.4% |
| 2023 | $1,374 -67.2% | $10,320 -33.3% |
| 2022 | $4,187 +290.2% | $15,480 +95.7% |
| 2021 | $1,073 -3.4% | $7,910 |
| 2020 | $1,111 | $7,910 +15% |
| 2019 | $1,111 | $6,880 -19.5% |
| 2017 | $1,111 -52% | $8,550 |
| 2016 | $2,316 +3.3% | $8,550 |
| 2015 | $2,243 +4.6% | $8,550 |
| 2014 | $2,143 | -- |
| 2011 | $2,143 +143.6% | -- |
| 2010 | $880 -2.8% | $6,400 |
| 2009 | $905 -60.5% | $6,400 -33.3% |
| 2008 | $2,292 +205.4% | $9,600 +92% |
| 2006 | $750 -1% | $5,000 |
| 2005 | $758 -22.7% | $5,000 +41.6% |
| 2004 | $980 +0.9% | $3,530 |
| 2003 | $971 +2.5% | $3,530 |
| 2002 | $947 +31.3% | $3,530 +59% |
| 2000 | $722 | $2,220 |
Find assessor info on the county website
Monthly payment
Est. payment
Payment breakdown
Explore the cost of this home by adjusting the details. Changes won't be saved.Climate risks
Neighborhood: 29412
Nearby schools
GreatSchools rating
- 8/10James Island Elementary SchoolGrades: PK-5Distance: 1.8 mi
- 8/10Camp Road MiddleGrades: 6-8Distance: 0.6 mi
- 9/10James Island Charter High SchoolGrades: 9-12Distance: 2.8 mi
Schools provided by the listing agent
- Elementary: James Island
- Middle: Camp Road
- High: James Island Charter
Source: CTMLS. This data may not be complete. We recommend contacting the local school district to confirm school assignments for this home.
- $562,2003 bd2 ba1.1k sqft976 Riverland Dr, Charleston, SC 29412Off Market
- $489,6003 bd1 ba1.5k sqft973 Riverland Dr, Charleston, SC 29412Off Market
- $452,7004 bd3 ba2.5k sqft990 Riverland Dr, Charleston, SC 29412Off Market
- $314,2002 bd1 ba799 sqft2002 Jonash Rd, Charleston, SC 29412Off Market
- $280,0002 bd1 ba528 sqft1916B Ferguson Rd, Charleston, SC 29412Off Market
- $412,1003 bd2 ba420 sqft966 Riverland Dr, Charleston, SC 29412Off Market
- $6,500-- bd-- ba-- sqft966 Riverland Dr, Charleston, SC 29412Off Market
- $7,800-- bd-- ba-- sqft966 Riverland Dr, Charleston, SC 29412Off Market
A local agent can set up tours, give advice and negotiate with sellers.
Similar homes
- $549,0004 bd2 ba1.4k sqft1010 Bradford Ave, Charleston, SC 29412For Sale
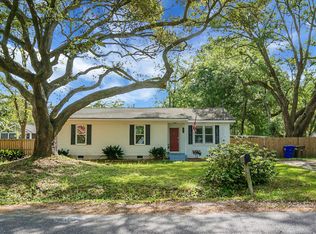
 MLS ID #26010315, Claire Porter. CTMLS
 - $530,0003 bd2 ba1.2k sqft662 Schooner Rd, Charleston, SC 29412For Sale
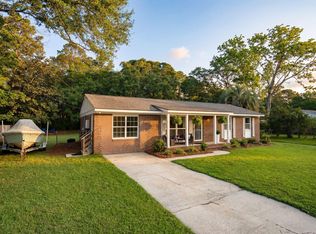 MLS ID #26011328, Cat Kern. CTMLS
 - $459,9003 bd1 ba1k sqft1531 Seacroft Rd, Charleston, SC 29412For Sale
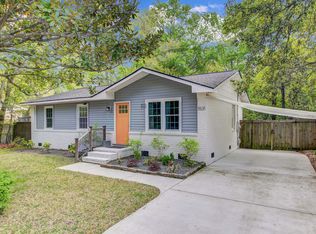 MLS ID #26014395, Kain Slowikowski. CTMLS
 - $629,9003 bd2 ba1.3k sqft1060 Pauline Ave, Charleston, SC 29412For Sale
 MLS ID #26020145, Joanne Harwell. CTMLS
 - $547,5004 bd2 ba1.8k sqft1467 Westwood Dr, Charleston, SC 29412For SaleMLS ID #26014825, Billy Englund. CTMLS
- $575,0004 bd3 ba1.6k sqft1152 Bradford Ave, Charleston, SC 29412For SaleMLS ID #26010615, Lindsey Johnson. CTMLS
- $599,0003 bd2 ba1.2k sqft1115 Kentwood Cir, Charleston, SC 29412For SaleMLS ID #26018882, Peter Kouten. CTMLS
- $485,0003 bd2 ba1.1k sqft1961 Culver Ave, Charleston, SC 29407For SaleMLS ID #26017874, Kristen Dixon. CTMLS
- $515,0003 bd3 ba1.6k sqft3362 Berryhill Rd, Johns Island, SC 29455For SaleMLS ID #26019610, Kendra Calore. CTMLS
- $595,0003 bd2 ba1.2k sqft1203 Sea Aire Dr, Charleston, SC 29412For SaleMLS ID #26017157, Brent Boatwright. CTMLS
- $514,9002 bd2 ba1.4k sqft3255 Edenvale Rd, Johns Island, SC 29455For SaleMLS ID #26018534, Krystal Owens. CTMLS
- $520,0003 bd2 ba1.5k sqft1990 Kay St, Johns Island, SC 29455For SaleMLS ID #26019535, Owen Costello. CTMLS
- $474,9753 bd2 ba1.3k sqft2050 Bishop Dr, Charleston, SC 29414For SaleMLS ID #26018195, Desiree Maurer. CTMLS
- $510,0003 bd2 ba1.1k sqft757 Longfellow Rd, Charleston, SC 29407For SaleMLS ID #26018115, Lynnette Duby. CTMLS
- $725,0004 bd2 ba1.7k sqft1760 Pittsford Cir, Charleston, SC 29412For SaleMLS ID #26014982, Kim Boerman. CTMLS
- $515,0003 bd2 ba1.7k sqft1736 Sulgrave Rd, Charleston, SC 29414For SaleMLS ID #26019329, Elizabeth Perrine. CTMLS
- $425,0002 bd2 ba1k sqft1561 Blaze Ln, Charleston, SC 29412For SaleMLS ID #26016904, Cynthia Partrick Trebour. CTMLS
- $499,0003 bd2 ba1.4k sqft3564 Hunters Oak Ln, Johns Island, SC 29455For SaleMLS ID #26015407, Sean Jager. CTMLS
- $439,0003 bd2 ba1.4k sqft1012 Summerall Rd, Johns Island, SC 29455For SaleMLS ID #26019209, Laura Pape Perez. CTMLS
- $489,0004 bd2 ba1.5k sqft1527 Staffordshire Dr, Charleston, SC 29407For SaleMLS ID #26017995, Treg Monty. CTMLS
