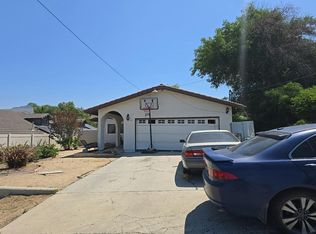
Gorgeous single-level home in the highly desirable Todd Ranch neighborhood of South Corona, ideally positioned on an oversized inside corner lot with beautiful tree-lined streets, foothill views, NO HOA, and low taxes! Nestled deep within the tract, this exceptional residence offers impressive curb appeal with an expansive front lawn, concrete tile roof, brick accents, and double gates opening to a concrete RV parking pad. Step inside to an elegant formal living room with soaring ceilings, followed by a spacious, light-filled open floor plan featuring extensive recessed lighting, plantation shutters, wide-plank distressed engineered hardwood flooring, brand-new carpet, fresh interior paint, dual-pane windows, ceiling fans in nearly every room, and a newer 3.5-ton programmable central A/C system. The beautifully upgraded kitchen is appointed with granite countertops, a full mosaic tile backsplash, stainless steel appliances, abundant cabinetry, breakfast nook space, and French doors opening to the backyard, while flowing seamlessly into the inviting family room with a dramatic high ceiling, fireplace, and decorative niches. The home offers three generously sized bedrooms with excellent closet space, including a spacious primary suite with two closets—one a walk-in—and a luxurious primary bath featuring tall windows, dual sinks, an oval soaking tub, and separate shower. An additional finished room has been created within the third-car portion of the garage and includes A/C, making it ideal for a home office, fitness room, craft room, or other flexible use. An interior laundry room provides direct garage access, where extensive custom built-in cabinetry offers exceptional storage. Situated on an expansive 9,148-square-foot lot, the beautiful backyard is designed for entertaining with a covered patio, lush lawn, and plenty of room for large gatherings, outdoor recreation, or even the possibility of creating the resort-style pool of your dreams. Conveniently located near highly regarded schools, parks, shopping, restaurants, and everyday amenities, with easy access to the 91 Freeway via the newer Foothill Parkway connector to Green River, this outstanding home combines space, comfort, functionality, and a prime South Corona location.
For sale
Listed by: First Team Real Estate • Lily Campbell • Contact: 714-717-5095
$779,000
974 Silvercreek Rd, Corona, CA 92882
3beds
1,600sqft
Single Family Residence
Built in 1995
9,148 Square Feet Lot
$771,200 Zestimate®
$487/sqft
$-- HOA
What's special
- 3 days
- 708
- 91
Likely to sell faster than
Zillow last checked:
Listing updated:
Listed by:
Lily Campbell DRE #01229782 714-717-5095,
First Team Real Estate,
Cabot Harvey DRE #01226415,
First Team Real Estate
Source: CRMLS,MLS#: OC26215649 Originating MLS: California Regional MLS
Originating MLS: California Regional MLSFacts & features
Interior
Bedrooms & bathrooms
- Bedrooms: 3
- Bathrooms: 2
- Full bathrooms: 2
- Main level bathrooms: 2
- Main level bedrooms: 3
Rooms
- Room types: Bonus Room, Bedroom, Entry/Foyer, Exercise Room, Family Room, Kitchen, Laundry, Living Room, Primary Bedroom, Other, Utility Room
Primary bedroom
- Features: Main Level Primary
Bedroom
- Features: All Bedrooms Down
Bathroom
- Features: Bathtub, Closet, Dual Sinks, Enclosed Toilet, Full Bath on Main Level, Separate Shower, Tub Shower, Upgraded
Family room
- Features: Separate Family Room
Kitchen
- Features: Granite Counters, Kitchen/Family Room Combo, Pots & Pan Drawers, Stone Counters, Remodeled, Updated Kitchen, Utility Sink
Other
- Features: Walk-In Closet(s)
Cooling
- Central Air
Appliances
- Included: Built-In Range, Dishwasher, Disposal, Gas Oven, Gas Range, Microwave, Water Heater
- Laundry: Inside, Laundry Room
Features
- Built-in Features, Breakfast Area, Ceiling Fan(s), Cathedral Ceiling(s), Granite Counters, High Ceilings, Open Floorplan, Pantry, Recessed Lighting, Storage, All Bedrooms Down, Bedroom on Main Level, Main Level Primary, Primary Suite, Utility Room, Walk-In Closet(s)
- Flooring: Carpet, Tile, Wood
- Doors: French Doors, Mirrored Closet Door(s)
- Windows: Blinds, Double Pane Windows, French/Mullioned, Plantation Shutters, Screens
- Has fireplace: Yes
- Fireplace features: Family Room, Gas Starter
- Common walls with other units/homes: No Common Walls
Interior area
- Total interior livable area: 1,600 sqft
- Finished area below ground: 1
Property
Parking
- Total spaces: 2
- Parking features: Concrete, Direct Access, Driveway Level, Door-Single, Driveway, Garage Faces Front, Garage, Oversized, RV Gated, RV Access/Parking, Storage, Workshop in Garage
- Attached garage spaces: 2
Accessibility
- Accessibility features: Safe Emergency Egress from Home, Low Pile Carpet, No Stairs
Features
- Levels: One
- Stories: 1
- Entry location: 1
- Patio & porch: Concrete, Covered, Front Porch, Open, Patio
- Exterior features: Rain Gutters
- Pool features: None
- Spa features: None
- Fencing: Wood
- Has view: Yes
- View description: Mountain(s)
Lot
- Size: 9,148 Square Feet
- Features: Back Yard, Corner Lot, Front Yard, Garden, Irregular Lot, Lawn, Landscaped, Near Park, Sprinkler System, Yard
Details
- Parcel number: 113222009
- Special conditions: Standard
Construction
Type & style
- Home type: SingleFamily
- Architectural style: Contemporary
- Property subtype: Single Family Residence
Materials
- Brick, Drywall, Lap Siding, Stucco
- Foundation: Slab
- Roof: Concrete,Tile
Condition
- Updated/Remodeled,Turnkey
- New construction: No
- Year built: 1995
Utilities & green energy
- Electric: Standard
- Sewer: Public Sewer
- Water: Public
- Utilities for property: Cable Available, Electricity Connected, Natural Gas Connected, Sewer Connected, Water Connected
Community & HOA
Community
- Features: Biking, Curbs, Hiking, Storm Drain(s), Street Lights, Suburban, Sidewalks, Park
- Subdivision: Todd Ranch
Location
- Region: Corona
Financial & listing details
- Price per square foot: $487/sqft
- Tax assessed value: $557,074
- Date on market: 10/8/2026
- Cumulative days on market: 4 days
- Listing terms: Cash,Cash to New Loan
- Road surface type: Paved
Estimated market value
$771,200
$733,000 - $810,000
$3,483/mo
Price history
| Date | Event | Price |
|---|---|---|
| 10/8/2026 | Listed for sale | $779,000+62.3%$487/sqft |
Source:  CRMLS #OC26215649 Report a problem CRMLS #OC26215649 Report a problem | ||
| 8/16/2017 | Listing removed | $2,700$2/sqft |
Source: Re/Max Elite #SR17177084 Report a problem | ||
| 8/2/2017 | Listed for rent | $2,700$2/sqft |
Source: Re/Max Elite #SR17177084 Report a problem | ||
| 7/17/2017 | Sold | $480,000+0%$300/sqft |
Source: Public Record Report a problem | ||
| 6/20/2017 | Pending sale | $479,999$300/sqft |
Source: First Team Real Estate #PW17131895 Report a problem | ||
| 6/15/2017 | Listed for sale | $479,999+47.7%$300/sqft |
Source: First Team Real Estate #PW17131895 Report a problem | ||
| 8/31/2010 | Sold | $325,000+27.2%$203/sqft |
Source: Public Record Report a problem | ||
| 3/31/2010 | Sold | $255,500-19.9%$160/sqft |
Source: Public Record Report a problem | ||
| 2/27/2010 | Listed for sale | $319,000+127.9%$199/sqft |
Source: Realty Executives-Premier #P713358 Report a problem | ||
| 8/31/2008 | Listing removed | -- |
Source: XDeadline.com Inc Report a problem | ||
| 8/8/2008 | Listed for sale | -- |
Source: XDeadline.com Inc Report a problem | ||
| 10/2/1995 | Sold | $140,000$88/sqft |
Source: Public Record Report a problem | ||
Public tax history
| Year | Property taxes | Tax assessment |
|---|---|---|
| 2026 | -- | $557,074 +2% |
| 2025 | $6,343 +3.3% | $546,152 +2% |
| 2024 | $6,140 +1.4% | $535,444 +2% |
| 2023 | $6,058 +1.8% | $524,946 +2% |
| 2022 | $5,951 +2% | $514,654 +2% |
| 2021 | $5,836 +1.1% | $504,564 +1% |
| 2020 | $5,774 +2.3% | $499,392 +2% |
| 2019 | $5,643 -8.4% | $489,600 +2% |
| 2018 | $6,164 +25.4% | $480,000 +33.8% |
| 2017 | $4,916 | $358,761 +2% |
| 2016 | $4,916 +1.6% | $351,727 +1.5% |
| 2015 | $4,838 +2.4% | $346,447 +2% |
| 2014 | $4,725 | $339,662 +11.7% |
| 2013 | -- | $304,000 +0.7% |
| 2012 | -- | $302,000 -7.1% |
| 2011 | -- | $325,000 +80.4% |
| 2010 | -- | $180,163 -0.2% |
| 2009 | -- | $180,594 +2% |
| 2008 | -- | $177,054 +2% |
| 2007 | -- | $173,584 +2% |
| 2006 | -- | $170,181 +2% |
| 2005 | -- | $166,845 +3.9% |
| 2003 | -- | $160,578 +2% |
| 2002 | -- | $157,430 +2% |
| 2001 | $2,271 -16.1% | $154,344 +2% |
| 2000 | $2,707 | $151,319 |
Find assessor info on the county website
Monthly payment
Est. payment
Payment breakdown
Explore the cost of this home by adjusting the details. Changes won't be saved.Climate risks
Neighborhood: South Corona
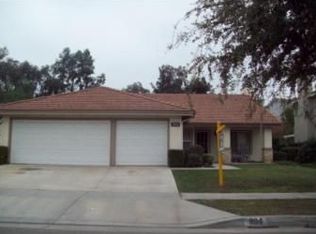
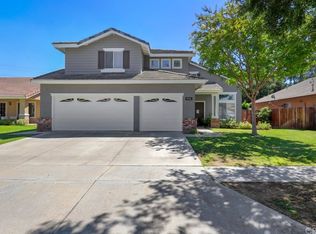
Similar homes
- $799,0003 bd2 ba1.5k sqft3027 Graceland Way, Corona, CA 92882For Sale
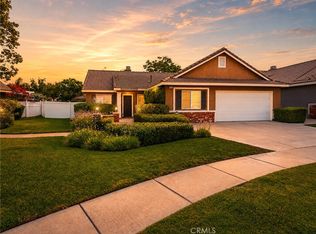 MLS ID #IG26178949, Nancy Orozco, Vista Sotheby's Int. Realty. CRMLS
 - $785,0004 bd3 ba1.9k sqft2065 W Ontario Ave, Corona, CA 92882For Sale
 MLS ID #IV26212806, COLLETTE LEE, Tower Agency. CRMLS
 - $769,9003 bd3 ba1.9k sqft19015 Envoy Ave, Corona, CA 92881For Sale
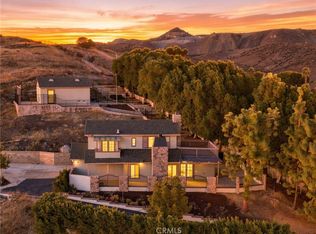 MLS ID #AR26217011, Rachel Tran, eXp Realty of Greater LA, Inc.. CRMLS
 - $--3 bd3 ba1.6k sqft19576 Arcadia St, Corona, CA 92881Auction
 Auction.com 2
