Step in to the Novaro floor plan offering both formal and casual living spaces. This well-designed home features a formal living area plus a comfortable den that opens to the kitchen and breakfast nook, creating the perfect layout for everyday living and entertaining. The home offers 3 bedrooms with flexible options ideal for use as guest rooms, a home office, or hobby space. Situated on an oversized corner lot with a peek-a-boo lake view, the property provides extra privacy that is rarely found in typical zero lot line homes. Relax and enjoy the outdoors from the spacious screened lanai overlooking a peaceful garden view, with no home in close proximity. Freshly painted inside and ready for your personal design touches, this charming home is move-in ready and waiting for its owner. Seller just completed a significant roof repair that has warranty and a life expectancy from roofer of 5-6 years.
Pending
Price cut: $19K (5/20)
$420,000
9740 Donato Way, Lake Worth, FL 33467
3beds
2,042sqft
:
Get pre-qualified$3,517/mo
Single Family Residence
Built in 2003
8,675 Square Feet Lot
$410,200 Zestimate®
$206/sqft
$678/mo HOA
What's special
Peek-a-boo lake viewExtra privacyFreshly painted insideOversized corner lot
- 101 days |
- 107 |
- 2 |
Zillow last checked:
Listing updated:
Listed by:
Laurie Susan Scherer PA 561-843-4464,
Keller Williams Realty Boca Raton
Source: BeachesMLS,MLS#: B26008787 Originating MLS: BeachesMLS
Originating MLS: BeachesMLSFacts & features
Interior
Bedrooms & bathrooms
- Bedrooms: 3
- Bathrooms: 2
- Full bathrooms: 2
- Main level bathrooms: 2
- Main level bedrooms: 3
Primary bedroom
- Level: Main
- Area: 237.5
- Dimensions: 19 X 12.5
Bedroom 2
- Area: 156
- Dimensions: 13 X 12
Bedroom 3
- Area: 156
- Dimensions: 13 X 12
Dining room
- Area: 156
- Dimensions: 13 X 12
Kitchen
- Level: Main
- Area: 156
- Dimensions: 13 X 12
Living room
- Level: Main
- Area: 218.96
- Dimensions: 16.1 X 13.6
Heating
- Central, Electric
Cooling
- Central Air, Electric
Appliances
- Included: Dryer, Dishwasher, Electric Water Heater, Disposal, Microwave, Refrigerator, Water Heater, Washer
- Laundry: Laundry Room, Washer Dryer Install Allowed
Features
- Bathtub, Dual Sinks, Garden Tub/Roman Tub, Living/Dining Room, Main Level Primary, Sitting Area in Primary, Split Bedrooms, Soaking Tub, Separate Shower, Vaulted Ceiling(s), Walk-In Closet(s)
- Flooring: Ceramic Tile, Laminate
- Windows: Blinds
- Has fireplace: No
Interior area
- Total structure area: 2,718
- Total interior livable area: 2,042 sqft
Video & virtual tour
Property
Parking
- Total spaces: 2
- Parking features: Attached, Driveway, Garage
- Attached garage spaces: 2
- Has uncovered spaces: Yes
Accessibility
- Accessibility features: None
Features
- Levels: One
- Stories: 1
- Patio & porch: Covered, Patio, Screened
- Exterior features: Outdoor Living Area
- Pool features: Association
- Has view: Yes
- View description: Garden, Lake
- Has water view: Yes
- Water view: Lake
- Waterfront features: None
Lot
- Size: 8,675 Square Feet
- Features: Sprinklers Automatic, < 1/4 Acre
Details
- Parcel number: 00424506120000500
- Zoning: PUD
- Special conditions: Standard
Construction
Type & style
- Home type: SingleFamily
- Property subtype: Single Family Residence
Materials
- Block, Stucco
- Roof: Barrel,Concrete
Condition
- Resale
- New construction: No
- Year built: 2003
Details
- Builder model: Novarra
Utilities & green energy
- Sewer: Public Sewer
- Water: Public
- Utilities for property: Cable Available, Electricity Available, Sewer Available, Water Available
Community & HOA
Community
- Features: Home Owners Association, Gated, Property Manager On-Site, Street Lights
- Security: Gated with Guard, Gated Community
- Senior community: Yes
- Subdivision: BELLAGGIO
HOA
- Has HOA: Yes
- Amenities included: Bocce Court, Billiard Room, Clubhouse, Fitness Center, Indoor Pool, Library, Management, Picnic Area, Pickleball, Pool, Recreation Facilities, Restaurant, Tennis Court(s)
- Services included: Common Areas, Cable TV, Maintenance Grounds, Recreation Facilities, Reserve Fund, Security
- HOA fee: $678 monthly
- HOA name: Bellaggio
- HOA phone: 561-439-8211
Location
- Region: Lake Worth
Financial & listing details
- Price per square foot: $206/sqft
- Tax assessed value: $304,171
- Annual tax amount: $4,829
- Date on market: 4/16/2026
- Cumulative days on market: 62 days
- Listing terms: Cash,Conventional
- Electric utility on property: Yes
Estimated market value
$410,200
$390,000 - $431,000
$3,619/mo
Price history
| Date | Event | Price |
|---|---|---|
| 6/25/2026 | Pending sale | $420,000$206/sqft |
Source:  BeachesMLS #B26008787 Report a problem BeachesMLS #B26008787 Report a problem | ||
| 5/20/2026 | Price change | $420,000-4.3%$206/sqft |
Source: BeachesMLS #B26008787 Report a problem | ||
| 4/8/2026 | Listed for sale | $439,000+89.9%$215/sqft |
Source: BeachesMLS #B26008787 Report a problem | ||
| 2/21/2003 | Sold | $231,130$113/sqft |
Source: Public Record Report a problem | ||
Public tax history
| Year | Property taxes | Tax assessment |
|---|---|---|
| 2025 | $4,829 +3.1% | $304,171 +2.9% |
| 2024 | $4,684 +2.7% | $295,599 +3% |
| 2023 | $4,563 +1% | $286,989 +3% |
| 2022 | $4,520 +1% | $278,630 +3% |
| 2021 | $4,474 +0.8% | $270,515 +1.4% |
| 2020 | $4,438 +1.2% | $266,780 +2.3% |
| 2019 | $4,384 | $260,782 +1.9% |
| 2018 | $4,384 +5.9% | $255,920 +2.1% |
| 2017 | $4,140 +1.4% | $250,656 +2.1% |
| 2016 | $4,083 -0.2% | $245,500 +0.7% |
| 2015 | $4,091 -2.5% | $243,793 +0.8% |
| 2014 | $4,195 +1.5% | $241,858 +1.5% |
| 2013 | $4,133 -2.4% | $238,284 +0.4% |
| 2012 | $4,234 -1.9% | $237,219 +0.2% |
| 2011 | $4,317 +1.2% | $236,778 +1.5% |
| 2010 | $4,267 +7.3% | $233,279 +2.7% |
| 2009 | $3,977 +12% | $227,146 +0.1% |
| 2008 | $3,552 +0.7% | $226,919 +3% |
| 2007 | $3,528 -6.2% | $220,310 +2.5% |
| 2006 | $3,760 | $214,937 -6.6% |
| 2005 | -- | $230,220 +3% |
| 2004 | $2,060 +6132.4% | $223,515 +557.4% |
| 2003 | $33 | $34,000 |
Find assessor info on the county website
Monthly payment
Est. payment
Payment breakdown
Explore the cost of this home by adjusting the details. Changes won't be saved.Climate risks
Neighborhood: 33467
Nearby schools
GreatSchools rating
- 9/10Coral Reef Elementary SchoolGrades: PK-5Distance: 2.8 mi
- 6/10Woodlands Middle SchoolGrades: 6-8Distance: 2.1 mi
- 5/10Dr. Joaquin Garcia High SchoolGrades: 9-12Distance: 2.4 mi
Schools provided by the listing agent
- Elementary: Coral Reef (Palm Beach)
- Middle: Woodlands
- High: Dr. Joaquin Garcia
Source: BeachesMLS. This data may not be complete. We recommend contacting the local school district to confirm school assignments for this home.
- $503,8003 bd2 ba1.8k sqft9746 Donato Way, Lake Worth, FL 33467Off Market
- $515,0003 bd2 ba1.8k sqft6717 Rienzo St, Lake Worth, FL 33467Sold
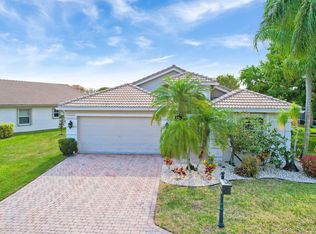
- $495,5003 bd2 ba2k sqft9752 Donato Way, Lake Worth, FL 33467Sold

- $470,3003 bd2 ba1.7k sqft6704 Rienzo St, Lake Worth, FL 33467Off Market
- $461,8003 bd2 ba1.8k sqft6698 Rienzo St, Lake Worth, FL 33467Off Market
- $457,5003 bd2 ba1.8k sqft6710 Rienzo St, Lake Worth, FL 33467Off Market
- $495,2003 bd2 ba1.7k sqft6725 Rienzo St, Lake Worth, FL 33467Off Market
- $537,9003 bd2 ba1.8k sqft9741 Donato Way, Lake Worth, FL 33467Off Market
A local agent can set up tours, give advice and negotiate with sellers.
Similar homes
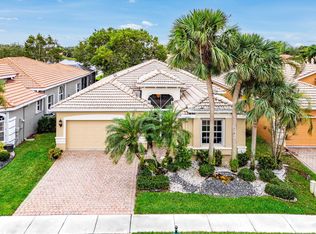
- $480,0003 bd3 ba2.2k sqft8688 VIA AVELLINO, Lake Worth, FL 33467For Sale
 MLS ID #B26056238, Lisa Elaine Weidner, Continental Properties, Inc.. BeachesMLS
 - $450,0003 bd2 ba1.8k sqft8216 Parini Way, Lake Worth, FL 33467For Sale
 MLS ID #B26043904, Elisabeth Csak, The Keyes Company. BeachesMLS
 - $489,0003 bd2 ba1.9k sqft6554 Pavone Street, Lake Worth, FL 33467For Sale
 MLS ID #B26042157, Jeanne Siegel Goldfeder, Florida Premier Realty of the Palm Beaches LLC. BeachesMLS
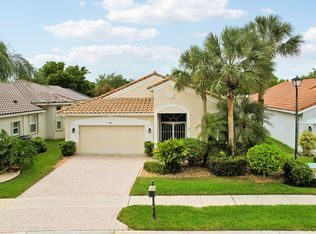
 - $520,0003 bd3 ba2.1k sqft9486 Vercelli Street, Lake Worth, FL 33467For Sale
 MLS ID #B26013610, Jeanne Siegel Goldfeder, Florida Premier Realty of the Palm Beaches LLC. BeachesMLS
 - $389,0003 bd3 ba2.2k sqft6845 FOUNTAINS Circle, Lake Worth, FL 33467For SaleMLS ID #B26055803, Mona Hamburger, United Realty Group Inc. BeachesMLS
- $549,9993 bd3 ba2.2k sqft8208 Parini Way, Lake Worth, FL 33467For SaleMLS ID #B26000889, Michael M Klabanoff PA, Coldwell Banker Realty. BeachesMLS
- $545,0003 bd2 ba2k sqft8240 Parini Way, Lake Worth, FL 33467For SaleMLS ID #B26033338, Kai Hakim, Serhant. BeachesMLS
- $449,0003 bd2 ba1.9k sqft7244 TRENTINO Way, Boynton Beach, FL 33472For SaleMLS ID #B26054754, Vanessa Xanthovla Bornstein PA, RE/MAX Select Group. BeachesMLS
- $579,0003 bd3 ba2.5k sqft7639 Tarpon Cove Circle, Lake Worth, FL 33467For SaleMLS ID #B26054548, Matthew J Bickler, CENTURY 21 Tenace Realty. BeachesMLS
- $419,0003 bd2 ba2k sqft7851 Sailing Shores Terrace, Boynton Beach, FL 33437For SaleMLS ID #B26034753, Jeffrey D Viselman, Compass Florida LLC. BeachesMLS
- $470,0003 bd2 ba1.5k sqft8046 Florenza Drive, Boynton Beach, FL 33472For SaleMLS ID #B26048335, Annamarie Cutburth, LoKation. BeachesMLS
- $399,9003 bd2 ba2.2k sqft7136 Ashford Lane, Boynton Beach, FL 33472For SaleMLS ID #B26042685, Stacey Rook, Rook Realty LLC. BeachesMLS
- $575,0004 bd3 ba2.2k sqft4548 Sandy Cove Terrace, Lake Worth, FL 33467For SaleMLS ID #R11165124, Jeffrey L Tricoli PA, KW Reserve Palm Beach. BeachesMLS
- $415,0003 bd2 ba1.6k sqft7169 Foxworth Court, Boynton Beach, FL 33437For SaleMLS ID #B26026669, Jennifer Karina Booker, Berkshire Hathaway HomeSvs FL. BeachesMLS
- $399,9003 bd2 ba2.1k sqft6439 Pebble Creek Way, Boynton Beach, FL 33437For SaleMLS ID #B26016195, Jeffrey L Tricoli PA, KW Reserve Palm Beach. BeachesMLS
- $499,0002 bd2 ba2.1k sqft8901 Agliana Circle, Boynton Beach, FL 33472For SaleMLS ID #B26017856, Leslie Calvagne, LPT Realty, LLC. BeachesMLS
- $414,0003 bd2 ba2.4k sqft10382 Utopia Circle E, Boynton Beach, FL 33437For SaleMLS ID #R11134533, Deborah L Lawlor, Berkshire Hathaway Florida Realty. BeachesMLS
- $425,0003 bd3 ba1.6k sqft5809 Monterra Club Drive, Lake Worth, FL 33463For SaleMLS ID #R11159128, Jonathan Buch, Redfin Corporation. BeachesMLS
- $465,0003 bd2 ba1.5k sqft149 Cove Road, Greenacres, FL 33413For SaleMLS ID #B26050716, Shirlisa J Grehn, One Sotheby's Intl. Realty. BeachesMLS
- $420,0003 bd2 ba1.5k sqft8541 Water Cay, West Palm Beach, FL 33411For SaleMLS ID #B26029408, Loodmy Jacques, KW Reserve Palm Beach. BeachesMLS
