Construction to be completed by September 30th, 2026 • Elevation is copyrighted ©
|
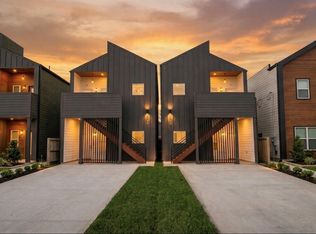
Exceptional Investment Opportunity: Brand New Duplex, Ideal for Discerning Investors/Owners! Stunning, Purposefully designed to meet the exacting demands of the savvy investor. Crafted with meticulous attention, this property promises not only an exceptional living space but also a highly lucrative investment opportunity. 10ft walls, quartz countertop, kitchen drawers soft close. Tile from Tub to ceiling. Key Features: 1.Prime Location. 2.Contemporary Design. 3.Thoughtful Layout. 4.Quality Craftsmanship. 5.Investment Potential. 6.Turnkey equity Investment. No gas, All electric; Gutters; Individual, Driveways, and utilities. This duplex presents a turnkey investment opportunity. You can expect minimal upfront maintenance costs and a smooth transition into the rental market. Don't miss out on this rare chance to secure a lucrative investment property that effortlessly combines modern aesthetics.
New construction
$359,900
9744 Garcroft A B St, Houston, TX 77029
3beds
2,368sqft
Duplex
Built in 2026
-- sqft lot
$359,300 Zestimate®
$152/sqft
$-- HOA
What's special
Thoughtful layoutContemporary designQuartz countertopKitchen drawers soft close
- 89 days |
- 71 |
- 7 |
Zillow last checked:
Listing updated:
Listed by:
Larry Reyes TREC #0820063 832-293-3113,
Vive Realty LLC
Source: HAR,MLS#: 83350508
Loading...
Facts & features
Interior
Bedrooms & bathrooms
- Bedrooms: 3
- Bathrooms: 2
- Full bathrooms: 2
Heating
- Electric
Cooling
- Electric
Appliances
- Included: ENERGY STAR Qualified Appliances, Disposal, Microwave, Dishwasher
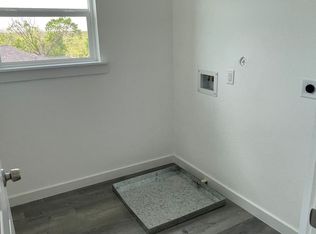
- Laundry: Washer/Dryer Connections
Features
- Flooring: Tile, Vinyl
Interior area
- Total structure area: 2,368
- Total interior livable area: 2,368 sqft
Property
Parking
- Parking features: Paved, More Than Two Parking Units
Features
- Levels: Split Level
- Stories: 2
Lot
- Size: 2,500 Square Feet
- Features: Cleared, 0 Up To 1/4 Acre
Details
- Parcel number: 0141240640033
Construction
Type & style
- Home type: MultiFamily
- Property subtype: Duplex
Materials
- Cement Siding, Wood Siding
- Roof: Composition
Condition
- New construction: Yes
- Year built: 2026
Details
- Builder name: L&K Txpro LLC
Utilities & green energy
- Utilities for property: Electricity Available
Green energy
- Green verification: ENERGY STAR Certified Homes, HERS Index Score
- Energy efficient items: Lighting, HVAC
Community & HOA
Community
- Subdivision: Fidelity
Location
- Region: Houston
Financial & listing details
- Price per square foot: $152/sqft
- Date on market: 4/14/2026
- Listing terms: Cash,Conventional,FHA,Investor,VA Loan
Estimated market value
$359,300
$341,000 - $377,000
$1,936/mo
Price history
| Date | Event | Price |
|---|---|---|
| 4/14/2026 | Listed for sale | $359,900$152/sqft |
Source:  HAR #83350508 Report a problem HAR #83350508 Report a problem | ||
Public tax history
Tax history is unavailable.
Monthly payment
Est. payment$--/mo
Payment breakdown
Explore the cost of this home by adjusting the details. Changes won't be saved.All calculations are estimates and provided by Zillow, Inc. for informational purposes only. Actual amounts may vary.
HOA fees may include property taxes on listings classified as Co-Ops. Contact the listing agent and/or owner for fee details.
Mortgage interest rates are dependent on a number of factors, including credit score, down payment, and repayment length. Interest rate data provided by Zillow Group Marketplace, Inc. as of 1/1/1970 from various mortgage lenders with which we have lead or other similar arrangements; the Estimated Payment is an average of those rates.
See how much you could borrow to make a competitive offer.
Climate risks
Neighborhood: Clinton Park Tri-Community
Nearby schools
GreatSchools rating
- 8/10Woodland Acres Elementary SchoolGrades: PK-5Distance: 3.5 mi
- 6/10Galena Park Middle SchoolGrades: 6-8Distance: 1.7 mi
- 6/10Galena Park High SchoolGrades: 9-12Distance: 1.5 mi
Schools provided by the listing agent
- Elementary: Woodland Acres Elementary School
- Middle: Woodland Acres Middle School
- High: Galena Park High School
Source: HAR. This data may not be complete. We recommend contacting the local school district to confirm school assignments for this home.
- $--3 bd2 ba-- sqft9746 Garcroft St, Houston, TX 77029Off Market
- $94,7002 bd-- ba576 sqft9744 Garcroft St, Houston, TX 77029Off Market
- $359,9003 bd2 ba2.3k sqft9742 Garcroft A B St, Houston, TX 77029New Construction

- $359,9003 bd2 ba2.3k sqft9740 Garcroft A B St, Houston, TX 77029New Construction
- $359,9003 bd2 ba2.3k sqft9738 Garcroft A B St, Houston, TX 77029New Construction
- $26,000-- bd-- ba-- sqftGarcroft St, Houston, TX 77029Off Market
- $359,9003 bd2 ba2.3k sqft9736 Garcroft A B St, Houston, TX 77029New Construction
- $400,1006 bd4 ba2.2k sqft9746 Garcroft St #A, Houston, TX 77029Off Market
A local agent can set up tours, give advice and negotiate with sellers.
Similar homes
- $359,9003 bd2 ba2.3k sqft9742 Garcroft A B St, Houston, TX 77029New ConstructionMLS ID #60337321, Larry Reyes, Vive Realty LLC. HAR
- $359,9003 bd2 ba2.3k sqft9738 Garcroft A B St, Houston, TX 77029New ConstructionMLS ID #73221394, Larry Reyes, Vive Realty LLC. HAR
- $359,9003 bd2 ba2.3k sqft9736 Garcroft A B St, Houston, TX 77029New ConstructionMLS ID #34582346, Larry Reyes, Vive Realty LLC. HAR
- $359,9003 bd2 ba2.3k sqft9740 Garcroft A B St, Houston, TX 77029New ConstructionMLS ID #14875705, Larry Reyes, Vive Realty LLC. HAR
- $369,5003 bd2 ba2.3k sqft428 Rhode Is, Houston, TX 77029New ConstructionMLS ID #43249259, Waldina Galeano, The Agency Team. HAR
- $375,0003 bd2 ba2.3k sqft430 Rhode Is, Houston, TX 77029New ConstructionMLS ID #3188992, Waldina Galeano, The Agency Team. HAR
- $399,0003 bd2 ba2.3k sqft318 Tennessee St, Houston, TX 77029For SaleMLS ID #8774640, Stephanie Warren, Redfin Corporation. HAR
- $409,9443 bd2 ba2.4k sqft8512 Farqueson St, Houston, TX 77029New ConstructionMLS ID #23788742, Tiffany Thibodeaux, Nextgen Real Estate Properties. HAR
- $359,9993 bd3 ba2k sqft6910 J W Peavy Dr, Houston, TX 77011New ConstructionMLS ID #73657668, Alicia Flores, Sierra Vista Realty LLC. HAR
- $369,9003 bd3 ba1.7k sqft728 E 38th St, Houston, TX 77022For SaleMLS ID #73076260, Sofia Rallis, Realm Real Estate Professionals - Katy. HAR
- $374,9002 bd2 ba1.9k sqft8103 Glass St, Houston, TX 77016For SaleMLS ID #21951825, Akira Ford, eXp Realty LLC. HAR
- $259,9003 bd3 ba1.7k sqft311 Tennessee St, Houston, TX 77029New ConstructionMLS ID #66108791, LaTisha Grant, TAS Realty Group. HAR
- $395,0003 bd2 ba2k sqft7993 Attwater St, Houston, TX 77028New ConstructionMLS ID #59764008, Usman Toor, REALM Real Estate Professionals - West Houston. HAR
- $349,9903 bd3 ba1.5k sqft3130 Trulley St, Houston, TX 77004For SaleMLS ID #17518684, Olga M. Garza, Nan & Company Properties - Corporate Office (Heights). HAR
- $354,9992 bd1 ba1.7k sqft2707 Kirk St, Houston, TX 77026New ConstructionMLS ID #38878356, Alton Russell, Exit Realty 360. HAR
- $410,0003 bd2 ba2.4k sqft8408 Darien St #A/b, Houston, TX 77028New ConstructionMLS ID #89462218, Catherine Romero, eXp Realty LLC. HAR
- $359,9003 bd4 ba1.7k sqft4013 Griggs Rd #E, Houston, TX 77021New ConstructionMLS ID #45145156, Ijlal Kilicarslan, Ann/Max Real Estate INC. HAR
- $359,9003 bd4 ba1.7k sqft4013 Griggs Rd #F, Houston, TX 77021New ConstructionMLS ID #83846245, Ijlal Kilicarslan, Ann/Max Real Estate INC. HAR
- $359,9003 bd4 ba1.7k sqft4013 Griggs Rd #G, Houston, TX 77021New ConstructionMLS ID #24989260, Ijlal Kilicarslan, Ann/Max Real Estate INC. HAR
- $349,9903 bd3 ba2.2k sqft4618 Ward St, Houston, TX 77021New ConstructionMLS ID #64146443, Anise Marquez Gonzalez, Lugary, LLC. HAR
- Texas
- Harris County
- Houston
- 77029
- Clinton Park Tri-Community
- 9744 Garcroft A B St
Nearby cities
Nearby neighborhoods
Nearby zip codes
Other Houston Topics
