Located in White Plains school district, this beautiful home is anything but a cookie cutter. Sitting on over an acre in such a peaceful setting, it's the perfect spot to call home. The home has 5 bedrooms and 4 baths, and the interior has just been professionally painted. Hardwood floors, tile, and brand new carpet. The large kitchen has views out a huge window in the keeping room & has granite countertops, an island, a brand new oven, a pantry, & plenty of cabinets. A two-sided gas fireplace with beautiful mantels facing the keeping room and living room creates a warm focal point. The home has an office with french doors & trey ceilings. Large master suite on main level with trey ceilings, separate vanities, large shower, and large garden tub. The roof and hvac recently replaced around '18-'19. Schedule today. You'll have plenty of time to get settled in this summer and the kids to start the school year as a WP Wildcat!
Contingent
$435,000
975 Avalon Ln, Anniston, AL 36207
5beds
3,481sqft
Single Family Residence
Built in 2002
1.09 Acres Lot
$425,900 Zestimate®
$125/sqft
$-- HOA
What's special
- 148 days
- 37
- 0
Likely to sell faster than
Zillow last checked:
Listing updated:
Listed by:
Jeremy Cromer CELL:256-846-0403,
Kelly Right Real Estate of Ala
Source: GALMLS,MLS#: 21453538
Facts & features
Interior
Bedrooms & bathrooms
- Bedrooms: 5
- Bathrooms: 4
- Full bathrooms: 3
- 1/2 bathrooms: 1
Rooms
- Room types: Bedroom, Dining Room, Bathroom, Half Bath (ROOM), Keeping Room (ROOM), Kitchen, Master Bathroom, Master Bedroom, Office/Study (ROOM)
Primary bedroom
- Level: First
Bedroom 1
- Level: Second
Bedroom 2
- Level: Second
Bedroom 3
- Level: Second
Bedroom 4
- Level: Second
Primary bathroom
- Level: First
Bathroom 1
- Level: First
Bathroom 3
- Level: Second
Dining room
- Level: First
Kitchen
- Features: Breakfast Bar, Eat-in Kitchen, Kitchen Island, Pantry
- Level: First
Living room
- Level: First
Basement
- Area: 0
Office
- Level: First
Heating
- Central, Electric
Cooling
- Central Air, Electric, Ceiling Fan(s)
Appliances
- Included: Electric Cooktop, Dishwasher, Electric Oven, Refrigerator, Stainless Steel Appliance(s), Electric Water Heater
- Laundry: Electric Dryer Hookup, Washer Hookup, Main Level, Laundry Room, Laundry (ROOM), Yes
Features
- Recessed Lighting, High Ceilings, Cathedral/Vaulted, Tray Ceiling(s), Linen Closet, Separate Shower, Double Vanity, Tub/Shower Combo, Walk-In Closet(s)
- Flooring: Carpet, Hardwood, Tile
- Doors: French Doors
- Basement: Crawl Space
- Attic: Pull Down Stairs,Yes
- Number of fireplaces: 1
- Fireplace features: Gas Log, See Through, Ventless, Family Room, Hearth/Keeping (FIREPL), Gas
Interior area
- Total interior livable area: 3,481 sqft
- Finished area above ground: 3,481
- Finished area below ground: 0
Video & virtual tour
Property
Parking
- Total spaces: 2
- Parking features: Driveway, Parking (MLVL), Garage Faces Side
- Garage spaces: 2
- Has uncovered spaces: Yes
Features
- Levels: One and One Half
- Stories: 1.5
- Patio & porch: Screened (DECK), Deck
- Exterior features: None
- Pool features: None
- Has spa: Yes
- Spa features: Bath
- View description: None
- Waterfront features: No
Lot
- Size: 1.09 Acres
- Features: Subdivision
Details
- Parcel number: 1909320000003.015
- Special conditions: As Is
Construction
Type & style
- Home type: SingleFamily
- Property subtype: Single Family Residence
Materials
- Brick
Condition
- Year built: 2002
Utilities & green energy
- Sewer: Septic Tank
- Water: Public
- Utilities for property: Underground Utilities
Community & HOA
Community
- Security: Security System
- Subdivision: Grandview
Location
- Region: Anniston
Financial & listing details
- Price per square foot: $125/sqft
- Tax assessed value: $389,640
- Annual tax amount: $3,117
- Price range: $435K - $435K
- Date on market: 5/20/2026
- Road surface type: Paved
Estimated market value
$425,900
$405,000 - $447,000
$2,300/mo
Price history
| Date | Event | Price |
|---|---|---|
| 6/8/2026 | Contingent | $435,000$125/sqft |
Source:  GALMLS #21453538 Report a problem GALMLS #21453538 Report a problem | ||
| 5/27/2026 | Listed for sale | $435,000+47.7%$125/sqft |
Source: GALMLS #21453538 Report a problem | ||
| 5/10/2007 | Sold | $294,507$85/sqft |
Source: Agent Provided Report a problem | ||
Public tax history
| Year | Property taxes | Tax assessment |
|---|---|---|
| 2025 | $3,117 +0.4% | $77,920 +0.4% |
| 2024 | $3,106 -2.7% | $77,640 -2.7% |
| 2023 | $3,193 +5.1% | $79,820 +5.1% |
| 2022 | $3,038 +8.7% | $75,960 +8.7% |
| 2021 | $2,796 +6.3% | $69,900 +6.3% |
| 2020 | $2,631 | $65,780 -4.4% |
| 2019 | $2,631 -6% | $68,780 |
| 2018 | $2,800 +1.8% | $68,780 +11.4% |
| 2017 | $2,751 +11.4% | $61,720 |
| 2016 | $2,469 | $61,720 -0.9% |
| 2013 | $2,469 -4.7% | $62,280 -3.8% |
| 2010 | $2,590 | $64,740 |
Find assessor info on the county website
Monthly payment
Est. payment
Payment breakdown
Explore the cost of this home by adjusting the details. Changes won't be saved.Climate risks
Neighborhood: 36207
Nearby schools
Schools provided by the listing agent
- Elementary: White Plains
- Middle: White Plains
- High: White Plains
Source: GALMLS. This data may not be complete. We recommend contacting the local school district to confirm school assignments for this home.
Similar homes
- $375,0004 bd4 ba2.9k sqft368 Hazel Creek Trl, Anniston, AL 36207For Sale
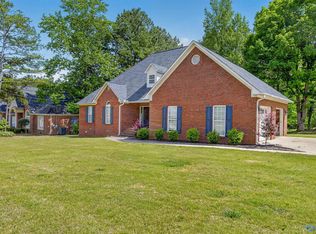 MLS ID #21916615, Stephanie Ajlouny. ValleyMLS
 - $349,9003 bd2 ba2k sqft366 Lillian Ln, Anniston, AL 36207For Sale

 MLS ID #21467614, Jake Slick, Freedom Realty, LLC. GALMLS
 - $439,9005 bd3 ba3k sqft3 Cobblestone Dr, Anniston, AL 36207For Sale
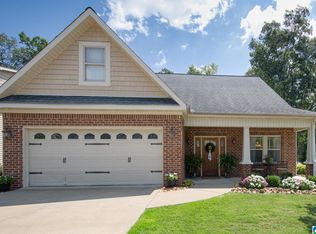 MLS ID #21462984, Ruth Covington, KW Realty Group. GALMLS
 - $395,9005 bd4 ba3.5k sqft605 Crestview Rd, Anniston, AL 36207For Sale
 MLS ID #21452204, Angie Williamson, KW Realty Group. GALMLS
 - $450,0004 bd3 ba2.7k sqft2 Woodside Pl, Anniston, AL 36207For SaleMLS ID #21450241, Jeremy Cromer, Kelly Right Real Estate of Ala. GALMLS
- $339,5004 bd3 ba2.5k sqftSparklight, Anniston, AL 36207For SaleMLS ID #21446946, Anna King, ERA King Real Estate. GALMLS
- $380,0005 bd4 ba3.3k sqftMultiple Providers, Anniston, AL 36207For SaleMLS ID #21453611, Myranda Smith, KW Realty Group. GALMLS
- $350,0003 bd3 ba2.4k sqft204 Hazel Creek Trl, Anniston, AL 36207For SaleMLS ID #21458260, Ashley Mitchell, ERA King Real Estate. GALMLS
- $549,9004 bd3 ba3.5k sqft608 Kelly Lynn Dr, Anniston, AL 36207For SaleMLS ID #21455790, Steven Koleno, Beycome Brokerage Realty. GALMLS
- $339,9004 bd3 ba2.5k sqft1424 Dearmanville Rd, Anniston, AL 36207For SaleMLS ID #21452917, Kayla Tinney, Prime Properties Real Estate, LLC. GALMLS
- $450,0004 bd4 ba4.8k sqftAt&t Fiber, Anniston, AL 36207For SaleMLS ID #21464754, Joey Crews, KW Realty Group. GALMLS
- $319,9004 bd3 ba3.5k sqft224 Wildwood Rd, Anniston, AL 36207For SaleMLS ID #21467137, Betty McGinnis, Kelly Right Real Estate of Ala. GALMLS
- $389,0004 bd6 ba4.3k sqft3 Diana Hills Rd, Anniston, AL 36207For SaleMLS ID #21451898, Randy Laney, KW Realty Group. GALMLS
- $374,9004 bd3 ba2.1k sqft68 Deerfield Ln, Anniston, AL 36207For SaleMLS ID #21463626, Chris Bobo, KW Realty Group. GALMLS
- $299,9004 bd4 ba3.2k sqft6 Lanier Pl, Anniston, AL 36207For SaleMLS ID #21458328, Alison Landers, ERA King Real Estate. GALMLS
- $315,0004 bd4 ba4k sqftAt&t Fiber, Anniston, AL 36207For SaleMLS ID #21446203, Anna King, ERA King Real Estate. GALMLS
- $334,9004 bd3 ba2.9k sqft1200 Stillwater Rd, Anniston, AL 36207For SaleMLS ID #21460026, Ruth Covington, KW Realty Group. GALMLS
- $410,0004 bd3 ba2.7k sqft717 York Imperial Trl, Oxford, AL 36203For SaleMLS ID #21466688, Kayla Locklear, ERA King Real Estate. GALMLS
- $533,0007 bd4 ba4.6k sqft920 Hillyer High Rd, Anniston, AL 36207For SaleMLS ID #21452241, Morgan Walters, Your Home Sold Guaranteed Real. GALMLS
