Welcome to 9757 Deerfield Dr in Irvington, AL, a spacious 4-bedroom, 2-bath home situated on a beautiful 1-acre lot with the comfort, functionality, and space today’s buyers are searching for. This property features an attached 2-car garage, concrete driveway, and a patio area perfect for outdoor relaxing, grilling, or entertaining. Inside, the home offers a practical and inviting layout with a separate dining room, an eat-in kitchen, and a breakfast bar that provides additional seating and everyday convenience. The primary suite includes a walk-in closet and a well-appointed master bath with a separate tub and shower, creating a private retreat at the end of the day. With generous indoor living space, a large lot, and desirable features throughout, this Irvington home offers excellent potential for buyers looking for space, privacy, and convenience in South Mobile County. Schedule your private showing today and explore all that this 4-bedroom home on 1 acre has to offer. May be subject to the Alabama One Year Right of Redemption.
Pending
$230,000
9757 Deerfield Dr, Irvington, AL 36544
4beds
2,181sqft
Single Family Residence, Residential
Built in 2007
1 Acres Lot
$-- Zestimate®
$105/sqft
$-- HOA
What's special
- 26 days |
- 1,406 |
- 123 |
Zillow last checked:
Listing updated:
Listed by:
Kelly Cummings 251-331-9300,
eXp The Cummings Company LLC
Source: GCMLS,MLS#: 7797534
Facts & features
Interior
Bedrooms & bathrooms
- Bedrooms: 4
- Bathrooms: 2
- Full bathrooms: 2
Heating
- Central, Electric
Cooling
- Central Air
Appliances
- Included: Dishwasher, Electric Range, Gas Cooktop
- Laundry: Laundry Room
Features
- High Ceilings 9 ft Main, Walk-In Closet(s)
- Flooring: Carpet, Laminate
- Windows: None
- Basement: None
- Has fireplace: No
- Fireplace features: None
Interior area
- Total structure area: 2,181
- Total interior livable area: 2,181 sqft
Video & virtual tour
Property
Parking
- Total spaces: 2
- Parking features: Attached, Garage
- Attached garage spaces: 2
Accessibility
- Accessibility features: None
Features
- Levels: One
- Patio & porch: Covered, Rear Porch
- Exterior features: Other
- Pool features: None
- Has spa: Yes
- Spa features: None, Bath
- Fencing: None
- Has view: Yes
- View description: Rural, Trees/Woods
- Waterfront features: None
Lot
- Size: 1 Acres
Details
- Additional structures: None
- Parcel number: 3808280000027024
- Special conditions: Real Estate Owned
Construction
Type & style
- Home type: SingleFamily
- Architectural style: Traditional
- Property subtype: Single Family Residence, Residential
Materials
- Brick
- Foundation: Slab
- Roof: Shingle
Condition
- Year built: 2007
Utilities & green energy
- Electric: 110 Volts
- Sewer: Other
- Water: Other
- Utilities for property: Electricity Available, Natural Gas Available
Green energy
- Energy efficient items: None
Community & HOA
Community
- Features: None
- Subdivision: Deerfield Estates
Location
- Region: Irvington
Financial & listing details
- Price per square foot: $105/sqft
- Tax assessed value: $207,100
- Annual tax amount: $938
- Date on market: 6/30/2026
- Electric utility on property: Yes
- Road surface type: Asphalt, Paved
Foreclosure details
Estimated market value
Not available
Estimated sales range
Not available
$1,938/mo
Price history
| Date | Event | Price |
|---|---|---|
| 12/11/2025 | Sold | $205,394+23.1%$94/sqft |
Source: Public Record Report a problem | ||
| 3/17/2017 | Listing removed | $166,914-1.8%$77/sqft |
Source: Auction.com Report a problem | ||
| 2/26/2017 | Listed for sale | -- |
Source: Auction.com Report a problem | ||
| 9/4/2016 | Listing removed | $169,900$78/sqft |
Source: RE/MAX Select #524377 Report a problem | ||
| 3/10/2016 | Price change | $169,900-10.5%$78/sqft |
Source: RE/MAX Select #524377 Report a problem | ||
| 9/8/2015 | Listed for sale | $189,900+1050.9%$87/sqft |
Source: RE/MAX SELECT #524377 Report a problem | ||
| 12/10/2004 | Sold | $16,500$8/sqft |
Source: Public Record Report a problem | ||
Public tax history
| Year | Property taxes | Tax assessment |
|---|---|---|
| 2025 | $938 +1.4% | $20,720 +1.3% |
| 2024 | $925 +10.2% | $20,460 +9.4% |
| 2023 | $840 +3.8% | $18,700 +3.5% |
| 2022 | $809 -1.2% | $18,060 -1.1% |
| 2021 | $819 -2.1% | $18,260 -1.9% |
| 2020 | $836 -2.8% | $18,620 -2.6% |
| 2019 | $860 -3.9% | $19,120 -1% |
| 2018 | $895 -3.9% | $19,320 -2.7% |
| 2017 | $931 | $19,860 -1% |
| 2016 | $931 +2.8% | $20,060 +11.3% |
| 2013 | $906 +8.5% | $18,020 -3.1% |
| 2010 | $835 | $18,600 |
Find assessor info on the county website
Monthly payment
Climate risks
Neighborhood: 36544
Nearby schools
GreatSchools rating
- 3/10Mary W Burroughs Elementary SchoolGrades: PK-5Distance: 4.5 mi
- 5/10Katherine H Hankins Middle SchoolGrades: 6-8Distance: 4.6 mi
- 2/10Theodore High SchoolGrades: 9-12Distance: 3.9 mi
- $382,9004 bd2 ba2.5k sqft9777 Deerfield Dr, Irvington, AL 36544Off Market
- $270,3003 bd2 ba1.9k sqft9743 Deerfield Dr, Irvington, AL 36544Off Market
- $265,700-- bd1 ba1.9k sqft9793 Deerfield Dr, Irvington, AL 36544Off Market
- $--1 AcresDeerfield ##38, Irvington, AL 36544Off Market
- $247,2003 bd1 ba1.8k sqft9732 Deerfield Ct E, Irvington, AL 36544Off Market
- $30,000-- sqft9732 Deerfield Ct E, Irvington, AL 36544Off Market
- $405,2004 bd3 ba2.8k sqft6221 Deerfield Ct S, Irvington, AL 36544Off Market
- $30,0000.745 AcresDeerfield Dr, Irvington, AL 36544Off Market
A local agent can set up tours, give advice and negotiate with sellers.
Similar homes
- $239,9005 bd2 ba2.5k sqft9561 Beverly Rd, Irvington, AL 36544For Sale
 MLS ID #7790849, Casady Johnson, Rezults Real Estate Services LLC -Mobile. GCMLS
 - $229,2233 bd2 ba1.6k sqft8581 Gray Dr, Irvington, AL 36544For Sale
 MLS ID #7802376, Alex Flowers, IXL Real Estate LLC. GCMLS
 - $225,0003 bd2 ba1.3k sqft7033 Pecan Grove Ave, Theodore, AL 36582For Sale
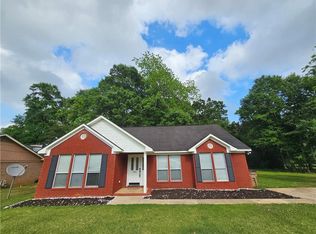 MLS ID #7760330, Luis Torres, IXL Real Estate-Eastern Shore. GCMLS
 - $208,0004 bd3 ba1.7k sqft6830 Hayfield Cir W, Theodore, AL 36582For Sale
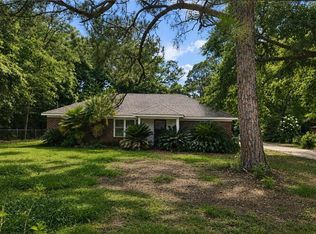 MLS ID #7776131, Denise Mcmichael-Wiseman, Rezults Real Estate Services LLC. GCMLS
 - $219,9005 bd2 ba1.8k sqft4205 Burma Rd, Mobile, AL 36693For SaleMLS ID #7797773, Layla Pollman, IXL Real Estate LLC. GCMLS
- $205,0003 bd2 ba2.3k sqft13545 Lyons Ave, Bayou La Batre, AL 36509For SaleMLS ID #7708675, Stephanie Wheeler, Redfin Corporation. GCMLS
- $215,0003 bd2 ba1.5k sqft8070 Bonanza Dr, Mobile, AL 36695For SaleMLS ID #7807763, Alexandra Matheson, Eluxe Realty Group LLC. GCMLS
- $319,9004 bd2 ba1.7k sqft9040 Home Ave, Irvington, AL 36544For SaleMLS ID #7800003, Marsha Mcduffie-Crawford, IXL Real Estate LLC. GCMLS
- $208,0005 bd3 ba1.9k sqft4009 Sonia Ct, Mobile, AL 36605For SaleMLS ID #7781470, Bennett Jackson, Skyline Realty. GCMLS
- $199,9002 bd2 ba1.1k sqft3240 Baptiste Dr N, Theodore, AL 36582For SaleMLS ID #7797778, Elijah Ward, Wellhouse Real Estate Eastern. GCMLS
- $250,0003 bd2 ba2.1k sqft10215 Hunters Trce, Mobile, AL 36608For SaleMLS ID #7763059, Ginny Stopa, NextHome Gulf Coast Living. GCMLS
- $210,2203 bd2 ba1.6k sqft5405 Larchmont Dr, Mobile, AL 36693For SaleMLS ID #7798902, Justin Wilhelmy, IXL Real Estate LLC. GCMLS
- $199,5004 bd2 ba2.1k sqft2816 Gaslight Ln E, Mobile, AL 36695For SaleMLS ID #7786080, Whitley Norman, Norman Realty, Inc. GCMLS
- $199,9003 bd2 ba1.8k sqft6350 Bay Rd, Mobile, AL 36605For SaleMLS ID #7773234, Victoria Collier, Greater Mobile Realty, LLC. GCMLS
- $229,8003 bd3 ba2.1k sqft4956 Ringold Dr N, Mobile, AL 36693For SaleMLS ID #7708829, Belve Turner, Roberts Brothers TREC. GCMLS
- $290,0004 bd2 ba1.8k sqft1867 Wildwood Pl, Mobile, AL 36609For SaleMLS ID #7808686, Luis Torres, IXL Real Estate-Eastern Shore. GCMLS
- $253,9003 bd2 ba2.1k sqft4441 Nicholl Dr, Mobile, AL 36619For SaleMLS ID #7773403, Dale Mims, Mims Realty. GCMLS
- $247,5003 bd2 ba2.3k sqft4350 Tara Dr W, Mobile, AL 36619For SaleMLS ID #7746259, Angela Baggett, Azalea Real Estate Agency. GCMLS
- $247,5003 bd2 ba1.9k sqft3009 Southridge Rd E, Mobile, AL 36693For SaleMLS ID #7607645, Doug Adams, Cooper & Co Inc. - Cooper. GCMLS
- $269,0003 bd2 ba1.6k sqft1001 Linlen Ave, Mobile, AL 36609For SaleMLS ID #7810239, Karen Kelso, IXL Real Estate North. GCMLS
