Over 6,000 square feet of flexible living space in this up-and-down duplex, with two three-bedroom living areas accessed from a shared entry. The spacious upper unit also offers three bedrooms and two and 1/2 baths, including a primary suite with a beautifully finished bathroom featuring a walk-in shower and built-in makeup vanity. The kitchen is equipped with solid-surface countertops, stainless-steel appliances and a high-end Wolf range. A huge family room located above the garage includes a wet bar, bathroom and access to the rear deck overlooking the neighboring pond. The lower unit includes three bedrooms, two full baths, a private primary suite, an open kitchen, dining and living area, and solid-surface flooring. Additional features include an oversized two-bay garage, a large storage room and an expansive former indoor pool area that is currently covered and used as a full gym. The pool equipment remains in place, creating options for future use, while the workout equipment may be negotiable with the sale. Vinyl windows, a large fenced backyard and abundant storage add to the property’s versatility. Natural gas has already been brought to the property, with a partial conversion completed for select appliances, while the boiler remains on the existing fuel source. The three-bedroom lower unit offers excellent rental-income potential and an opportunity to offset ownership expenses. Two electric meters and a shared laundry room.
Pending
$630,000
976 Coppet St, Fairbanks, AK 99709
6beds
6,238sqft
Single Family Residence
Built in 1975
0.32 Acres Lot
$-- Zestimate®
$101/sqft
$-- HOA
What's special
High-end wolf rangeWet barSolid-surface flooringWalk-in showerOversized two-bay garageStainless-steel appliancesLarge fenced backyard
- 30 days
- 679
- 46
Zillow last checked:
Listing updated:
Listed by:
Heather Ferguson 907-460-6470,
SOMERS SOTHEBY'S
Source: GFMLS,MLS#: 161310
Facts & features
Interior
Bedrooms & bathrooms
- Bedrooms: 6
- Bathrooms: 5
- Full bathrooms: 4
- Partial bathrooms: 1
Rooms
- Room types: Family Room, Game Room, Mother-In-Law
Heating
- Hot Water, Fireplace
Appliances
- Included: Range/Oven, Dishwasher, Refrigerator, Washer, Dryer
- Laundry: Main Level
Features
- Solid Type Countertop
- Flooring: Laminate
- Windows: Vinyl, Thermal Pane
- Basement: Full,Finished,Daylight
- Has fireplace: Yes
Interior area
- Total structure area: 6,238
- Total interior livable area: 6,238 sqft
Property
Parking
- Total spaces: 2
- Parking features: RV Access/Parking, Heated Garage, Garage Door Opener
- Attached garage spaces: 2
Features
- Levels: Multi/Split
- Patio & porch: Deck/Patio
- Exterior features: Lawn
- Fencing: Fenced
- Has view: Yes
- View description: Pond
- Has water view: Yes
- Water view: Pond
Lot
- Size: 0.32 Acres
Details
- Parcel number: 0364355
- Zoning: NA
- Zoning description: Two-Family Residential District
Construction
Type & style
- Home type: SingleFamily
- Property subtype: Single Family Residence
Materials
- Vinyl Siding, 2x6
- Foundation: Block
- Roof: Metal
Condition
- 31 + yrs
- New construction: No
- Year built: 1975
Utilities & green energy
- Gas: Oil
- Sewer: Public Sewer
- Water: Public
Community & HOA
Community
- Subdivision: Sunset 1
Location
- Region: Fairbanks
Financial & listing details
- Price per square foot: $101/sqft
- Tax assessed value: $600,998
- Annual tax amount: $9,066
- Price range: $630K - $630K
- Date on market: 9/15/2026
- Listing terms: Cash/Refinance
- Road surface type: Paved
Estimated market value
Not available
Estimated sales range
Not available
Not available
Price history
| Date | Event | Price |
|---|---|---|
| 9/22/2026 | Pending sale | $630,000$101/sqft |
Source:  GFMLS #161310 Report a problem GFMLS #161310 Report a problem | ||
| 9/15/2026 | Listed for sale | $630,000$101/sqft |
Source: GFMLS #161310 Report a problem | ||
Public tax history
| Year | Property taxes | Tax assessment |
|---|---|---|
| 2025 | $9,066 +5.1% | $600,998 +5% |
| 2024 | $8,630 +0.9% | $572,597 +1.4% |
| 2023 | $8,555 -12.8% | $564,764 -3.3% |
| 2022 | $9,814 +13% | $584,306 +20.4% |
| 2021 | $8,685 +4% | $485,186 +3.7% |
| 2020 | $8,348 -1.9% | $467,763 -0.1% |
| 2018 | $8,507 +21.4% | $468,436 +4.7% |
| 2017 | $7,005 | $447,232 +3.9% |
| 2016 | $7,005 -0.7% | $430,374 +1.5% |
| 2015 | $7,051 | $423,816 +0.4% |
| 2014 | $7,051 | $422,238 0% |
| 2013 | -- | $422,308 -2.1% |
| 2012 | -- | $431,317 0% |
| 2011 | -- | $431,457 +3% |
| 2010 | -- | $418,886 -3% |
| 2009 | -- | $431,905 -1.7% |
| 2008 | -- | $439,392 -6.7% |
| 2007 | $8,853 +3.2% | $470,887 +9.9% |
| 2005 | $8,578 +33% | $428,483 +34.2% |
| 2003 | $6,450 0% | $319,287 |
| 2002 | $6,451 +5.3% | $319,287 +5.8% |
| 2001 | $6,124 | $301,861 |
Find assessor info on the county website
Monthly payment
Est. payment
Payment breakdown
Explore the cost of this home by adjusting the details. Changes won't be saved.Climate risks
Neighborhood: 99709
Nearby schools
Schools provided by the listing agent
- Elementary: Denali
- Middle: Ryan
- High: Lathrop
Source: GFMLS. This data may not be complete. We recommend contacting the local school district to confirm school assignments for this home.
Similar homes
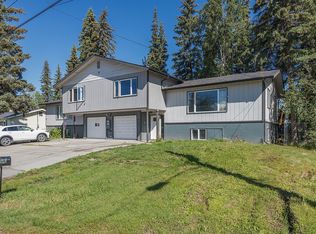
- $525,0006 bd4 ba3.4k sqft1912 Cheechako Dr, Fairbanks, AK 99709For Sale
 MLS ID #161070, Amanda Bent. GFMLS
 - $575,0004 bd3 ba4.1k sqft2733 Doreen Ct, Fairbanks, AK 99709For Sale
 MLS ID #161225, Elizabeth Schok. GFMLS
 - $549,9995 bd4 ba5.1k sqft3165 Anella Ave, Fairbanks, AK 99709For Sale
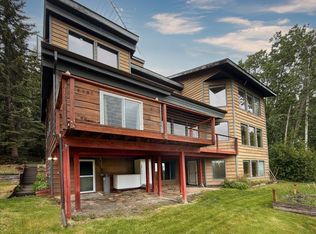 MLS ID #160160, Nic Williams. GFMLS
 - $649,9004 bd3 ba3.2k sqft3683 Frenchman Rd, Fairbanks, AK 99709For Sale
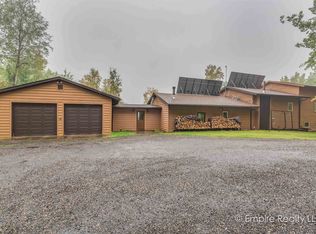 MLS ID #161266, Joel Johnson. GFMLS
