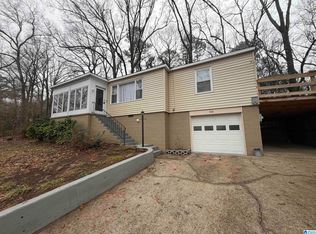
3 bedroom, 2 bathroom four-sided brick ranch with a covered carport and spacious yard. Features hardwood and LVP flooring, updated bathrooms, and a functional floor plan. Convenient one-level living with plenty of outdoor space. Schedule your showing today!
For sale
Price cut: $20K (6/30)
$180,000
976 N Martinwood Dr, Birmingham, AL 35235
3beds
1,613sqft
:
Get pre-qualified$1,130/mo
Single Family Residence
Built in 1955
0.8 Acres Lot
$177,000 Zestimate®
$112/sqft
$-- HOA
What's special
- 44 days |
- 240 |
- 10 |
Zillow last checked:
Listing updated:
Listed by:
John Ray 205-427-0609,
John Ray Realty
Source: GALMLS,MLS#: 21455964
Facts & features
Interior
Bedrooms & bathrooms
- Bedrooms: 3
- Bathrooms: 2
- Full bathrooms: 2
Rooms
- Room types: Bedroom, Den/Family (ROOM), Bathroom, Kitchen
Bedroom 1
- Level: First
Bedroom 2
- Level: First
Bathroom 1
- Level: First
Family room
- Level: First
Kitchen
- Level: First
Basement
- Area: 0
Heating
- Natural Gas
Cooling
- Central Air
Appliances
- Included: Convection Oven, Electric Water Heater
- Laundry: None
Features
- Smooth Ceilings, Tub/Shower Combo
- Flooring: Carpet
- Attic: Pull Down Stairs,Yes
- Has fireplace: No
Interior area
- Total interior livable area: 1,613 sqft
- Finished area above ground: 1,613
- Finished area below ground: 0
Video & virtual tour
Property
Parking
- Total spaces: 1
- Parking features: Attached, Driveway, Off Street
- Has attached garage: Yes
- Carport spaces: 1
- Has uncovered spaces: Yes
Features
- Levels: One
- Stories: 1
- Exterior features: Lighting
- Pool features: None
- Has view: Yes
- View description: None
- Waterfront features: No
Lot
- Size: 0.8 Acres
Details
- Parcel number: 1200312005001.000
- Special conditions: N/A
Construction
Type & style
- Home type: SingleFamily
- Property subtype: Single Family Residence
Materials
- Brick Over Foundation
- Foundation: Slab
Condition
- Year built: 1955
Utilities & green energy
- Water: Public
- Utilities for property: Sewer Connected
Community & HOA
Community
- Security: Security System
- Subdivision: Idlewood
Location
- Region: Birmingham
Financial & listing details
- Price per square foot: $112/sqft
- Tax assessed value: $194,500
- Annual tax amount: $2,581
- Price range: $180K - $180K
- Date on market: 6/12/2026
Estimated market value
$177,000
$168,000 - $186,000
$1,466/mo
Price history
| Date | Event | Price |
|---|---|---|
| 6/30/2026 | Price change | $180,000-10%$112/sqft |
Source:  GALMLS #21455964 Report a problem GALMLS #21455964 Report a problem | ||
| 6/12/2026 | Listed for sale | $200,000+25%$124/sqft |
Source: GALMLS #21455964 Report a problem | ||
| 3/10/2026 | Listing removed | $160,000-17.7%$99/sqft |
Source: GALMLS #21409870 Report a problem | ||
| 10/15/2025 | Sold | $194,500+21.6%$121/sqft |
Source: Public Record Report a problem | ||
| 5/15/2025 | Pending sale | $160,000$99/sqft |
Source: GALMLS #21409870 Report a problem | ||
| 2/19/2025 | Listed for sale | $160,000+49.5%$99/sqft |
Source: GALMLS #21409870 Report a problem | ||
| 7/21/2006 | Sold | $107,000+52.9%$66/sqft |
Source: Public Record Report a problem | ||
| 5/10/2005 | Sold | $70,000-21.8%$43/sqft |
Source: Public Record Report a problem | ||
| 6/9/1999 | Sold | $89,500$55/sqft |
Source: Public Record Report a problem | ||
Public tax history
| Year | Property taxes | Tax assessment |
|---|---|---|
| 2025 | $2,581 +7% | $35,600 +7% |
| 2024 | $2,413 | $33,280 |
| 2023 | $2,413 +1.3% | $33,280 +1.3% |
| 2022 | $2,381 +15.1% | $32,840 +15.1% |
| 2021 | $2,069 +15.7% | $28,540 +15.7% |
| 2020 | $1,788 | $24,660 |
| 2019 | $1,788 +16.8% | $24,660 +16.8% |
| 2018 | $1,531 | $21,120 |
| 2017 | $1,531 +6.9% | $21,120 +6.9% |
| 2016 | $1,433 -6.4% | $19,760 -6.4% |
| 2015 | $1,531 +4.8% | $21,120 +1.5% |
| 2014 | $1,461 +1% | $20,800 |
| 2013 | $1,446 | $20,800 0% |
| 2012 | $1,446 -6.8% | $20,806 -6.8% |
| 2011 | $1,551 +2.2% | $22,320 +2.2% |
| 2010 | $1,518 | $21,840 |
| 2009 | $1,518 -2.1% | $21,840 -2.1% |
| 2008 | $1,550 +1.3% | $22,300 +1.3% |
| 2007 | $1,530 +105.8% | $22,020 +105.8% |
| 2006 | $744 +4.2% | $10,700 +4.2% |
| 2005 | $714 +2.5% | $10,270 -48.8% |
| 2004 | $696 +3.8% | $20,040 +3.8% |
| 2003 | $671 +14.7% | $19,300 +129.5% |
| 2002 | $585 | $8,410 |
| 2001 | $585 | $8,410 |
| 2000 | $585 | $8,410 |
Find assessor info on the county website
Monthly payment
Est. payment
Payment breakdown
Explore the cost of this home by adjusting the details. Changes won't be saved.Climate risks
Neighborhood: Huffman
Nearby schools
GreatSchools rating
- 1/10Huffman AcademyGrades: PK-5Distance: 1 mi
- 3/10Huffman Middle SchoolGrades: 6-8Distance: 0.8 mi
- 2/10Huffman High School-MagnetGrades: 9-12Distance: 0.4 mi
Schools provided by the listing agent
- Elementary: Huffman Academy
- Middle: Huffman
- High: Huffman
Source: GALMLS. This data may not be complete. We recommend contacting the local school district to confirm school assignments for this home.
- $117,8003 bd1 ba1.2k sqft713 Idlewood Rd, Birmingham, AL 35235Off Market
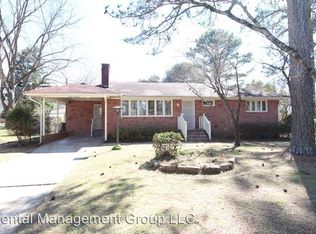
- $180,0003 bd2 ba1.5k sqft968 N Martinwood Dr, Birmingham, AL 35235Sold

- $132,2003 bd1 ba1.5k sqft909 Idlewood Cir, Birmingham, AL 35235Off Market
- $136,8003 bd1 ba1.3k sqft720 Idlewood Rd, Birmingham, AL 35235Off Market
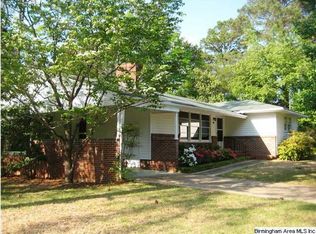
- $151,2003 bd1 ba1.8k sqft716 Idlewood Rd, Birmingham, AL 35235Off Market
- $132,9003 bd1 ba1.4k sqft973 N Martinwood Dr, Birmingham, AL 35235Off Market
- $130,3003 bd2 ba1.6k sqft977 N Martinwood Dr, Birmingham, AL 35235Off Market
- $167,8003 bd2 ba1.5k sqft964 N Martinwood Dr, Birmingham, AL 35235Off Market
A local agent can set up tours, give advice and negotiate with sellers.
A local lender can help you make sure your offer is ready when you are.
Similar homes
- $179,0003 bd2 ba1.8k sqft2612 Walker St, Fultondale, AL 35068For Sale
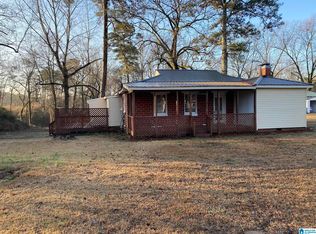
 MLS ID #21443700, BJ Gardner, BJ Gardner Property Management. GALMLS
 - $179,9003 bd1 ba1.3k sqft300 Joan Ave, Birmingham, AL 35215For Sale
 MLS ID #21454235, Kelley Shaw Smith, RE/MAX on Main. GALMLS
 - $179,0003 bd2 ba1.4k sqft2416 4th St NW, Birmingham, AL 35215For Sale
 MLS ID #21455841, Pamela Crain, 1 Percent Lists Legacy. GALMLS
 - $190,0004 bd2 ba2.1k sqft424 Daniel Dr NE, Birmingham, AL 35215For Sale
 MLS ID #21457400, Paul Holley, Century 21 Advantage. GALMLS
 - $149,9004 bd2 ba1.4k sqft407 Glynn Dr, Birmingham, AL 35215For SaleMLS ID #21454530, Yvonne Harris, Trelora Realty, INC. GALMLS
- $149,9003 bd2 ba1.2k sqft305 Lawson Rd, Birmingham, AL 35215For SaleMLS ID #21452714, Ben Davis, Spartan Realty LLC. GALMLS
- $185,0003 bd2 ba1.7k sqft5201 Mike Dr, Pinson, AL 35126For SaleMLS ID #21454208, Jeremy Galloway, EXP Realty LLC. GALMLS
- $149,5004 bd2 ba1.7k sqftNa, Birmingham, AL 35215For SaleMLS ID #21457673, Al Norman, Renters Warehouse Alabama, LLC. GALMLS
- $199,4003 bd2 ba1.5k sqft305 Melanie Dr, Birmingham, AL 35215For SaleMLS ID #21449719, Sylvia Vinson, Keller Williams Realty Blount. GALMLS
- $130,0003 bd2 ba1.9k sqft1437 Highland Dr, Birmingham, AL 35235For SaleMLS ID #21442448, Jinny Forrester, Real Broker LLC. GALMLS
- $195,0003 bd2 ba1.6k sqft3573 Queenstown Rd, Trussville, AL 35173For SaleMLS ID #21446728, Jeremy Galloway, EXP Realty LLC. GALMLS
- $139,9003 bd2 ba1.8k sqft1224 Lynn Acres Dr, Birmingham, AL 35215For SaleMLS ID #21450324, Yvonne Harris, Trelora Realty, INC. GALMLS
- $224,9005 bd2 ba1.7k sqftUnknown, Birmingham, AL 35206For SaleMLS ID #21453938, Tracey Acey, Acey & Associates, LLC. GALMLS
- $195,0003 bd2 ba1.4k sqft111 Stone Ridge Trl, Birmingham, AL 35210For SaleMLS ID #21458265, Rhonda Nix Cooper, First Class Realty Services, L. GALMLS
- $199,9003 bd2 ba1.4k sqftAtt, Birmingham, AL 35235For SaleMLS ID #21445042, Shaun Dozier, EXIT Realty Birmingham. GALMLS
- $144,9003 bd1 ba1.1k sqft2701 8th St NE, Birmingham, AL 35215For SaleMLS ID #21459205, Jinny Forrester, Real Broker LLC. GALMLS
- $125,0003 bd2 ba1.2k sqft136 Lake Dr NE, Birmingham, AL 35215For SaleMLS ID #21452491, Patricia Stillwell Murphy, TMI Real Estate. GALMLS
- $250,9003 bd2 ba1.9k sqft1309 High Point Ter, Birmingham, AL 35235For SaleMLS ID #21431032, Charline Wu, Better Homes. GALMLS
- $129,9993 bd1 ba1k sqft1255 Tuckawanna Dr, Birmingham, AL 35215For SaleMLS ID #21456744, Marlene Jordan, RealtySouth-Inverness Office. GALMLS
- $129,9003 bd2 ba1.3k sqft1657 4th Pl NW, Birmingham, AL 35215For SaleMLS ID #21455621, Mary Askew, Trelora Realty, INC. GALMLS
