Nestled in a picturesque setting directly across from the scenic Coombs Covered Bridge, this antique farmhouse offers a blend of rustic charm and practical living space. Situated on over two sloping acres, the property features two bedrooms and a country kitchen with a cozy fireplace perfect for gathering after a long day. Livingroom features wide wood flooring and small first-floor office with a half bath provides flexible functionality, making it ideal for a home office, studio space, or bedroom. BBHW heat with large supplemental wood stove in the basement. Though the home could use some updates, its layout and charm make it a fantastic choice for a personalized renovation and the Seller will also contribute $10000 towards Buyers allowable closing costs!!
Active under contract
Listed by: Arris Realty • Tom Walsh • 603-966-3409
$269,900
976 Old Westport Road, Winchester, NH 03470
3beds
1,420sqft
Single Family Residence
Built in 1890
2.2 Acres Lot
$263,900 Zestimate®
$190/sqft
$-- HOA
What's special
Two bedrooms
- 17 days
- 3,338
- 389
Zillow last checked:
Listing updated:
Listed by:
Tom Walsh,
Arris Realty 603-966-3409
Source: PrimeMLS,MLS#: 5115622
Facts & features
Interior
Bedrooms & bathrooms
- Bedrooms: 3
- Bathrooms: 3
- Full bathrooms: 1
- 1/2 bathrooms: 2
Heating
- Hot Water, Zoned, Wood Stove
Cooling
- None
Appliances
- Included: Dishwasher, Wall Oven, Refrigerator, Gas Stove
- Laundry: In Basement
Features
- Dining Area
- Flooring: Carpet, Vinyl, Wood
- Basement: Bulkhead,Walk-Up Access
- Number of fireplaces: 1
- Fireplace features: 1 Fireplace, Wood Stove Hook-up
Interior area
- Total structure area: 2,360
- Total interior livable area: 1,420 sqft
- Finished area above ground: 1,420
- Finished area below ground: 0
Property
Parking
- Parking features: Paved
Features
- Levels: Two
- Stories: 2
- Fencing: Dog Fence
- Frontage length: Road frontage: 500
Lot
- Size: 2.2 Acres
- Features: Hilly, Landscaped, Rolling Slope, Sloped, Trail/Near Trail, Walking Trails, Rural
Details
- Parcel number: WNCHM00015B000026L000000
- Zoning description: AGRI
- Special conditions: Standard
Construction
Type & style
- Home type: SingleFamily
- Property subtype: Single Family Residence
Materials
- Wood Frame
- Foundation: Block
- Roof: Fiberglass Shingle
Condition
- New construction: No
- Year built: 1890
Utilities & green energy
- Electric: 100 Amp Service, Circuit Breakers
- Sewer: Drywell, On-Site Septic Exists, Private Sewer
- Utilities for property: Phone, Cable at Site
Community & HOA
Location
- Region: Winchester
Financial & listing details
- Price per square foot: $190/sqft
- Tax assessed value: $276,100
- Annual tax amount: $4,428
- Date on market: 10/24/2026
- Cumulative days on market: 13 days
- Listing agreement: Exclusive Agency
Estimated market value
$263,900
$251,000 - $277,000
$2,589/mo
Price history
| Date | Event | Price |
|---|---|---|
| 10/24/2026 | Listed for sale | $269,900+71.9%$190/sqft |
Source:  PrimeMLS #5115622 Report a problem | ||
| 9/25/2007 | Sold | $157,000$111/sqft |
Source: Public Record Report a problem | ||
Public tax history
| Year | Property taxes | Tax assessment |
|---|---|---|
| 2024 | $4,428 -7.7% | $151,400 |
| 2023 | $4,796 +10.4% | $151,400 |
| 2022 | $4,345 -0.3% | $151,400 |
| 2021 | $4,356 | $151,400 |
| 2020 | $4,356 -12.3% | $151,400 +8.7% |
| 2019 | $4,965 +2.6% | $139,300 |
| 2018 | $4,838 +12.7% | $139,300 -0.9% |
| 2016 | $4,293 -0.2% | $140,600 |
| 2015 | $4,300 -1.2% | $140,600 -1.2% |
| 2014 | $4,352 -0.5% | $142,300 |
| 2013 | $4,373 +10.7% | $142,300 +0.6% |
| 2012 | $3,951 -7% | $141,500 |
| 2011 | $4,249 -2.2% | $141,500 -12.3% |
| 2009 | $4,345 -6.3% | $161,300 -1.6% |
| 2008 | $4,636 +2.4% | $164,000 -0.7% |
| 2007 | $4,526 | $165,200 |
Find assessor info on the county website
Monthly payment
Est. payment
Payment breakdown
Explore the cost of this home by adjusting the details. Changes won't be saved.Climate risks
Neighborhood: 03470
Nearby schools
Schools provided by the listing agent
- Elementary: Winchester School
- Middle: Winchester School
- High: Keene High School
- District: Winchester
Source: PrimeMLS. This data may not be complete. We recommend contacting the local school district to confirm school assignments for this home.


Similar homes
- $299,9994 bd1 ba1.7k sqft156 Forest Lake Road, Winchester, NH 03470Active
 MLS ID #5113915, Zack LeRoy. PrimeMLS
- $265,0003 bd1 ba1k sqft78 Webb Depot Road, Marlborough, NH 03455Active
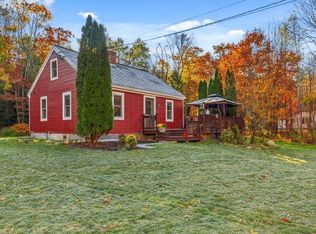 MLS ID #5116268, Paul Rodenhauser. PrimeMLS
- $315,0002 bd1 ba1.1k sqft235 Ashuelot Street, Winchester, NH 03441Active
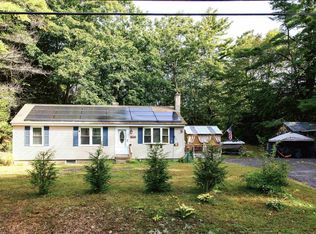 MLS ID #5114398, Kelsey Malloy. PrimeMLS
- $284,0003 bd1 ba1.5k sqft73 Ashuelot Main Street, Winchester, NH 03441Active
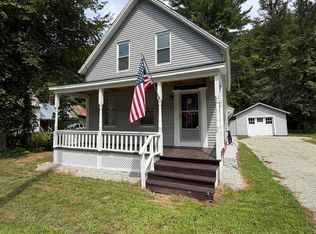 MLS ID #5107206, Peggy Winchester. PrimeMLS
