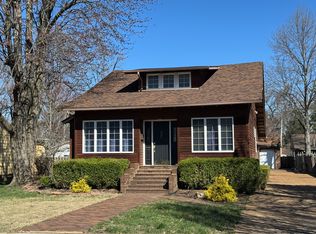
Auction Listing!! - Property in an online auction. All offers must be submitted through the property's listing on www.auction. com. The sale will be subject to a 5% buyer's premium pursuant to the Auction Terms and Conditions. This large ranch-style, three-bedroom, two and a half bathroom home features an eat-in kitchen with abundant cabinet storage and a skylight that brightens the space. Lots of windows throughout enhance the natural illumination. The property includes two distinct living areas and an unfinished basement, providing flexible space options. The outdoor amenities are particularly noteworthy, with a wrap-around deck perfect for relaxation and entertaining. The expansive yard offers plenty of room for various activities and enjoyment. Parking is exceptionally convenient with an oversized attached three-car garage, providing ample storage. The combination of indoor comfort and generous outdoor space creates an appealing living environment that accommodates both daily routines and recreational pursuits. This is a Fannie Mae HomePath property.
Active
$229,000
9769 Stuyvesant St, Benton, IL 62812
3beds
2,200sqft
Single Family Residence
Built in 1968
0.97 Acres Lot
$226,600 Zestimate®
$104/sqft
$-- HOA
What's special
Eat-in kitchenAbundant cabinet storage
- 122 days |
- 390 |
- 11 |
Zillow last checked:
Listing updated:
Listed by:
Paula Arpasi, GRI,SFR (618)927-0811,
Homefinders Realty,
Paul Coons 618-927-0810,
Homefinders Realty
Source: MRED as distributed by MLS GRID,MLS#: 12603754
Facts & features
Interior
Bedrooms & bathrooms
- Bedrooms: 3
- Bathrooms: 3
- Full bathrooms: 2
- 1/2 bathrooms: 1
Rooms
- Room types: No additional rooms
Primary bedroom
- Features: Bathroom (Full)
- Level: Main
- Area: 360 Square Feet
- Dimensions: 24X15
Bedroom 2
- Level: Main
- Area: 320 Square Feet
- Dimensions: 20X16
Bedroom 3
- Level: Main
- Area: 120 Square Feet
- Dimensions: 10X12
Family room
- Level: Main
- Area: 368 Square Feet
- Dimensions: 23X16
Kitchen
- Level: Main
- Area: 330 Square Feet
- Dimensions: 22X15
Living room
- Level: Main
- Area: 651 Square Feet
- Dimensions: 31X21
Heating
- Electric
Cooling
- Central Air
Features
- Basement: Unfinished,Full
Interior area
- Total structure area: 1,350
- Total interior livable area: 2,200 sqft
Property
Parking
- Total spaces: 8
- Parking features: Asphalt, No Garage, Yes, Garage Owned, Attached, Garage
- Attached garage spaces: 3
Accessibility
- Accessibility features: No Disability Access
Features
- Stories: 1
- Patio & porch: Deck
Lot
- Size: 0.97 Acres
- Dimensions: 182x210x130x69
- Features: Corner Lot
Details
- Parcel number: 0817178015
- Special conditions: Real Estate Owned
- Other equipment: Ceiling Fan(s)
Construction
Type & style
- Home type: SingleFamily
- Architectural style: Ranch
- Property subtype: Single Family Residence
Materials
- Wood Siding
- Foundation: Block
- Roof: Asphalt
Condition
- New construction: No
- Year built: 1968
Utilities & green energy
- Sewer: Septic Tank
- Water: Public
Community & HOA
HOA
- Services included: None
Location
- Region: Benton
Financial & listing details
- Price per square foot: $104/sqft
- Tax assessed value: $184,380
- Annual tax amount: $4,064
- Date on market: 3/27/2026
- Ownership: Fee Simple
Foreclosure details
Estimated market value
$226,600
$215,000 - $238,000
$1,787/mo
Price history
| Date | Event | Price |
|---|---|---|
| 12/17/2021 | Sold | $254,900+2%$116/sqft |
Source:  MRED as distributed by MLS GRID #EB442001 Report a problem MRED as distributed by MLS GRID #EB442001 Report a problem | ||
| 11/5/2021 | Pending sale | $249,900$114/sqft |
Source:  RMLS Alliance as distributed by MLS GRID #EB442001 Report a problem RMLS Alliance as distributed by MLS GRID #EB442001 Report a problem | ||
| 11/4/2021 | Listed for sale | $249,900+163.1%$114/sqft |
Source: RMLS Alliance as distributed by MLS GRID #EB442001 Report a problem | ||
| 11/10/2015 | Sold | $95,000-23.9%$43/sqft |
Source: Public Record Report a problem | ||
| 6/8/2015 | Listing removed | $124,900$57/sqft |
Source: RE/MAX FOR YOU REALTY #331877 Report a problem | ||
| 5/2/2015 | Price change | $124,900-7.4%$57/sqft |
Source: RE/MAX FOR YOU REALTY #331877 Report a problem | ||
| 3/5/2015 | Listed for sale | $134,900$61/sqft |
Source: American Real Estate Connection #331877 Report a problem | ||
Public tax history
| Year | Property taxes | Tax assessment |
|---|---|---|
| 2024 | $4,064 +7.2% | $61,460 +14% |
| 2023 | $3,791 -6.8% | $53,915 +10% |
| 2022 | $4,067 +25.8% | $49,015 +14% |
| 2021 | $3,234 | $42,995 -1.7% |
| 2020 | -- | $43,720 +2.5% |
| 2019 | $3,194 -0.1% | $42,670 -0.5% |
| 2018 | $3,199 +1.1% | $42,885 +1.6% |
| 2017 | $3,164 -10.1% | $42,230 +2.7% |
| 2016 | $3,518 | $41,130 +5.3% |
| 2015 | $3,518 | $39,060 -3% |
| 2014 | $3,518 +925.9% | $40,255 |
| 2013 | $343 | $40,255 |
| 2012 | $343 -89.6% | $40,255 +4% |
| 2011 | $3,306 | $38,710 -2.1% |
| 2010 | -- | $39,560 |
Find assessor info on the county website
Monthly payment
Climate risks
Neighborhood: 62812
Nearby schools
GreatSchools rating
- 6/10Benton Grade School 5-8Grades: 5-8Distance: 1 mi
- 5/10Benton Cons High SchoolGrades: 9-12Distance: 0.8 mi
- 4/10Benton Grade School K-4Grades: PK-4Distance: 1.1 mi
Schools provided by the listing agent
- Elementary: Benton Grade School K-8
- Middle: Benton Grade School K-8
- High: Benton Cons High School
- District: 47
Source: MRED as distributed by MLS GRID. This data may not be complete. We recommend contacting the local school district to confirm school assignments for this home.
- $169,000-- bd-- ba-- sqft3 Debra Dr, Benton, IL 62812Off Market
- $279,4005 bd3 ba2.8k sqft9719 N Stuyvesant St, Benton, IL 62812Off Market
- $---- bd-- ba-- sqft9719 Stuyvesant St, Benton, IL 62812Off Market
- $250,0004 bd3 ba2.4k sqft9793 Stuyvesant St, Benton, IL 62812Sold

- $137,400-- bd-- ba-- sqft13735 Debra Dr, Benton, IL 62812Off Market
- $171,900-- bd-- ba-- sqft13720 Debra Dr, Benton, IL 62812Off Market
- $171,200-- bd-- ba-- sqft9687 Stuyvesant St, Benton, IL 62812Off Market
- $252,000-- bd-- ba-- sqft13700 Debra Dr, Benton, IL 62812Off Market
A local agent can set up tours, give advice and negotiate with sellers.
A local lender can help you make sure your offer is ready when you are.
Similar homes
- $--3 bd2 ba1.4k sqft12361 N Benton Rd, Benton, IL 62812Auction
 Xome
Xome - $210,0003 bd3 ba2.2k sqft403 W Mitchell St, Benton, IL 62812Active
 MLS ID #12592035, Lynette Ing, MCCOLLUM REAL ESTATE. MRED as distributed by MLS GRID
 - $--3 bd-- ba1.5k sqft1011 S McLeansboro St, Benton, IL 62812Auction
 Auction.com 2
 - $189,0003 bd2 ba1.4k sqft11534 State Highway 37, Benton, IL 62812Active
 MLS ID #12676855, David McCollum, MCCOLLUM REAL ESTATE. MRED as distributed by MLS GRID
 - $169,0003 bd2 ba1.6k sqft308 Bailey Ln, Benton, IL 62812ActiveMLS ID #12688575, Brandi Champley, VIP Realty. MRED as distributed by MLS GRID
- $155,0003 bd2 ba1.2k sqft308 N 9th St, Benton, IL 62812ActiveMLS ID #12691768, Callie Brown, RE/MAX INTEGRITY. MRED as distributed by MLS GRID
- $178,5003 bd2 ba1.6k sqft107 N Mill St, Benton, IL 62812For Sale By Owner
- $--3 bd3 ba2.6k sqft200 N Odle St, West Frankfort, IL 62896AuctionXome
- $159,9003 bd1 ba1.2k sqft1206 S Commercial St, Benton, IL 62812ActiveMLS ID #12692350, Lynette Ing, MCCOLLUM REAL ESTATE. MRED as distributed by MLS GRID
- $225,0003 bd1 ba2.4k sqft8841 N Triton Ln, Mount Vernon, IL 62864ActiveMLS ID #12708079, Andrea Baker, King City Property Brokers. MRED as distributed by MLS GRID
- $--3 bd1 ba1.7k sqft23 Frankfort Dr, West Frankfort, IL 62896AuctionAuction.com 2
- $215,0003 bd2 ba1.9k sqft708 E Candy Cane Ln, West Frankfort, IL 62896For Sale
 MLS ID #PA1264322, Kaitlynn Morgan, HOUSE 2 HOME REALTY. RMLS Alliance as distributed by MLS GRID
 - $219,0004 bd3 ba2.1k sqft1815 N 14th St, Herrin, IL 62948For SaleMLS ID #PA1268574, Aaron Coon, HOUSE 2 HOME REALTY. RMLS Alliance as distributed by MLS GRID
- $240,0003 bd2 ba2.3k sqft5628 Coal St, Sesser, IL 62884ActiveMLS ID #EB459161, Katarena Moroz, KELLER WILLIAMS PINNACLE. MRED as distributed by MLS GRID
- $224,9003 bd2 ba1.6k sqft2506 State Highway 154, Sesser, IL 62884ActiveMLS ID #12571895, TERRIE MORRIS, MCCOLLUM REAL ESTATE. MRED as distributed by MLS GRID
- $137,5004 bd4 ba2.1k sqft500 N Main St, Benton, IL 62812For SaleMLS ID #PA1265503, Alysa Bunting, Indigo Realty LLC. RMLS Alliance as distributed by MLS GRID
- $225,0003 bd2 ba1.3k sqft19205 Braggs Ln, West Frankfort, IL 62896ActiveMLS ID #12597931, Kurt Avripas, Avripas Southern Real Estate. MRED as distributed by MLS GRID
- $245,0004 bd3 ba2.4k sqft18680 Galatia Post Rd, Marion, IL 62959Price ChangeMLS ID #12694524, WESLEY HUMPHREY, Landmark Realty Group. MRED as distributed by MLS GRID
- $--4 bd-- ba1.2k sqft17515 E Ina Rd, Ina, IL 62846AuctionAuction.com 2
- $239,9003 bd2 ba1.7k sqft305 W Hamilton St, Energy, IL 62933For SaleMLS ID #PA1268080, Shawnna L Donovan, Southern Illinois Realty Experts - Herrin. RMLS Alliance as distributed by MLS GRID
