Adorable home with extensive updates, comfortable single-story living, a unique stone finish, and a backyard made for enjoying California summers come together. This 3-bedroom, 2-bath home offers approximately 1,345 sq. ft. with a bright, inviting great-room design, vaulted ceiling, and a stone-accented gas fireplace. The updated kitchen serves as the heart of the home with quartz counters, an island, breakfast area, pantry cabinetry, and an easy connection to the main living space. Both bathrooms have been updated, and the ground-floor primary bedroom and indoor laundry add everyday convenience. Step outside and the backyard becomes an extension of the living space. A built-in PebbleTec pool completed in 2026 takes center stage, complemented by a covered patio, built-in BBQ and outdoor showerready for summer afternoons, casual dinners, and gatherings with friends. Artificial turf and thoughtfully landscaped front and rear yards help keep maintenance manageable, while a storage shed provides additional utility. Many of the home's less-visible improvements have also received attention. Dual-pane windows and solar screens were added in 2024, along with a new HVAC system and ductwork. A whole-house fan offers another cooling option, hallway sun tunnels bring in natural light, insulation was added in 2018, and the composition roof dates to 2017. Additional features include a two-car attached garage, garage cabinetry, possible RV space, security features, and a sliding glass door with built-in blinds. Updated inside and out and designed for easy everyday living, this home offers an appealing combination of indoor comfort, outdoor recreation, storage, and low-maintenance livingall in one single-story home. A HOME WITH THE UPDATES ALREADY DONE!
Active
Price cut: $19.9K (9/21)
$529,999
977 Sparta Way, Lincoln, CA 95648
3beds
1,345sqft
Single Family Residence
Built in 1991
6,359 Square Feet Lot
$530,600 Zestimate®
$394/sqft
$-- HOA
What's special
Built-in pebbletec poolStone-accented gas fireplaceGarage cabinetryUnique stone finishComfortable single-story livingTwo-car attached garageComposition roof
- 65 days
- 887
- 66
Zillow last checked:
Listing updated:
Listed by:
Jay Emerson DRE #01788488 916-517-9606,
Emerson Real Estate
Source: MetroList Services of CA,MLS#: 226094486Originating MLS: MetroList Services, Inc.
Facts & features
Interior
Bedrooms & bathrooms
- Bedrooms: 3
- Bathrooms: 2
- Full bathrooms: 2
Rooms
- Room types: Bathroom, Great Room, Kitchen, Laundry, Living Room
Primary bedroom
- Features: Closet, Ground Floor
Primary bathroom
- Features: Shower Stall(s), Tile, Marble, Window
Dining room
- Features: Space in Kitchen
Kitchen
- Features: Breakfast Area, Pantry Cabinet, Quartz Counter, Kitchen Island, Kitchen/Family Combo
Heating
- Central, Natural Gas
Cooling
- Ceiling Fan(s), Central Air, Whole House Fan
Appliances
- Included: Free-Standing Gas Range, Gas Water Heater, Range Hood, Dishwasher, Disposal, Microwave, Plumbed For Ice Maker, Free-Standing Gas Oven, Dryer
- Laundry: Laundry Room, Cabinets, Gas Dryer Hookup, Ground Floor, Inside Room
Features
- Flooring: Laminate
- Number of fireplaces: 1
- Fireplace features: Insert, Living Room, Raised Hearth, Stone, Gas Log
Interior area
- Total interior livable area: 1,345 sqft
Video & virtual tour
Property
Parking
- Total spaces: 2
- Parking features: Attached, RV Possible, Side By Side, Garage Door Opener, Garage Faces Front, Driveway, Gentle Up Driveway/Sidewalks
- Attached garage spaces: 2
- Has uncovered spaces: Yes
Accessibility
- Accessibility features: See Remarks
Features
- Levels: One
- Stories: 1
- Exterior features: Outdoor Grill
- Has private pool: Yes
- Pool features: In Ground, On Lot, Pool Sweep, Gunite, See Remarks
- Fencing: Back Yard,Wood
Lot
- Size: 6,359 Square Feet
- Features: Auto Sprinkler F&R, Curb(s)/Gutter(s), Shape Regular, Grass Artificial, Street Lights, Landscape Back, Landscape Front, Low Maintenance
- Topography: Level,Level
Details
- Additional structures: Shed(s)
- Parcel number: 021630006000
- Zoning: R1
- Special conditions: Offer As Is,Other
- Other equipment: Satellite Dish
Construction
Type & style
- Home type: SingleFamily
- Architectural style: Bungalow,Ranch
- Property subtype: Single Family Residence
Materials
- Stone, Frame, Wood, Wood Siding
- Foundation: Slab
- Roof: Composition,See Remarks
Condition
- Year built: 1991
Utilities & green energy
- Electric: 220 Volts in Laundry
- Sewer: Public Sewer
- Water: Public
- Utilities for property: Cable Available, Public, Electric, Sewer In & Connected, Natural Gas Connected
Community & HOA
Community
- Subdivision: Meadow View Estates
Location
- Region: Lincoln
Financial & listing details
- Price per square foot: $394/sqft
- Tax assessed value: $240,849
- Price range: $530K - $530K
- Date on market: 8/15/2026
- Road surface type: Paved, Paved Sidewalk
Estimated market value
$530,600
$504,000 - $557,000
$2,873/mo
Price history
| Date | Event | Price |
|---|---|---|
| 10/19/2026 | Listed for sale | $529,999$394/sqft |
Source: MetroList Services of CA #226094486 Report a problem | ||
| 10/1/2026 | Pending sale | $529,999$394/sqft |
Source: MetroList Services of CA #226094486 Report a problem | ||
| 9/21/2026 | Price change | $529,999-3.6%$394/sqft |
Source: MetroList Services of CA #226094486 Report a problem | ||
| 9/6/2026 | Price change | $549,900-5%$409/sqft |
Source: MetroList Services of CA #226094486 Report a problem | ||
| 8/28/2026 | Price change | $579,000-3.3%$430/sqft |
Source: MetroList Services of CA #226094486 Report a problem | ||
| 8/15/2026 | Listed for sale | $599,000+383.1%$445/sqft |
Source: MetroList Services of CA #226094486 Report a problem | ||
| 5/4/1995 | Sold | $124,000+1.6%$92/sqft |
Source: Public Record Report a problem | ||
| 1/19/1995 | Sold | $122,017$91/sqft |
Source: Public Record Report a problem | ||
Public tax history
| Year | Property taxes | Tax assessment |
|---|---|---|
| 2026 | -- | $240,849 +2% |
| 2025 | $2,487 +1.1% | $236,127 +2% |
| 2024 | $2,461 +1.4% | $231,498 +2% |
| 2023 | $2,427 +1.5% | $226,960 +2% |
| 2022 | $2,391 +2% | $222,511 +2% |
| 2021 | $2,344 +0.6% | $218,149 +1% |
| 2020 | $2,331 | $215,913 +2% |
| 2019 | $2,331 +5.2% | $211,681 +2% |
| 2018 | $2,215 +3.3% | $207,531 +2% |
| 2017 | $2,145 +2.4% | $203,463 +2% |
| 2016 | $2,094 +2.2% | $199,474 +1.5% |
| 2015 | $2,049 +2.6% | $196,479 +2% |
| 2014 | $1,996 | $192,631 +10.1% |
| 2013 | -- | $175,000 |
| 2012 | -- | $175,000 -5.1% |
| 2011 | -- | $184,318 +0.8% |
| 2010 | -- | $182,942 -0.2% |
| 2009 | -- | $183,378 +2% |
| 2008 | -- | $179,783 +2% |
| 2007 | -- | $176,259 +2% |
| 2006 | -- | $172,804 +2% |
| 2005 | -- | $169,417 +15.7% |
| 2004 | -- | $146,489 +1.9% |
| 2003 | -- | $143,805 +2% |
| 2002 | -- | $140,987 +2% |
| 2001 | -- | $138,223 +2% |
| 2000 | -- | $135,513 |
Find assessor info on the county website
Monthly payment
Est. payment
Payment breakdown
Explore the cost of this home by adjusting the details. Changes won't be saved.Climate risks
Neighborhood: 95648

Similar homes
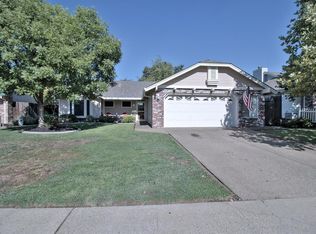
- $564,9993 bd2 ba1.8k sqft1209 Buckboard Dr, Lincoln, CA 95648For Sale
 MLS ID #226104879, Tiffany Jones. MetroList Services of CA
 - $559,0003 bd2 ba1.3k sqft391 1st St, Lincoln, CA 95648For Sale
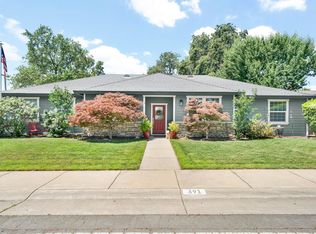 MLS ID #226064467, Amanda Todd. MetroList Services of CA
 - $459,0003 bd2 ba1k sqft1705 Richard Ct, Lincoln, CA 95648For Sale
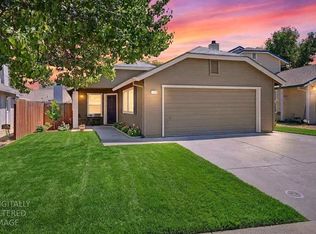 MLS ID #226107527, Maria Klinsmann. MetroList Services of CA
 - $499,0003 bd2 ba1.7k sqft3103 Talking Mountain Trl, Cool, CA 95614For Sale
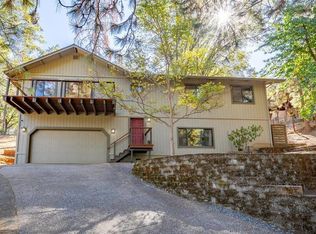 MLS ID #226127622, Allicen Cooper. MetroList Services of CA
