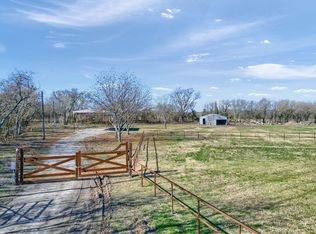
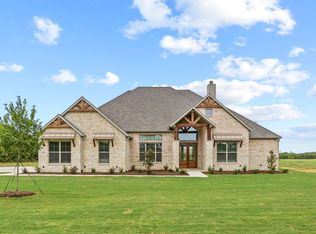
Welcome to your slice of heaven in Era, TX! Situated on just over 3 acres, this exceptional homestead offers mature trees, a seasonal creek, a fenced animal trap, pipe-and-cable fencing, and a newer 2024 Modern modular Farmhouse designed for comfortable country living. Outdoor amenities include a 24x24 shop with concrete floors, electricity, and a 10-foot roll-up door; an additional 24x12 storage shed; a private concrete patio nestled beneath the trees with space for a fire pit; and a massive 45x22 RV carport that can accommodate up to six vehicles. The home welcomes you with a full wraparound porch and an abundance of natural light that fills the open living room and kitchen, creating an inviting space for entertaining. The kitchen features stainless steel appliances, ample storage, a farmhouse sink, a spacious pantry, and a full-size dining area. Whitewashed pine walls and wide-plank luxury flooring flow throughout the home, creating a warm and cohesive feel. Just off the back porch, the oversized laundry room offers custom locker-style bench seating and storage, with a convenient half bath nearby. Two generously sized secondary bedrooms are located off the living room, each offering custom built-in storage and desk space, custom rustic feature wall, along with direct access to a large shared bathroom featuring dual sinks, custom cabinetry, and a walk-in shower. Tucked behind the kitchen, the private primary suite includes patio doors leading to the back porch, a spacious dual-sink vanity, custom-tiled walk-in shower, separate soaking tub, and two walk-in closets. Above the kitchen, a versatile loft flex space provides endless possibilities for a play area, reading nook, additional sleeping space, or storage. This Homestead offers it all, so come see how you can make it your own!
For sale
Street View
Price cut: $21K (10/22)
$499,000
9771 Fm 51, Era, TX 76272
3beds
1,584sqft
Single Family Residence
Built in 2024
3.04 Acres Lot
$488,500 Zestimate®
$315/sqft
$-- HOA
What's special
Seasonal creekFull wraparound porchWide-plank luxury flooringInviting space for entertainingFull-size dining areaFarmhouse sinkConvenient half bath nearby
- 49 days
- 534
- 64
Zillow last checked:
Listing updated:
Listed by:
Kelsi Bannahan 0646679 (940)243-7368,
Scott Brown Properties, Inc 940-243-7368
Source: NTREIS,MLS#: 21396731
Facts & features
Interior
Bedrooms & bathrooms
- Bedrooms: 3
- Bathrooms: 3
- Full bathrooms: 2
- 1/2 bathrooms: 1
Primary bedroom
- Features: Ceiling Fan(s), Dual Sinks, En Suite Bathroom, Separate Shower, Walk-In Closet(s)
- Level: First
- Dimensions: 12 x 15
Bedroom
- Features: Built-in Features, Ceiling Fan(s)
- Level: First
- Dimensions: 10 x 10
Bedroom
- Features: Built-in Features, Ceiling Fan(s)
- Level: First
- Dimensions: 10 x 10
Other
- Features: Built-in Features, Dual Sinks
- Level: First
- Dimensions: 0 x 0
Half bath
- Level: First
- Dimensions: 0 x 0
Kitchen
- Features: Built-in Features, Eat-in Kitchen, Pantry
- Level: First
- Dimensions: 0 x 0
Laundry
- Features: Built-in Features
- Level: First
- Dimensions: 0 x 0
Living room
- Features: Built-in Features
- Level: First
- Dimensions: 18 x 18
Loft
- Level: First
- Dimensions: 0 x 0
Heating
- Electric, Wall Furnace
Cooling
- Ceiling Fan(s), Wall Unit(s)
Appliances
- Included: Dishwasher, Electric Oven, Electric Range, Electric Water Heater, Disposal, Microwave, Tankless Water Heater
- Laundry: Electric Dryer Hookup, Laundry in Utility Room
Features
- Built-in Features, Decorative/Designer Lighting Fixtures, Double Vanity, Eat-in Kitchen, Pantry, Vaulted Ceiling(s), Natural Woodwork, Walk-In Closet(s)
- Flooring: Laminate, Luxury Vinyl Plank
- Has basement: No
- Has fireplace: No
Interior area
- Total interior livable area: 1,584 sqft
Video & virtual tour
Property
Parking
- Total spaces: 6
- Parking features: Additional Parking, Covered, Carport, Detached Carport, Gravel
- Carport spaces: 6
Features
- Levels: One and One Half
- Patio & porch: Covered
- Pool features: None
- Fencing: Barbed Wire,Cross Fenced,Fenced,Gate,Pipe,Split Rail,Wire
Lot
- Size: 3.04 Acres
Details
- Additional structures: Outbuilding, RV/Boat Storage, Shed(s), Storage, Workshop
- Parcel number: 327551
Construction
Type & style
- Home type: SingleFamily
- Architectural style: Farmhouse,Modern,Detached
- Property subtype: Single Family Residence
Materials
- Foundation: Pillar/Post/Pier
- Roof: Metal
Condition
- Resale
- Year built: 2024
Utilities & green energy
- Sewer: Aerobic Septic
- Water: Well
- Utilities for property: Electricity Available, Septic Available, See Remarks, Water Available
Community & HOA
Community
- Subdivision: Bush Js
HOA
- Has HOA: No
Location
- Region: Era
Financial & listing details
- Price per square foot: $315/sqft
- Tax assessed value: $395,799
- Annual tax amount: $5,279
- Date on market: 9/26/2026
- Cumulative days on market: 50 days
- Exclusions: Curtains, Rods, TVS, all tools in Shop, dog pen and dog house, zip line. The one wall propane wall heater.
Estimated market value
$488,500
$464,000 - $513,000
$2,354/mo
Price history
| Date | Event | Price |
|---|---|---|
| 10/22/2026 | Price change | $499,000-4%$315/sqft |
Source: NTREIS #21396731 Report a problem | ||
| 10/8/2026 | Price change | $520,000-3.7%$328/sqft |
Source: NTREIS #21396731 Report a problem | ||
| 9/26/2026 | Listed for sale | $540,000$341/sqft |
Source: NTREIS #21396731 Report a problem | ||
Public tax history
| Year | Property taxes | Tax assessment |
|---|---|---|
| 2025 | $4,141 | $395,799 |
Find assessor info on the county website
Monthly payment
Est. payment
Payment breakdown
Explore the cost of this home by adjusting the details. Changes won't be saved.Climate risks
Neighborhood: 76272

Similar homes
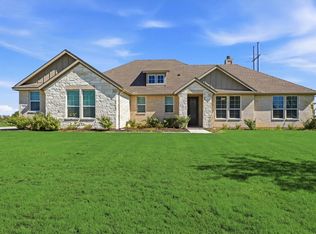
- $489,5003 bd2 ba2k sqft60 Roosevelt Ln, Valley View, TX 76272For Sale
 MLS ID #21415017, RITA GREER. NTREIS
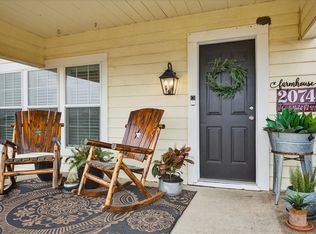
- $459,9003 bd3 ba1.4k sqft2074 W Fm 922, Valley View, TX 76272For Sale
 MLS ID #21129959, PAMELA TERRONEZ. NTREIS
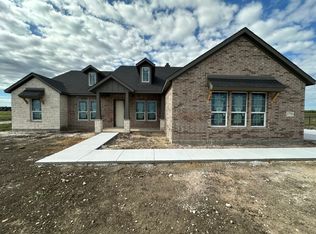
- $497,5004 bd3 ba2.2k sqft1770 County Road 200, Valley View, TX 76272New Construction
 NTREIS
- $570,0004 bd3 ba2.3k sqft147 County Road 207, Valley View, TX 76272For Sale
 MLS ID #21354429, Jamie Lasuzzo-Cook. NTREIS
