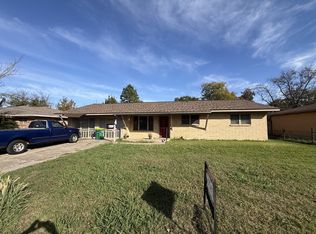
Discover the perfect blend of comfort, space, and functionality with this charming 3-bedroom, 2-bathroom brick home situated on 1.9 acres conveniently located in town! Enjoy the rare opportunity to have acreage and room to spread out while still being close to shopping, dining, schools, and everyday conveniences. Inside, a beautiful double-sided brick fireplace serves as the centerpiece between the living and dining rooms, adding warmth, character, and a cozy atmosphere to both spaces. The spacious property offers plenty of room to enjoy the outdoors, entertain, or pursue your hobbies. A standout feature is the impressive 720-square-foot shop, complete with a half bathroom and a two-post automotive lift, making it ideal for car enthusiasts, hobbyists, or anyone needing a dedicated workspace. With nearly two acres, a versatile shop, and a home full of character, this property offers the best of both worlds—the space and privacy of country-style living with the convenience of an in-town location. Don't miss your chance to see all this property has to offer!
For sale
$279,000
2155 Harris St, Gainesville, TX 76240
3beds
1,560sqft
Single Family Residence
Built in 1979
1.9 Acres Lot
$262,300 Zestimate®
$179/sqft
$-- HOA
What's special
Beautiful double-sided brick fireplaceSpacious propertyLiving and dining rooms
- 16 hours
- 102
- 12
Zillow last checked:
Listing updated:
Listed by:
Kristy Emberton 0691337 940-736-1877,
TIERRA REAL ESTATE 940-665-6730
Source: NTREIS,MLS#: 21436241
Facts & features
Interior
Bedrooms & bathrooms
- Bedrooms: 3
- Bathrooms: 2
- Full bathrooms: 2
Primary bedroom
- Features: Ceiling Fan(s), En Suite Bathroom
- Level: First
- Dimensions: 1 x 1
Living room
- Features: Ceiling Fan(s), Fireplace
- Level: First
- Dimensions: 1 x 1
Heating
- Central, Electric, Fireplace(s), Zoned
Cooling
- Central Air, Ceiling Fan(s), Electric, Zoned
Appliances
- Included: Dishwasher, Electric Range, Electric Water Heater, Disposal
- Laundry: Electric Dryer Hookup, Laundry in Utility Room
Features
- Cathedral Ceiling(s), Decorative/Designer Lighting Fixtures, High Speed Internet
- Flooring: Laminate, Tile
- Has basement: No
- Number of fireplaces: 1
- Fireplace features: Double Sided, Masonry, Wood Burning
Interior area
- Total interior livable area: 1,560 sqft
Video & virtual tour
Property
Parking
- Total spaces: 3
- Parking features: Door-Single, Driveway, Garage, Garage Faces Side
- Attached garage spaces: 3
- Has uncovered spaces: Yes
Features
- Levels: One
- Stories: 1
- Patio & porch: Front Porch, Patio
- Exterior features: Rain Gutters
- Pool features: None
- Fencing: Wood
Lot
- Size: 1.9 Acres
- Features: Interior Lot
Details
- Additional structures: Workshop
- Additional parcels included: 320900
- Parcel number: 13066
Construction
Type & style
- Home type: SingleFamily
- Architectural style: Detached
- Property subtype: Single Family Residence
Materials
- Brick
- Foundation: Slab
- Roof: Composition
Condition
- Resale
- Year built: 1979
Utilities & green energy
- Sewer: Public Sewer
- Water: Public
- Utilities for property: Electricity Connected, Sewer Available, Water Available
Community & HOA
Community
- Subdivision: Brown Wc
HOA
- Has HOA: No
Location
- Region: Gainesville
Financial & listing details
- Price per square foot: $179/sqft
- Tax assessed value: $254,939
- Annual tax amount: $4,123
- Date on market: 11/14/2026
- Cumulative days on market: 1 day
- Listing terms: Cash,Conventional
- Electric utility on property: Yes
Estimated market value
$262,300
$233,000 - $289,000
$2,013/mo
Price history
| Date | Event | Price |
|---|---|---|
| 11/14/2026 | Listed for sale | $279,000+106.7%$179/sqft |
Source: NTREIS #21436241 Report a problem | ||
| 4/20/2017 | Sold | -- |
Source: Agent Provided Report a problem | ||
| 3/9/2017 | Pending sale | $135,000$87/sqft |
Source: Keller Williams Prosper Celina Group #13526126 Report a problem | ||
| 2/23/2017 | Price change | $135,000-8.8%$87/sqft |
Source: Keller Williams Prosper Celina Group #13526126 Report a problem | ||
| 2/7/2017 | Price change | $148,000-7.5%$95/sqft |
Source: Keller Williams - Celina-Prosper-Gunter #13526126 Report a problem | ||
| 1/24/2017 | Listed for sale | $160,000$103/sqft |
Source: Keller Williams Prosper Celina Group #13526126 Report a problem | ||
Public tax history
| Year | Property taxes | Tax assessment |
|---|---|---|
| 2025 | $3,937 -0.9% | $254,939 0% |
| 2024 | $3,974 +6.4% | $254,959 +8.5% |
| 2023 | $3,735 -13.3% | $234,890 +8.4% |
| 2022 | $4,308 -9.2% | $216,685 +8.3% |
| 2021 | $4,747 | $200,136 +11.6% |
| 2020 | -- | $179,377 +11.1% |
| 2019 | $4,086 +12.7% | $161,445 +10.9% |
| 2018 | $3,624 | $145,583 +9.6% |
| 2017 | $3,624 +14.2% | $132,818 +17.1% |
| 2015 | $3,175 -3% | $113,467 -7.8% |
| 2014 | $3,274 | $123,052 +2.4% |
| 2013 | -- | $120,217 +1.8% |
| 2012 | -- | $118,093 -4.6% |
| 2011 | -- | $123,819 -4.2% |
| 2010 | -- | $129,198 -1.4% |
| 2009 | -- | $131,006 -1.1% |
| 2008 | -- | $132,429 |
| 2007 | -- | $132,429 |
Find assessor info on the county website
Monthly payment
Est. payment
Payment breakdown
Explore the cost of this home by adjusting the details. Changes won't be saved.Climate risks
Neighborhood: 76240
Nearby schools
Schools provided by the listing agent
- Elementary: Chalmers
- Middle: Lee,Gainesvill
- High: Gainesvill
- District: Gainesville ISD
Source: NTREIS. This data may not be complete. We recommend contacting the local school district to confirm school assignments for this home.


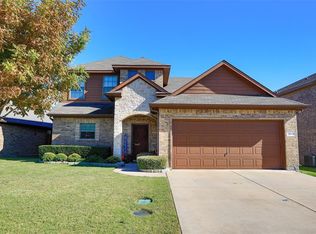
Similar homes
- $275,0003 bd2 ba1.8k sqft415 Rosedale Dr, Gainesville, TX 76240For Sale
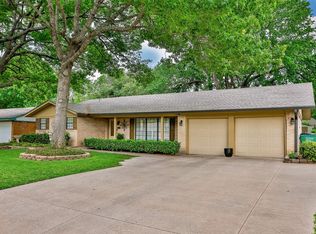 MLS ID #21434310, MISTY SCHMITZ. NTREIS
- $250,0003 bd2 ba1.5k sqft419 Glenwood St, Gainesville, TX 76240For Sale
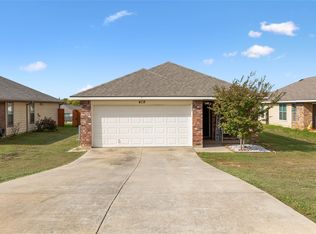 MLS ID #21431614, Jessica Rana. NTREIS
- $286,0003 bd2 ba1.5k sqft1814 Bersand Ave, Gainesville, TX 76240For Sale
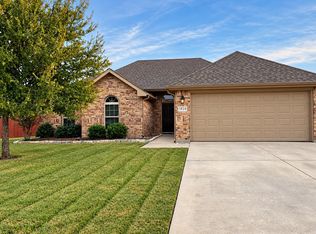 MLS ID #21420289, Lauren Cowling. NTREIS
- $239,0003 bd2 ba1.5k sqft314 Rosedale Dr, Gainesville, TX 76240For Sale
 MLS ID #21431483, DANNY HODGES. NTREIS
