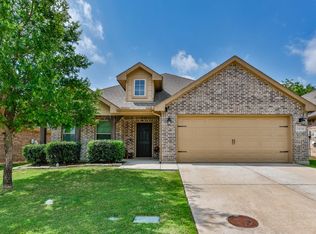
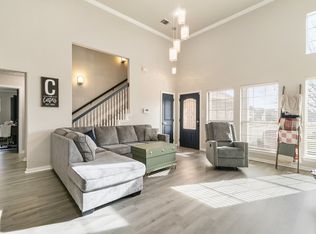
Welcome to a beautifully designed two-story, four bedroom, two-and-a-half bath home located in a desirable Gainesville community known for its inviting atmosphere and lifestyle. Residents enjoy a community pool with access to walking and biking areas. Inside, the home offers a comfortable layout with spacious living areas and well-appointed bedrooms. The primary suite is on the first floor offering privacy, private shower, and jacuzzi tub. Sprinkler system. Security and peace of mind come standard with a full security system, including cameras and a monitoring display that will convey with the property - an excellent value-added feature for today's buyers. The home also comes with an assumable solar system offering a very cost effective solution to electricity.
Whether you are looking for a primary residence or an investment opportunity, this property combines community amenities, modern convenience, and practical design in a growing North Texas location.
For sale
Price cut: $4K (4/28)
$315,000
1815 Bersand Ave, Gainesville, TX 76240
4beds
2,108sqft
:
Get pre-qualified$2,544/mo
Single Family Residence
Built in 2009
5,445 Square Feet Lot
$309,400 Zestimate®
$149/sqft
$30/mo HOA
What's special
Well-appointed bedroomsJacuzzi tubCommunity poolSprinkler systemPrivate shower
- 167 days |
- 239 |
- 12 |
Zillow last checked:
Listing updated:
Listed by:
Shawn Keefe 0649136 972-599-7000,
Keller Williams Legacy 972-599-7000
Source: NTREIS,MLS#: 21174199
Facts & features
Interior
Bedrooms & bathrooms
- Bedrooms: 4
- Bathrooms: 3
- Full bathrooms: 2
- 1/2 bathrooms: 1
Primary bedroom
- Features: Closet Cabinetry, Jetted Tub, Separate Shower
- Level: First
- Dimensions: 13 x 14
Bedroom
- Features: Walk-In Closet(s)
- Level: Second
- Dimensions: 14 x 12
Bedroom
- Features: Walk-In Closet(s)
- Level: Second
- Dimensions: 13 x 11
Bedroom
- Features: Walk-In Closet(s)
- Level: Second
- Dimensions: 13 x 10
Dining room
- Level: First
- Dimensions: 10 x 12
Other
- Features: Built-in Features, Stone Counters
- Level: Second
- Dimensions: 7 x 8
Half bath
- Level: First
- Dimensions: 12 x 9
Living room
- Features: Closet Cabinetry, Jetted Tub, Separate Shower
- Level: First
- Dimensions: 13 x 19
Utility room
- Features: Utility Room
- Level: First
- Dimensions: 5 x 9
Heating
- Passive Solar
Cooling
- Central Air, Ceiling Fan(s), Electric
Appliances
- Included: Convection Oven, Dishwasher, Electric Oven, Electric Water Heater, Disposal, Microwave
- Laundry: Washer Hookup, Dryer Hookup, ElectricDryer Hookup, Laundry in Utility Room
Features
- Built-in Features, High Speed Internet, Cable TV, Wired for Sound
- Flooring: Carpet, Concrete, Ceramic Tile, Laminate
- Has basement: No
- Number of fireplaces: 1
- Fireplace features: Wood Burning
Interior area
- Total interior livable area: 2,108 sqft
Video & virtual tour
Property
Parking
- Total spaces: 4
- Parking features: Concrete, Door-Single, Garage, Garage Door Opener
- Attached garage spaces: 2
- Carport spaces: 2
Features
- Levels: Two
- Stories: 2
- Pool features: None, Community
Lot
- Size: 5,445 Square Feet
Details
- Parcel number: 76787
- Other equipment: Satellite Dish
Construction
Type & style
- Home type: SingleFamily
- Architectural style: Traditional,Detached
- Property subtype: Single Family Residence
Materials
- Brick, Rock, Stone
- Foundation: Brick/Mortar, Concrete Perimeter, Slab
- Roof: Composition
Condition
- Year built: 2009
Utilities & green energy
- Sewer: Public Sewer
- Water: Public
- Utilities for property: Sewer Available, Underground Utilities, Water Available, Cable Available
Community & HOA
Community
- Features: Pool, Curbs, Sidewalks
- Security: Security System
- Subdivision: Vintage Square
HOA
- Has HOA: Yes
- Services included: Maintenance Grounds
- HOA fee: $360 annually
- HOA name: Vintage Square Hoa
- HOA phone: 972-998-4709
Location
- Region: Gainesville
Financial & listing details
- Price per square foot: $149/sqft
- Tax assessed value: $340,808
- Annual tax amount: $6,459
- Date on market: 2/9/2026
- Cumulative days on market: 168 days
- Listing terms: Conventional,FHA,VA Loan
- Exclusions: TV and wall mounts, Kitchen Refrigerator, garage Refrigerator and Freezer
Estimated market value
$309,400
$294,000 - $325,000
$2,176/mo
Price history
| Date | Event | Price |
|---|---|---|
| 4/28/2026 | Price change | $315,000-1.3%$149/sqft |
Source: NTREIS #21174199 Report a problem | ||
| 2/9/2026 | Listed for sale | $319,000+11.9%$151/sqft |
Source: NTREIS #21174199 Report a problem | ||
| 9/2/2021 | Sold | -- |
Source: NTREIS #14636024 Report a problem | ||
| 8/5/2021 | Pending sale | $285,000$135/sqft |
Source: NTREIS #14636024 Report a problem | ||
| 7/28/2021 | Listed for sale | $285,000+29.6%$135/sqft |
Source: NTREIS #14636024 Report a problem | ||
| 2/4/2020 | Listing removed | $219,900$104/sqft |
Source: RE/MAX First Realty #14214213 Report a problem | ||
| 1/20/2020 | Pending sale | $219,900$104/sqft |
Source: RE/MAX FIRST REALTY #14214213 Report a problem | ||
| 11/5/2019 | Price change | $219,900-2.2%$104/sqft |
Source: RE/MAX FIRST REALTY #14214213 Report a problem | ||
| 10/24/2019 | Listed for sale | $224,900$107/sqft |
Source: RE/MAX FIRST REALTY #14214213 Report a problem | ||
| 6/18/2009 | Sold | -- |
Source: Public Record Report a problem | ||
Public tax history
| Year | Property taxes | Tax assessment |
|---|---|---|
| 2024 | $6,459 -1.6% | $340,808 +1.8% |
| 2023 | $6,567 -1.5% | $334,715 +9.3% |
| 2022 | $6,668 +35.6% | $306,305 +40.2% |
| 2021 | $4,917 | $218,521 +3% |
| 2020 | -- | $212,234 +1.2% |
| 2019 | $5,023 +9.1% | $209,809 +7% |
| 2018 | $4,602 | $196,116 +8.7% |
| 2017 | $4,602 +2.3% | $180,354 +4.6% |
| 2015 | $4,499 +3.3% | $172,451 +0.9% |
| 2014 | $4,355 | $170,863 +2.5% |
| 2013 | -- | $166,630 +9.6% |
| 2012 | -- | $152,008 -2.7% |
| 2011 | -- | $156,230 -2% |
| 2010 | -- | $159,393 +537.6% |
| 2009 | -- | $25,000 +66.7% |
| 2008 | -- | $15,000 |
| 2007 | -- | $15,000 |
Find assessor info on the county website
Monthly payment
Est. payment
Payment breakdown
Explore the cost of this home by adjusting the details. Changes won't be saved.Climate risks
Neighborhood: 76240
Nearby schools
GreatSchools rating
- NAEdison Elementary SchoolGrades: PK-1Distance: 0.5 mi
- 3/10Gainesville Junior High SchoolGrades: 7-8Distance: 1.2 mi
- 3/10Gainesville High SchoolGrades: 9-12Distance: 2.4 mi
Schools provided by the listing agent
- Elementary: Chalmers
- Middle: Gainesvill
- High: Gainesvill
- District: Gainesville ISD
Source: NTREIS. This data may not be complete. We recommend contacting the local school district to confirm school assignments for this home.
- $314,9004 bd3 ba2.1k sqft1817 Bersand Ave, Gainesville, TX 76240Off Market
- $--4 bd2 ba2k sqft1813 Bersand Ave, Gainesville, TX 76240Sold

- $303,3004 bd3 ba2k sqft1817 Bersano Ave, Gainesville, TX 76240Off Market

- $289,8003 bd2 ba1.9k sqft1811 Bersand Ave, Gainesville, TX 76240Off Market
- $--3 bd2 ba1.7k sqft1819 Bersand Ave, Gainesville, TX 76240Sold
- $286,0003 bd2 ba1.5k sqft1814 Bersand Ave, Gainesville, TX 76240For Sale By Owner
- $287,6003 bd2 ba1.7k sqft1809 Bersand Ave, Gainesville, TX 76240Off Market
- $273,3003 bd2 ba1.5k sqft2155 Harris St, Gainesville, TX 76240Off Market
A local agent can set up tours, give advice and negotiate with sellers.
Similar homes
- $310,0004 bd2 ba2k sqft1816 Vallana Dr, Gainesville, TX 76240For Sale
 MLS ID #21267246, MISTY SCHMITZ. NTREIS
 - $310,0003 bd2 ba2k sqft1103 Vintage Ave, Gainesville, TX 76240For Sale
 MLS ID #21210829, Kristin Pilcher. NTREIS
 - $320,3504 bd2 ba2k sqft502 Ritchey St, Gainesville, TX 76240For Sale
 MLS ID #21256055, Sheryl Sears. NTREIS
 - $275,0004 bd2 ba1.5k sqft1327 Lanius St, Gainesville, TX 76240For Sale
 MLS ID #21284905, Briana Cole. NTREIS
 - $239,5004 bd2 ba1.9k sqft115 Candlewood Cir, Gainesville, TX 76240For SaleMLS ID #21154033, RITA GREER. NTREIS
- $269,0004 bd3 ba1.5k sqft314 Fairfield St, Gainesville, TX 76240For SaleMLS ID #21327035, Rachael Polk. NTREIS
- $269,0003 bd2 ba1.9k sqft1911 Cypress Ct, Gainesville, TX 76240For SaleMLS ID #21317286, Jonathan Swearingin. NTREIS
- $359,5003 bd3 ba2.3k sqft1904 Tulane St, Gainesville, TX 76240For SaleMLS ID #21311903, MISTY SCHMITZ. NTREIS
- $278,0003 bd2 ba1.4k sqft343 N Morris St, Gainesville, TX 76240For SaleMLS ID #21291869, Benjamin Jimenez. NTREIS
- $359,0003 bd3 ba1.8k sqft1371 Orange Blossom Ct, Gainesville, TX 76240For SaleMLS ID #21286925, Tabatha Polley. NTREIS
- $265,0003 bd2 ba1.6k sqft2005 Maplewood Dr, Gainesville, TX 76240For SaleMLS ID #21316264, MISTY SCHMITZ. NTREIS
- $350,0003 bd3 ba2k sqft9 Quail Run St, Gainesville, TX 76240For SaleMLS ID #21211010, Kimberly Cain. NTREIS
- $269,9993 bd2 ba1.7k sqft1808 College St, Gainesville, TX 76240For SaleMLS ID #21288987, Melissa McPherson. NTREIS
- $269,9993 bd2 ba1.5k sqft502 Glenwood St, Gainesville, TX 76240For Sale
 MLS ID #182151, VICKY BLAIR, Ucre/Mclemore Properties LLC. WFAR
 - $339,9004 bd2 ba2.1k sqft3512 Helena St, Gainesville, TX 76240New ConstructionNTREIS
- $255,0003 bd2 ba1.4k sqft3511 Austin St, Gainesville, TX 76240For SaleMLS ID #21173847, MISTY SCHMITZ. NTREIS
- $229,9003 bd2 ba1.3k sqft1503 Cherry St, Gainesville, TX 76240For SaleMLS ID #21238268, Elizabeth Burris. NTREIS
- $429,0003 bd3 ba2k sqft1010 Kiowa Dr W, Lake Kiowa, TX 76240For SaleMLS ID #21341918, Brandon Erwin. NTREIS
- $339,0003 bd2 ba1.8k sqft89 Park Ln, Gainesville, TX 76240For SaleMLS ID #21162406, Angela Deacon. NTREIS
- $309,9003 bd2 ba1.4k sqft104 Navajo Trl, Lake Kiowa, TX 76240For SaleMLS ID #21188886, Brad Popoff. NTREIS
