Location, location, location. This 3 bedroom, 2 bath home with a 2 car garage with EXTRA STORAGE just off the garage, plus a Shed 27 X 10 for even more storage, is on a GOLF COURSE LOT, backs to the 18th hole and fronts the 1st hole and is within walking distance to the first tee, the practice putting and chipping greens, the Pro Shop, Lodge, Pavillion and west beach. Great amenities which are all accessible & included in the POA, including your golf. Utilize your own golf cart to not only travel around the lake, but also on the golf course. This single-story home has been priced well below Real Value Estimate to accommodate you adding your own personal touch to update the carpet or other flooring choices and the kitchen. Then add a fresh coat of paint and begin enjoying this wonderful environment called Lake Kiowa. Whether it becomes your primary residence or your weekend getaway.
Lake Kiowa is an incredible and one of kind Gated Lake & Golf Course Community with 24 hours manned front gate and roaming security, which includes a Lodge, Pavillion, two beaches, tennis courts, pickle ball, gardens and much more. Lake Kiowa, a community which is all about Community.
Pending
Price cut: $20.9K (8/10)
$289,000
104 Navajo Trl, Lake Kiowa, TX 76240
3beds
1,406sqft
Single Family Residence
Built in 1981
0.44 Acres Lot
$272,800 Zestimate®
$206/sqft
$350/mo HOA
What's special
Golf course lotSingle-story home
- 180 days |
- 407 |
- 11 |
Zillow last checked:
Listing updated:
Listed by:
Brad Popoff 0489022 888-455-6040,
Fathom Realty 888-455-6040
Source: NTREIS,MLS#: 21188886
Facts & features
Interior
Bedrooms & bathrooms
- Bedrooms: 3
- Bathrooms: 2
- Full bathrooms: 2
Primary bedroom
- Features: Ceiling Fan(s)
- Level: First
- Dimensions: 13 x 13
Bedroom
- Features: Ceiling Fan(s)
- Level: First
- Dimensions: 11 x 12
Bedroom
- Features: Ceiling Fan(s)
- Level: First
- Dimensions: 11 x 10
Primary bathroom
- Features: Built-in Features, En Suite Bathroom, Garden Tub/Roman Tub
- Level: First
- Dimensions: 9 x 6
Dining room
- Level: First
- Dimensions: 13 x 10
Other
- Features: Built-in Features, Dual Sinks, Garden Tub/Roman Tub
- Level: First
- Dimensions: 11 x 5
Kitchen
- Features: Built-in Features
- Level: First
- Dimensions: 12 x 10
Living room
- Features: Ceiling Fan(s), Fireplace
- Level: First
- Dimensions: 16 x 14
Utility room
- Features: Utility Room
- Level: First
- Dimensions: 10 x 7
Heating
- Central, Electric, Fireplace(s)
Cooling
- Central Air, Ceiling Fan(s), Electric
Appliances
- Included: Double Oven, Dryer, Dishwasher, Electric Range, Electric Water Heater, Disposal, Microwave, Refrigerator, Vented Exhaust Fan, Water Purifier
- Laundry: Washer Hookup, Dryer Hookup, ElectricDryer Hookup, Laundry in Utility Room
Features
- Paneling/Wainscoting, Cable TV
- Flooring: Carpet, Ceramic Tile
- Windows: Window Coverings
- Has basement: No
- Number of fireplaces: 1
- Fireplace features: Blower Fan, Family Room, Masonry, Metal, Wood Burning
Interior area
- Total interior livable area: 1,406 sqft
Video & virtual tour
Property
Parking
- Total spaces: 2
- Parking features: Door-Single, Driveway, Garage, Garage Door Opener, Kitchen Level, Garage Faces Side, Storage, RV Access/Parking
- Attached garage spaces: 2
Features
- Levels: One
- Stories: 1
- Patio & porch: Deck, Patio, Covered
- Exterior features: Storage
- Pool features: None
- Body of water: Kiowa
Lot
- Size: 0.44 Acres
- Dimensions: 190 x 112
- Features: Back Yard, Lawn, Landscaped, On Golf Course, Subdivision, Sprinkler System, Few Trees
Details
- Additional structures: Outbuilding, Shed(s)
- Parcel number: 12593
Construction
Type & style
- Home type: SingleFamily
- Architectural style: Traditional,Detached
- Property subtype: Single Family Residence
Materials
- Brick, Wood Siding
- Foundation: Slab
- Roof: Composition
Condition
- Resale
- Year built: 1981
Utilities & green energy
- Sewer: Septic Tank
- Water: Private
- Utilities for property: Septic Available, Underground Utilities, Water Available, Cable Available
Community & HOA
Community
- Features: Boat Facilities, Clubhouse, Dock, Fishing, Golf, Lake, Other, Playground, Park, Pickleball, Restaurant, Tennis Court(s), Trails/Paths, Gated
- Security: Security Gate, Gated Community, Smoke Detector(s), Security Guard, Security Lights, Security Service, Gated with Guard
- Subdivision: Lake Kiowa Map 8
HOA
- Has HOA: Yes
- Services included: All Facilities, Association Management, Maintenance Grounds, Security, Trash
- HOA fee: $350 monthly
- HOA name: Lake Kiowa Poa
- HOA phone: 940-665-1055
Location
- Region: Lake Kiowa
Financial & listing details
- Price per square foot: $206/sqft
- Tax assessed value: $319,829
- Annual tax amount: $4,040
- Date on market: 2/26/2026
- Cumulative days on market: 177 days
- Listing terms: Cash,Conventional,Contract,See Agent
- Road surface type: Asphalt
Estimated market value
$272,800
$259,000 - $286,000
$1,769/mo
Price history
| Date | Event | Price |
|---|---|---|
| 8/24/2026 | Pending sale | $289,000$206/sqft |
Source: NTREIS #21188886 Report a problem | ||
| 8/19/2026 | Contingent | $289,000$206/sqft |
Source: NTREIS #21188886 Report a problem | ||
| 8/10/2026 | Price change | $289,000-6.7%$206/sqft |
Source: NTREIS #21188886 Report a problem | ||
| 2/26/2026 | Listed for sale | $309,900$220/sqft |
Source: NTREIS #21188886 Report a problem | ||
Public tax history
| Year | Property taxes | Tax assessment |
|---|---|---|
| 2024 | $4,040 +9% | $319,829 +10.2% |
| 2023 | $3,706 -0.8% | $290,291 +15.2% |
| 2022 | $3,738 +13.6% | $251,985 +26% |
| 2021 | $3,290 | $199,921 +8.8% |
| 2020 | -- | $183,794 +12.3% |
| 2019 | $2,986 +16.3% | $163,724 +5.9% |
| 2018 | $2,567 | $154,563 +17.9% |
| 2017 | $2,567 +0.3% | $131,066 +4.3% |
| 2015 | $2,559 +6.5% | $125,706 +0.8% |
| 2014 | $2,402 | $124,689 +4.4% |
| 2013 | -- | $119,479 +1.8% |
| 2012 | -- | $117,385 -3.8% |
| 2011 | -- | $122,084 +0.9% |
| 2010 | -- | $121,011 -2.9% |
| 2009 | -- | $124,587 |
| 2008 | -- | $124,587 +4.2% |
| 2007 | -- | $119,587 |
Find assessor info on the county website
Monthly payment
Est. payment
Payment breakdown
Explore the cost of this home by adjusting the details. Changes won't be saved.Climate risks
Neighborhood: 76240
Nearby schools
GreatSchools rating
- 5/10Callisburg Elementary SchoolGrades: PK-5Distance: 2.7 mi
- 5/10Callisburg Middle SchoolGrades: 6-8Distance: 9.3 mi
- 5/10Callisburg High SchoolGrades: 9-12Distance: 9.3 mi
Schools provided by the listing agent
- Elementary: Callisburg
- Middle: Callisburg
- High: Callisburg
- District: Callisburg ISD
Source: NTREIS. This data may not be complete. We recommend contacting the local school district to confirm school assignments for this home.
- $338,8002 bd2 ba1.5k sqft106 Navajo Trail, Lake Kiowa, TX 76240Off Market
- $--2 bd2 ba1.5k sqft106 Navajo Trl, Lake Kiowa, TX 76240Sold
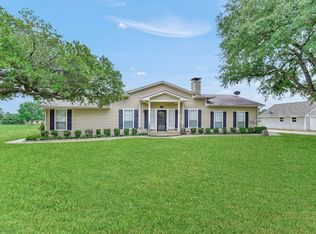
- $87,852-- bd-- ba-- sqft101 Modoc Trl, Lake Kiowa, TX 76240Off Market
- $369,2002 bd2 ba1.7k sqft111 Navajo Trl, Lake Kiowa, TX 76240Off Market
- $528,7003 bd2 ba2.6k sqft107 Navajo Trl, Lake Kiowa, TX 76240Off Market
- $873,2003 bd3 ba4.4k sqft107 Modoc Trl, Lake Kiowa, TX 76240Off Market
- $390,6003 bd2 ba2k sqft108 Navajo Trl, Lake Kiowa, TX 76240Off Market
- $539,0004 bd3 ba2.3k sqft816 Kiowa Dr W, Lake Kiowa, TX 76240Off Market
A local agent can set up tours, give advice and negotiate with sellers.
Similar homes
- $310,0003 bd2 ba1.8k sqft143 Mohave Dr E, Lake Kiowa, TX 76240For Sale
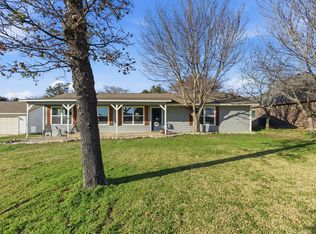 MLS ID #21205838, Sadee Hodges. NTREIS
 - $425,0003 bd2 ba2k sqft100 Mohican Trl, Lake Kiowa, TX 76240For Sale
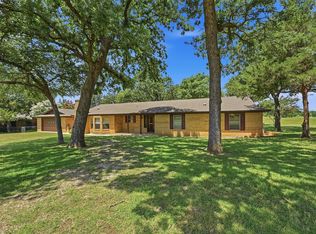 MLS ID #21322060, Rachel Sullivan. NTREIS
 - $349,0002 bd2 ba1.3k sqft103 Seminole Dr, Lake Kiowa, TX 76240For Sale
 MLS ID #21280059, Jeff Wagner. NTREIS
 - $280,0002 bd2 ba1.5k sqft2218 Fm 2071, Gainesville, TX 76240For Sale
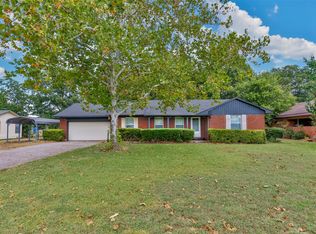 MLS ID #21358382, Steve Layer. NTREIS
 - $429,0003 bd3 ba2k sqft1010 Kiowa Dr W, Lake Kiowa, TX 76240For SaleMLS ID #21341918, Brandon Erwin. NTREIS
- $279,5003 bd2 ba1.8k sqft1423 S Howeth St, Gainesville, TX 76240For SaleMLS ID #21342729, RITA GREER. NTREIS
- $--3 bd2 ba1.4k sqft708 Daniel Ct, Collinsville, TX 76233AuctionXome
- $275,0003 bd2 ba1.4k sqft708 David Ln, Collinsville, TX 76233For SaleMLS ID #21360965, Seam Ngo. NTREIS
- $265,0003 bd2 ba1.6k sqft2005 Maplewood Dr, Gainesville, TX 76240For SaleMLS ID #21316264, MISTY SCHMITZ. NTREIS
- $269,9993 bd2 ba1.7k sqft1808 College St, Gainesville, TX 76240For SaleMLS ID #21288987, Melissa McPherson. NTREIS
- $259,9003 bd2 ba1.5k sqft12 Brookhollow Cir, Gainesville, TX 76240For SaleMLS ID #21234080, Ashley Self. NTREIS
- $240,0004 bd2 ba1.3k sqft617 McCubbin St, Gainesville, TX 76240For SaleMLS ID #21364540, Blanca Montanez. NTREIS
- $269,0004 bd3 ba1.5k sqft314 Fairfield St, Gainesville, TX 76240For SaleMLS ID #21327035, Rachael Polk. NTREIS
- $240,0003 bd2 ba1.4k sqft1520 Olive St, Gainesville, TX 76240For SaleMLS ID #21253819, Lisa King. NTREIS
- $255,0003 bd2 ba2k sqft1306 Hillside Dr, Gainesville, TX 76240For SaleMLS ID #21219130, Nev Hewitt-Patterson. NTREIS
- $273,0003 bd2 ba1.4k sqft343 N Morris St, Gainesville, TX 76240For SaleMLS ID #21291869, Benjamin Jimenez. NTREIS
- $239,0003 bd2 ba1.6k sqft206 Ritchey St, Gainesville, TX 76240For SaleMLS ID #21279549, MISTY SCHMITZ. NTREIS
- $275,0004 bd2 ba1.5k sqft1327 Lanius St, Gainesville, TX 76240For SaleMLS ID #21284905, Briana Cole. NTREIS
- $310,0003 bd2 ba2k sqft1103 Vintage Ave, Gainesville, TX 76240For SaleMLS ID #21210829, Kristin Pilcher. NTREIS
- $299,0003 bd2 ba1.4k sqft312 Charlie Dr, Whitesboro, TX 76273For SaleMLS ID #21212009, BRANDON PARKER. NTREIS
