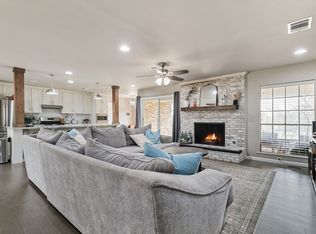
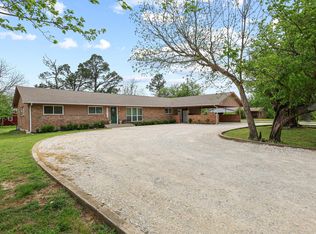
Well maintained 3 bedroom, 2 bath home with a 2 car garage and shop, featuring new appliances, fresh paint inside and out, and new carpet throughout. Property offers frontage and entrances on both Charlie Drive and the Hwy 377 access road, providing excellent accessibility and visibility. Easy access to Hwy 82 and Hwy 377. Situated next to Hometown Pharmacy with possible commercial potential. Approximately 15 minutes from Sherman and Gainesville. Versatile property with residential comfort and future potential...schedule your showing to see the possibilities.
For sale
Price cut: $50K (6/25)
$299,000
312 Charlie Dr, Whitesboro, TX 76273
3beds
1,476sqft
:
Get pre-qualifiedN/A
Single Family Residence
Built in 1968
0.48 Acres Lot
$289,500 Zestimate®
$203/sqft
$-- HOA
What's special
New appliancesNew carpet throughout
- 128 days |
- 187 |
- 12 |
Zillow last checked:
Listing updated:
Listed by:
BRANDON PARKER 0502540 (888)455-6040,
Fathom Realty, LLC 888-455-6040
Source: NTREIS,MLS#: 21212009
Facts & features
Interior
Bedrooms & bathrooms
- Bedrooms: 3
- Bathrooms: 2
- Full bathrooms: 2
Primary bedroom
- Features: Built-in Features, Walk-In Closet(s)
- Level: First
- Dimensions: 15 x 13
Bedroom
- Level: First
- Dimensions: 15 x 13
Bedroom
- Level: First
- Dimensions: 15 x 11
Den
- Features: Built-in Features, Ceiling Fan(s), Fireplace
- Level: First
- Dimensions: 19 x 15
Dining room
- Level: First
- Dimensions: 13 x 11
Kitchen
- Features: Galley Kitchen
- Level: First
- Dimensions: 11 x 6
Living room
- Level: First
- Dimensions: 21 x 14
Utility room
- Features: Utility Room, Utility Sink
- Level: First
- Dimensions: 10 x 6
Workshop
- Level: First
- Dimensions: 19 x 11
Heating
- Central, Fireplace(s), Natural Gas
Cooling
- Central Air, Ceiling Fan(s), Electric
Appliances
- Included: Dishwasher, Electric Cooktop, Gas Water Heater, Microwave
- Laundry: Electric Dryer Hookup, Laundry in Utility Room
Features
- Cable TV, Walk-In Closet(s)
- Flooring: Carpet, Ceramic Tile
- Has basement: No
- Number of fireplaces: 1
- Fireplace features: Den, Wood Burning
Interior area
- Total interior livable area: 1,476 sqft
Video & virtual tour
Property
Parking
- Total spaces: 2
- Parking features: Additional Parking, Concrete, Direct Access, Driveway, Garage, Garage Door Opener, Oversized, Garage Faces Rear
- Attached garage spaces: 2
Features
- Levels: One
- Stories: 1
- Patio & porch: Covered
- Pool features: None
Lot
- Size: 0.48 Acres
- Features: Back Yard, Interior Lot, Lawn, Level, Few Trees
Details
- Parcel number: 169232
Construction
Type & style
- Home type: SingleFamily
- Architectural style: Ranch,Detached
- Property subtype: Single Family Residence
Materials
- Brick
- Foundation: Pillar/Post/Pier
- Roof: Composition
Condition
- Year built: 1968
Utilities & green energy
- Sewer: Public Sewer
- Water: Public
- Utilities for property: Natural Gas Available, Sewer Available, Separate Meters, Water Available, Cable Available
Community & HOA
Community
- Features: Curbs
- Subdivision: Sanders Add
HOA
- Has HOA: No
Location
- Region: Whitesboro
Financial & listing details
- Price per square foot: $203/sqft
- Tax assessed value: $270,894
- Annual tax amount: $5,179
- Date on market: 3/20/2026
- Cumulative days on market: 131 days
- Listing terms: Conventional,FHA,USDA Loan,VA Loan
- Road surface type: Asphalt
Estimated market value
$289,500
$275,000 - $304,000
$1,729/mo
Price history
| Date | Event | Price |
|---|---|---|
| 6/25/2026 | Price change | $299,000-14.3%$203/sqft |
Source: NTREIS #21212009 Report a problem | ||
| 3/20/2026 | Listed for sale | $349,000$236/sqft |
Source: NTREIS #21212009 Report a problem | ||
Public tax history
| Year | Property taxes | Tax assessment |
|---|---|---|
| 2025 | $591 | $238,852 +10% |
| 2024 | $591 | $217,138 +10% |
| 2023 | $591 | $197,398 +10% |
| 2022 | $591 | $179,453 +10% |
| 2021 | $591 | $163,139 +10% |
| 2020 | -- | $148,308 +10% |
| 2019 | $591 | $134,825 -2.3% |
| 2018 | $591 | $137,984 +21.1% |
| 2017 | $591 | $113,897 +12.4% |
| 2016 | $591 | $101,295 +0.2% |
| 2015 | $591 | $101,070 +1.3% |
| 2014 | $591 | $99,791 -7.6% |
| 2013 | -- | $108,026 |
| 2012 | -- | $108,026 +11% |
| 2011 | -- | $97,359 +0.2% |
| 2010 | -- | $97,141 |
| 2009 | -- | $97,141 -3.2% |
| 2008 | -- | $100,327 +13.6% |
| 2007 | -- | $88,304 +41.5% |
| 2006 | -- | $62,402 -4% |
| 2005 | -- | $65,000 |
| 2004 | -- | $65,000 |
| 2002 | -- | $65,000 |
| 2001 | -- | $65,000 +17.6% |
| 2000 | -- | $55,268 |
Find assessor info on the county website
Monthly payment
Est. payment
Payment breakdown
Explore the cost of this home by adjusting the details. Changes won't be saved.Climate risks
Neighborhood: 76273
Nearby schools
GreatSchools rating
- NAHayes Primary SchoolGrades: PK-2Distance: 0.4 mi
- 6/10Whitesboro Middle SchoolGrades: 6-8Distance: 0.8 mi
- 5/10Whitesboro High SchoolGrades: 9-12Distance: 1.2 mi
Schools provided by the listing agent
- Elementary: Whitesboro
- Middle: Whitesboro
- High: Whitesboro
- District: Whitesboro ISD
Source: NTREIS. This data may not be complete. We recommend contacting the local school district to confirm school assignments for this home.
- $275,700-- bd-- ba1.9k sqft314 Charlie Dr, Whitesboro, TX 76273Off Market
- $--3 bd2 ba1.7k sqft316 Charlie Dr, Whitesboro, TX 76273Sold

- $254,900-- bd-- ba1.6k sqft205 Randy St, Whitesboro, TX 76273Off Market
- $303,900-- bd-- ba1.9k sqft306 Charlie, Whitesboro, TX 76273Off Market
- $225,800-- bd-- ba1k sqft203 Randy Dr, Whitesboro, TX 76273Off Market
- $243,400-- bd-- ba1.4k sqft318 Charlie Dr, Whitesboro, TX 76273Off Market
- $199,5003 bd2 ba1k sqft207 Randy St, Whitesboro, TX 76273Off Market
- $186,7003 bd2 ba976 sqft201 Randy St, Whitesboro, TX 76273Off Market
A local agent can set up tours, give advice and negotiate with sellers.
Similar homes
- $340,0003 bd2 ba2k sqft214 Center St, Whitesboro, TX 76273For Sale
 MLS ID #21198891, Kristin Pilcher. NTREIS
 - $310,0002 bd2 ba1.4k sqft59 Noland Rd, Whitesboro, TX 76273For Sale
 MLS ID #21300956, BRANDON PARKER. NTREIS
 - $365,0004 bd2 ba2.1k sqft416 4th St, Whitesboro, TX 76273For Sale
 MLS ID #21238332, Brandi Hierseman. NTREIS
 - $259,0003 bd2 ba1.3k sqft101 Church St, Whitesboro, TX 76273For Sale
 MLS ID #21213322, Shay Lang Dungy. NTREIS
 - $298,0005 bd2 ba1.9k sqft307 Depot St, Whitesboro, TX 76273For SaleMLS ID #21300313, Derek Smith. NTREIS
- $224,8002 bd2 ba1.5k sqft205 N Union St, Whitesboro, TX 76273For SaleMLS ID #21096931, Jeff Patterson. NTREIS
- $164,5004 bd2 ba1.2k sqft207 W South St, Whitesboro, TX 76273For SaleMLS ID #21320607, Carmen Dutton. NTREIS
- $199,0005 bd3 ba2.1k sqft3310 Old Sherman Rd, Whitesboro, TX 76273For SaleMLS ID #21317723, Dyan Thomas. NTREIS
- $314,0003 bd2 ba1.9k sqft904 Kent Dr, Gainesville, TX 76240For SaleMLS ID #21341946, Jasmine Jones. NTREIS
- $379,0003 bd2 ba1.2k sqft697 County Road 166, Whitesboro, TX 76273For SaleMLS ID #21181233, Kimberly Cain. NTREIS
- $157,9002 bd1 ba800 sqft600 E South St, Whitesboro, TX 76273For SaleMLS ID #21226583, Jeff Patterson. NTREIS
- $315,0003 bd2 ba1.6k sqft3347 Carriage Cir, Sherman, TX 75092For SaleMLS ID #21247501, Kimberly Hudgins. NTREIS
- $300,0003 bd2 ba1.3k sqft315 Stone St, Collinsville, TX 76233For SaleMLS ID #21303818, Jessica Self. NTREIS
- $290,0003 bd2 ba1.7k sqft101 Frazier Oaks Rd, Pottsboro, TX 75076For SaleMLS ID #21189985, Layla Fain. NTREIS
- $319,5003 bd2 ba1.8k sqft209 Modoc Trl, Lake Kiowa, TX 76240For SaleMLS ID #21178788, Brent Reed. NTREIS
- $309,9003 bd2 ba1.4k sqft104 Navajo Trl, Lake Kiowa, TX 76240For SaleMLS ID #21188886, Brad Popoff. NTREIS
- $150,0002 bd1 ba816 sqft626 E South St, Whitesboro, TX 76273For SaleMLS ID #21326742, MaryJane Mathew. NTREIS
- $275,0003 bd2 ba1.7k sqft3751 State Highway 289, Dorchester, TX 75459For SaleMLS ID #21324741, Ken Taylor. NTREIS
- $315,0003 bd2 ba2k sqft3928 W Houston St, Sherman, TX 75092For SaleMLS ID #21138554, Kimberly Hudgins. NTREIS
- $315,0003 bd2 ba1.5k sqft4805 Park Ave, Sherman, TX 75092For SaleMLS ID #21161620, Rene Birchall. NTREIS
