Recently remodeled, with the addition of a full bath from what was previously a half bath. Discover your ideal home that has charm, comfort & convenience. This all-brick,3 bdrm, 2 full bath residence offers 1478 sq. ft. of living space on a spacious 7449 sq. ft. lot. The large backyard, enclosed with a wood fence, sprinkler system, and a nearly new storage shed with electricity provides a private retreat. Nestled in a quiet and peaceful older neighborhood just south of downtown, this home is within walking distance to downtown amenities and surrounded by well-kept historic homes. The EXTRA-LARGE mstr. bdrm stands out adding a touch of luxury to this starter or retirement gem. Recognize the immediate value of this home and be the first to explore its value. You don't want to miss the chance to claim this delightful property as your own! Reach out to Virginia or Rita to schedule a showing.
For sale
Price cut: $5K (6/20)
$263,000
215 E Tennie St, Gainesville, TX 76240
3beds
1,478sqft
:
Get pre-qualified$2,100/mo
Single Family Residence
Built in 1969
7,448 Square Feet Lot
$256,200 Zestimate®
$178/sqft
$-- HOA
What's special
Large backyardTouch of luxurySprinkler system
- 75 days |
- 227 |
- 18 |
Zillow last checked:
Listing updated:
Listed by:
RITA GREER 0364881 (940)665-0376,
RE/MAX FIRST REALTY 940-665-0376,
Virginia Capps 0724351 903-267-0977,
RE/MAX FIRST REALTY
Source: NTREIS,MLS#: 21265410
Facts & features
Interior
Bedrooms & bathrooms
- Bedrooms: 3
- Bathrooms: 2
- Full bathrooms: 2
Primary bedroom
- Features: Walk-In Closet(s)
- Level: First
- Dimensions: 0 x 0
Primary bedroom
- Level: First
- Dimensions: 0 x 0
Bedroom
- Level: First
- Dimensions: 0 x 0
Dining room
- Level: First
- Dimensions: 0 x 0
Other
- Level: First
- Dimensions: 0 x 0
Other
- Level: First
- Dimensions: 0 x 0
Kitchen
- Level: First
- Dimensions: 0 x 0
Laundry
- Features: Built-in Features
- Level: First
- Dimensions: 0 x 0
Living room
- Features: Built-in Features
- Level: First
- Dimensions: 0 x 0
Heating
- Central, Electric
Cooling
- Central Air, Ceiling Fan(s), Electric
Appliances
- Included: Dishwasher, Electric Range, Electric Water Heater, Disposal, Refrigerator
Features
- Decorative/Designer Lighting Fixtures, High Speed Internet, Open Floorplan, Cable TV, Walk-In Closet(s), Wired for Sound
- Flooring: Laminate
- Has basement: No
- Has fireplace: No
Interior area
- Total interior livable area: 1,478 sqft
Video & virtual tour
Property
Parking
- Total spaces: 1
- Parking features: Attached Carport, Concrete, Covered, Carport, Inside Entrance, Kitchen Level, On Site
- Carport spaces: 1
Features
- Levels: One
- Stories: 1
- Patio & porch: Covered
- Exterior features: Rain Gutters, Storage
- Pool features: None
- Fencing: Back Yard,Partial,Wood
Lot
- Size: 7,448 Square Feet
- Dimensions: 7448.76
- Features: Few Trees
Details
- Additional structures: Shed(s), Storage
- Parcel number: 15047
Construction
Type & style
- Home type: SingleFamily
- Architectural style: Traditional,Detached
- Property subtype: Single Family Residence
Materials
- Brick
- Foundation: Slab
- Roof: Composition
Condition
- Year built: 1969
Utilities & green energy
- Sewer: Public Sewer
- Water: Public
- Utilities for property: Electricity Available, Sewer Available, Separate Meters, Water Available, Cable Available
Community & HOA
Community
- Features: Curbs
- Subdivision: Gainesville Addn
HOA
- Has HOA: No
Location
- Region: Gainesville
Financial & listing details
- Price per square foot: $178/sqft
- Tax assessed value: $214,488
- Annual tax amount: $3,207
- Date on market: 5/9/2026
- Cumulative days on market: 75 days
- Listing terms: Cash,Conventional,FHA,VA Loan
Estimated market value
$256,200
$243,000 - $269,000
$1,854/mo
Price history
| Date | Event | Price |
|---|---|---|
| 6/20/2026 | Price change | $263,000-1.9%$178/sqft |
Source: NTREIS #21265410 Report a problem | ||
| 5/9/2026 | Listed for sale | $268,000+1.1%$181/sqft |
Source: NTREIS #21265410 Report a problem | ||
| 4/24/2025 | Listing removed | $2,000$1/sqft |
Source: Zillow Rentals Report a problem | ||
| 4/9/2025 | Listed for rent | $2,000$1/sqft |
Source: Zillow Rentals Report a problem | ||
| 3/26/2024 | Sold | -- |
Source: NTREIS #20480346 Report a problem | ||
| 3/4/2024 | Contingent | $265,000$179/sqft |
Source: NTREIS #20480346 Report a problem | ||
| 2/21/2024 | Listed for sale | $265,000$179/sqft |
Source: NTREIS #20480346 Report a problem | ||
| 2/10/2024 | Listing removed | -- |
Source: NTREIS #20480346 Report a problem | ||
| 11/21/2023 | Listed for sale | $265,000$179/sqft |
Source: NTREIS #20480346 Report a problem | ||
Public tax history
| Year | Property taxes | Tax assessment |
|---|---|---|
| 2024 | $3,207 +0.9% | $214,488 +3.9% |
| 2023 | $3,177 +43.5% | $206,470 +42.9% |
| 2022 | $2,214 -1.5% | $144,527 +10% |
| 2021 | $2,249 | $131,388 +10% |
| 2020 | -- | $119,444 +10% |
| 2019 | $2,240 +15% | $108,585 +13.4% |
| 2018 | $1,949 | $95,769 +4.2% |
| 2017 | $1,949 -8.8% | $91,902 +4% |
| 2015 | $2,136 +1.4% | $88,358 +2.3% |
| 2014 | $2,107 | $86,394 +1.6% |
| 2013 | -- | $85,060 -2.4% |
| 2012 | -- | $87,168 -0.7% |
| 2011 | -- | $87,817 -0.4% |
| 2010 | -- | $88,141 -0.4% |
| 2009 | -- | $88,465 +5.8% |
| 2008 | -- | $83,621 |
| 2007 | -- | $83,621 |
Find assessor info on the county website
Monthly payment
Est. payment
Payment breakdown
Explore the cost of this home by adjusting the details. Changes won't be saved.Climate risks
Neighborhood: 76240
Nearby schools
GreatSchools rating
- NAEdison Elementary SchoolGrades: PK-1Distance: 1.2 mi
- 3/10Gainesville Junior High SchoolGrades: 7-8Distance: 0.4 mi
- 3/10Gainesville High SchoolGrades: 9-12Distance: 1.4 mi
Schools provided by the listing agent
- Elementary: Edison
- Middle: Gainesvill
- High: Gainesvill
- District: Gainesville ISD
Source: NTREIS. This data may not be complete. We recommend contacting the local school district to confirm school assignments for this home.
- $--2 bd1 ba1.3k sqft211 E Tennie St, Gainesville, TX 76240Sold
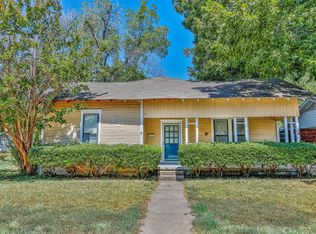
- $145,0002 bd1 ba1.3k sqft223 E Tennie St, Gainesville, TX 76240Off Market
- $129,7002 bd1 ba872 sqft208 Bell St, Gainesville, TX 76240Off Market
- $132,9003 bd1 ba1.2k sqft621 Dodson St, Gainesville, TX 76240Off Market
- $118,9002 bd1 ba1.1k sqft201 E Tennie St, Gainesville, TX 76240Off Market
- $154,2002 bd1 ba1k sqft229 E Tennie St, Gainesville, TX 76240Off Market
- $184,6003 bd1 ba912 sqft200 Bell St, Gainesville, TX 76240Off Market
- $--4 bd2 ba1.9k sqft216 E Tennie St, Gainesville, TX 76240Sold
A local agent can set up tours, give advice and negotiate with sellers.
Similar homes
- $269,9993 bd2 ba1.7k sqft1808 College St, Gainesville, TX 76240For Sale
 MLS ID #21288987, Melissa McPherson. NTREIS
 - $265,0003 bd2 ba1.6k sqft2005 Maplewood Dr, Gainesville, TX 76240For Sale
 MLS ID #21316264, MISTY SCHMITZ. NTREIS
 - $269,0004 bd3 ba1.5k sqft314 Fairfield St, Gainesville, TX 76240For Sale
 MLS ID #21327035, Rachael Polk. NTREIS
 - $245,0003 bd2 ba1.6k sqft306 Line Dr, Gainesville, TX 76240For Sale
 MLS ID #21321214, Christy Johnson. NTREIS
 - $260,0003 bd2 ba1.7k sqft1706 E Garnett St, Gainesville, TX 76240For SaleMLS ID #21216214, Chris Willis. NTREIS
- $269,0003 bd2 ba1.9k sqft1911 Cypress Ct, Gainesville, TX 76240For SaleMLS ID #21317286, Jonathan Swearingin. NTREIS
- $239,0003 bd2 ba1.6k sqft206 Ritchey St, Gainesville, TX 76240For SaleMLS ID #21279549, MISTY SCHMITZ. NTREIS
- $275,0003 bd2 ba1.8k sqft1809 Silver Oak Dr, Gainesville, TX 76240For SaleMLS ID #21334752, Missy Laughlin. NTREIS
- $305,0003 bd2 ba1.8k sqft415 Rosedale Dr, Gainesville, TX 76240For SaleMLS ID #21334793, MISTY SCHMITZ. NTREIS
- $239,0003 bd2 ba1.4k sqft506 Melody Ln, Gainesville, TX 76240For SaleMLS ID #21294250, Kimberly Cain. NTREIS
- $240,0003 bd2 ba1.4k sqft1520 Olive St, Gainesville, TX 76240For SaleMLS ID #21253819, Lisa King. NTREIS
- $250,0003 bd2 ba1.2k sqft4594 Fm 678, Gainesville, TX 76240For SaleMLS ID #21331576, Stephanie Hellman. NTREIS
- $210,0003 bd1 ba1.4k sqft215 W Tennie St, Gainesville, TX 76240For SaleMLS ID #21325185, Jennifer Bryson. NTREIS
- $278,0003 bd2 ba1.4k sqft343 N Morris St, Gainesville, TX 76240For SaleMLS ID #21291869, Benjamin Jimenez. NTREIS
- $249,5003 bd2 ba1.3k sqft800 N Clements St, Gainesville, TX 76240For SaleMLS ID #21254073, Kate McCoy. NTREIS
- $275,0004 bd2 ba1.5k sqft1327 Lanius St, Gainesville, TX 76240For SaleMLS ID #21284905, Briana Cole. NTREIS
- $255,0003 bd2 ba2k sqft1306 Hillside Dr, Gainesville, TX 76240For SaleMLS ID #21219130, Nev Hewitt-Patterson. NTREIS
- $229,9003 bd2 ba1.3k sqft1503 Cherry St, Gainesville, TX 76240For SaleMLS ID #21238268, Elizabeth Burris. NTREIS
- $275,0003 bd2 ba1.1k sqft1001 E Star St, Gainesville, TX 76240For SaleMLS ID #21123384, Karina Garza. NTREIS
- $286,0003 bd2 ba1.5k sqft1814 Bersand Ave, Gainesville, TX 76240For Sale By Owner
