Price improvement on this thoughtfully Renovated Ranch on over 5 acres! Built in 1970 and refreshed from top to bottom, this 3 bedroom, 2 bathroom home sits on 5.5 acres in Pittsboro, offering comfort, space, and peace of mind. Recent upgrades include a heat pump and central AC system installed October 2022 with a thermostat, a metal roof installed in 2018, and a mold-remediated, sealed crawlspace with a dehumidifier. Inside, the sellers opened up the main living space, creating a bright, free-flowing layout accented by crown molding in the dining room. Popcorn ceilings have been removed and freshly painted throughout, and the kitchen features replaced countertops with freshly painted cabinets. Both bathrooms have been updated, and the hall bath was enlarged to include a new closet. You'll also find updated interior doors, baseboards, light fixtures, outlets, switches, and covers throughout.
For sale
Price cut: $10K (10/20)
$435,000
978 Elmer Keck Rd, Pittsboro, NC 27312
3beds
1,618sqft
Single Family Residence
Built in 1970
5.5 Acres Lot
$424,800 Zestimate®
$269/sqft
$-- HOA
What's special
Freshly painted throughoutUpdated interior doorsKitchen features replaced countertopsBright free-flowing layoutFreshly painted cabinets
- 41 days
- 1,093
- 101
Zillow last checked:
Listing updated:
Listed by:
Melissa Ragan 919-985-6305,
Choice Residential Real Estate,
Katherine McGrath 919-446-7260,
Choice Residential Real Estate
Source: Doorify MLS,MLS#: 10191225
Facts & features
Interior
Bedrooms & bathrooms
- Bedrooms: 3
- Bathrooms: 2
- Full bathrooms: 2
- Main level bathrooms: 2
- Main level bedrooms: 3
Primary bedroom
- Level: Main
- Area: 194.4 Square Feet
- Dimensions: 12.0 x 16.2
Bedroom 2
- Level: Main
- Area: 170.2 Square Feet
- Dimensions: 11.5 x 14.8
Bedroom 3
- Level: Main
- Area: 120.54 Square Feet
- Dimensions: 9.8 x 12.3
Dining room
- Level: Main
- Area: 153.75 Square Feet
- Dimensions: 12.3 x 12.5
Kitchen
- Level: Main
- Area: 147.5 Square Feet
- Dimensions: 11.8 x 12.5
Laundry
- Level: Main
- Area: 76.95 Square Feet
- Dimensions: 5.7 x 13.5
Living room
- Level: Main
- Area: 235.41 Square Feet
- Dimensions: 13.3 x 17.7
Heating
- Heat Pump
Cooling
- Central Air
Appliances
- Included: Dishwasher, Refrigerator
Features
- Flooring: Wood
Interior area
- Total structure area: 1,618
- Total interior livable area: 1,618 sqft
- Finished area above ground: 1,618
- Finished area below ground: 0
Property
Parking
- Total spaces: 3
- Parking features: Attached Carport
- Carport spaces: 1
- Details: 2
Features
- Levels: One
- Stories: 1
Lot
- Size: 5.5 Acres
Details
- Parcel number: 0012263
- Zoning: R-1
- Special conditions: Standard
Construction
Type & style
- Home type: SingleFamily
- Architectural style: Ranch
- Property subtype: Single Family Residence
Materials
- Brick Veneer
- Foundation: Crawlspace
- Roof: Metal
Condition
- New construction: No
- Year built: 1970
Utilities & green energy
- Sewer: Septic Tank
- Water: Well
Community & HOA
HOA
- Has HOA: No
Location
- Region: Pittsboro
Financial & listing details
- Price per square foot: $269/sqft
- Tax assessed value: $298,418
- Annual tax amount: $2,118
- Date on market: 9/11/2026
- Listing agreement: Exclusive Right To Sell
- Listing terms: Cash,Conventional,FHA,VA Loan
Estimated market value
$424,800
$404,000 - $446,000
$2,025/mo
Price history
| Date | Event | Price |
|---|---|---|
| 10/20/2026 | Price change | $435,000-2.2%$269/sqft |
Source:  Doorify MLS #10191225 Report a problem | ||
| 9/11/2026 | Listed for sale | $445,000+63%$275/sqft |
Source: Doorify MLS #10191225 Report a problem | ||
| 11/1/2021 | Sold | $273,000-5.9%$169/sqft |
Source: Public Record Report a problem | ||
| 9/27/2021 | Pending sale | $290,000$179/sqft |
Source: Doorify MLS #2401355 Report a problem | ||
| 5/23/2020 | Listing removed | $1,500$1/sqft |
Source: Straight Up Realty, LLC #2288303 Report a problem | ||
| 11/11/2019 | Listed for rent | $1,500+15.4%$1/sqft |
Source: Straight Up Realty, LLC #2288303 Report a problem | ||
| 9/9/2018 | Listing removed | $1,300$1/sqft |
Source: Straight Up Realty, LLC #2197662 Report a problem | ||
| 7/27/2018 | Price change | $1,300-13.3%$1/sqft |
Source: Straight Up Realty, LLC #2197662 Report a problem | ||
| 6/14/2018 | Listed for rent | $1,500+20%$1/sqft |
Source: Straight Up Realty, LLC #2197662 Report a problem | ||
| 12/29/2016 | Listing removed | $1,250+13.6%$1/sqft |
Source: Straight Up Realty, LLC #2097326 Report a problem | ||
| 11/25/2015 | Listing removed | $1,100$1/sqft |
Source: Straight Up Realty, LLC #2018947 Report a problem | ||
| 10/6/2015 | Listed for rent | $1,100$1/sqft |
Source: Straight Up Realty, LLC #2018947 Report a problem | ||
Public tax history
| Year | Property taxes | Tax assessment |
|---|---|---|
| 2025 | $2,276 +9.8% | $298,418 +33.7% |
| 2024 | $2,073 +12.3% | $223,156 |
| 2023 | $1,847 +4.5% | $223,156 |
| 2022 | $1,766 | $223,156 |
| 2021 | $1,766 +36.5% | $223,156 +36.6% |
| 2020 | $1,294 +5.6% | $163,338 |
| 2019 | $1,226 -9.3% | $163,338 |
| 2017 | $1,351 | $163,338 |
| 2016 | $1,351 -0.7% | $163,338 |
| 2015 | $1,360 +2.3% | $163,338 |
| 2014 | $1,330 | $163,338 |
| 2013 | $1,330 | $163,338 |
| 2012 | -- | $163,338 |
| 2011 | -- | $163,338 |
| 2010 | -- | $163,338 |
| 2009 | -- | $163,338 +20.5% |
| 2008 | -- | $135,566 |
| 2007 | $971 +6.6% | $135,566 |
| 2005 | $911 | $135,566 |
Find assessor info on the county website
Monthly payment
Est. payment
Payment breakdown
Explore the cost of this home by adjusting the details. Changes won't be saved.Climate risks
Neighborhood: 27312
Nearby schools
Schools provided by the listing agent
- Elementary: Chatham - Pittsboro Elementary
- Middle: Chatham - George Moses Horton Middle
- High: Chatham - Northwood High
Source: Doorify MLS. This data may not be complete. We recommend contacting the local school district to confirm school assignments for this home.
Similar homes
- $400,0003 bd1 ba1.3k sqft982 Castle Rock Farm Rd, Pittsboro, NC 27312For Sale
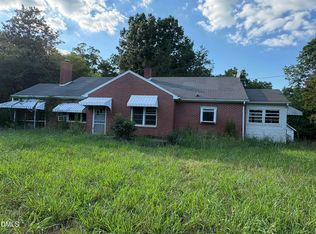
 MLS ID #10185418, Sandy Savage. Doorify MLS
- $583,0003 bd2 ba2.2k sqft497 Turn Key Way, Pittsboro, NC 27312For Sale
 MLS ID #10190377, Dana Harshaw. Doorify MLS
- $445,0003 bd3 ba1.8k sqft40 Fox Chapel Ln, Pittsboro, NC 27312For Sale
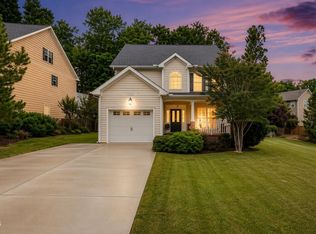 MLS ID #10196351, Jill Anderson. Doorify MLS
- $290,0003 bd2 ba1.5k sqft2251 Castle Rock Farm Rd, Pittsboro, NC 27312For Sale
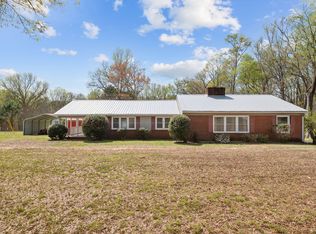 MLS ID #10193707, Lauren Rhodes. Doorify MLS
- $425,0003 bd2 ba2.4k sqft674 Archie Johnson Rd, Siler City, NC 27344For Sale
 MLS ID #1238196, Joshua Smith. Triad MLS
- $530,0004 bd3 ba2.3k sqft15 Breezewood Ct, Pittsboro, NC 27312For SaleMLS ID #10198596, Tanya Papandrea. Doorify MLS
- $399,0003 bd3 ba2.3k sqft95 Roberts St, Pittsboro, NC 27312For SaleMLS ID #10190550, Gabriela Arciniega Sarmiento. Doorify MLS
- $399,9004 bd2 ba2.1k sqft38 Silverstone Dr, Pittsboro, NC 27312For SaleMLS ID #10185919, Katy McReynolds. Doorify MLS
- $375,0003 bd2 ba1.3k sqft51 Field St, Pittsboro, NC 27312For SaleMLS ID #10190815, Laura Grace. Doorify MLS
- $485,0003 bd2 ba1.6k sqft2714 White Smith Rd, Siler City, NC 27344For SaleMLS ID #10178650, Kelli Neustrom Sonner. Doorify MLS
- $565,0002 bd2 ba1.6k sqft250 Hamamelis Ln, Pittsboro, NC 27312For SaleMLS ID #10197827, Hillary Fisher. Doorify MLS
- $399,0003 bd2 ba1.6k sqft4 Matchwood, Pittsboro, NC 27312For SaleMLS ID #10181660, Tony Hall. Doorify MLS
- $359,0004 bd3 ba2.3k sqft570 West St, Pittsboro, NC 27312For SaleMLS ID #10188021, Andy Leyva. Doorify MLS
- $625,0002 bd2 ba2k sqftCreek House, Pittsboro, NC 27312For SaleMLS ID #10193250, Gary Phillips. Doorify MLS
- $579,9003 bd2 ba2.1k sqft1396 Bynum Ridge Rd, Pittsboro, NC 27312For SaleMLS ID #10177049, Paul Russell. Doorify MLS
- $499,9003 bd2 ba1.6k sqft50 Trestle Leaf, Pittsboro, NC 27312For SaleMLS ID #10191548, Lorrie Marro. Doorify MLS
- $528,0004 bd3 ba2.3k sqft4220 Old Greensboro Rd, Chapel Hill, NC 27516For SaleMLS ID #10199100, Michael Hugelmeyer. Doorify MLS
- $539,0003 bd3 ba2.1k sqft98 Bridle Path, Pittsboro, NC 27312For SaleMLS ID #10173474, Allison Blanks. Doorify MLS
- $390,0002 bd1 ba1.1k sqft1191 Old Sanford Rd, Moncure, NC 27559For SaleMLS ID #10162025, Joni Williams. Doorify MLS
